Back

694 Edgar Street

Hampton, GA 30228

Kate Varn
call for more info
770-480-5107
Ask a Question
Send to a Friend
Schedule a Showing
Request More Info
Smart Mortgage Options
Dalton Carter
Lender
Lic. 1566538
Office:
Direct: 678-425-4140
AP Mortgage
340 Jesse Jewell Parkway
Suite 500A
Gainesville, GA 30501
Apply for a Loan
For Sale
MLS Number 10889928
4 Bedrooms
3 Bathrooms
0 Half Baths
2,617 Square Feet *estimated
Summary of 694 Edgar Street
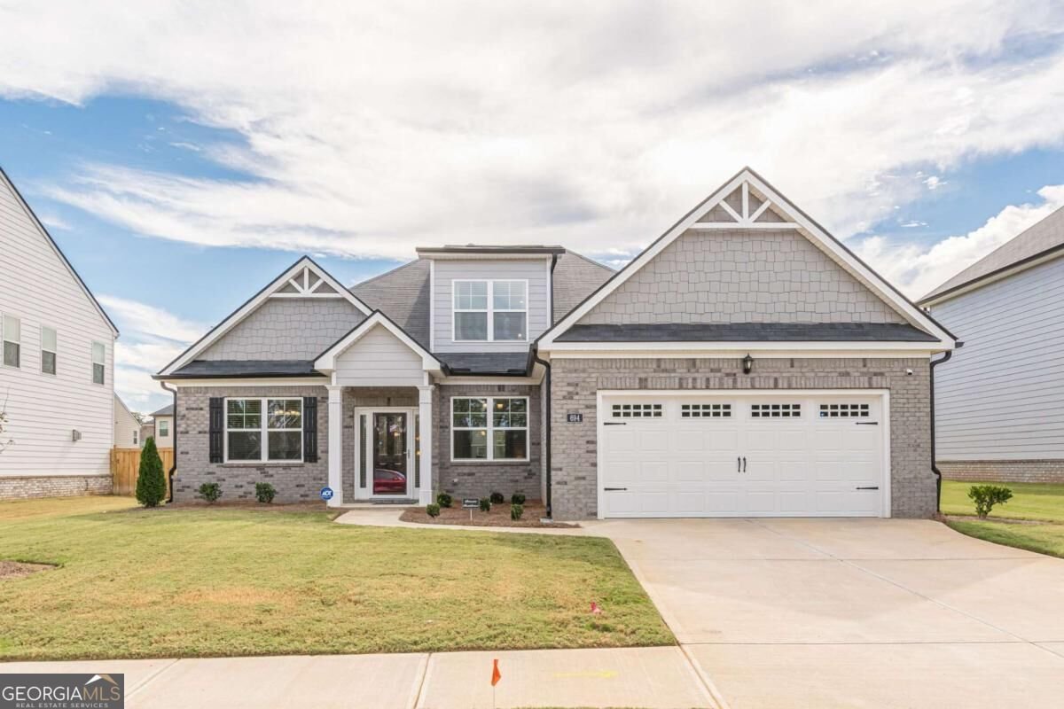
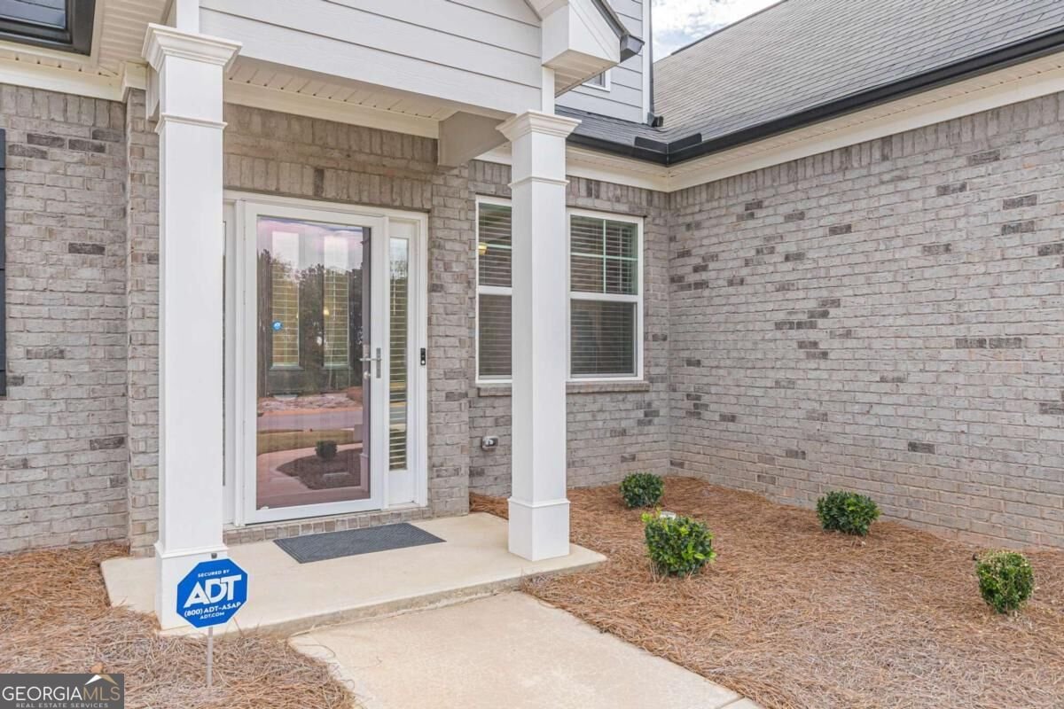
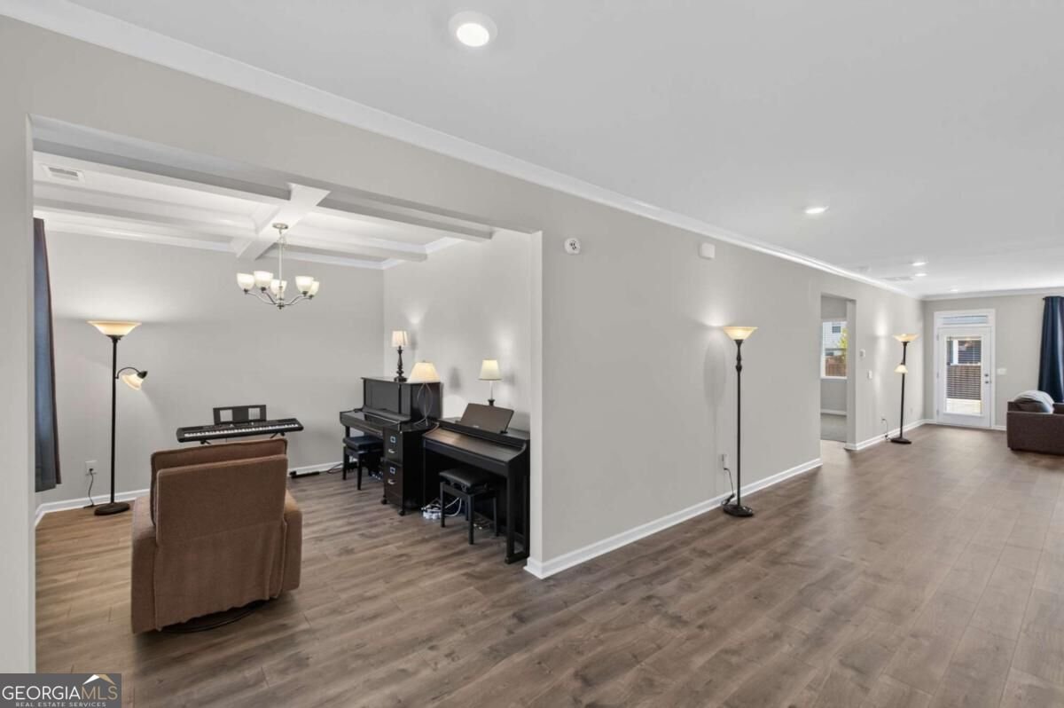
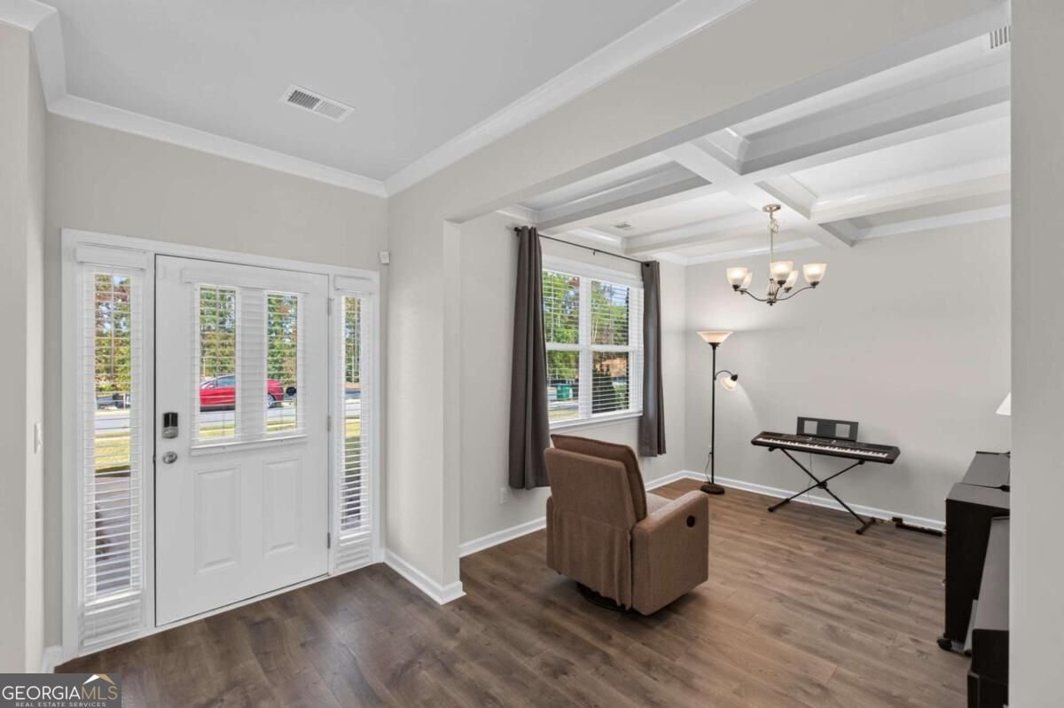
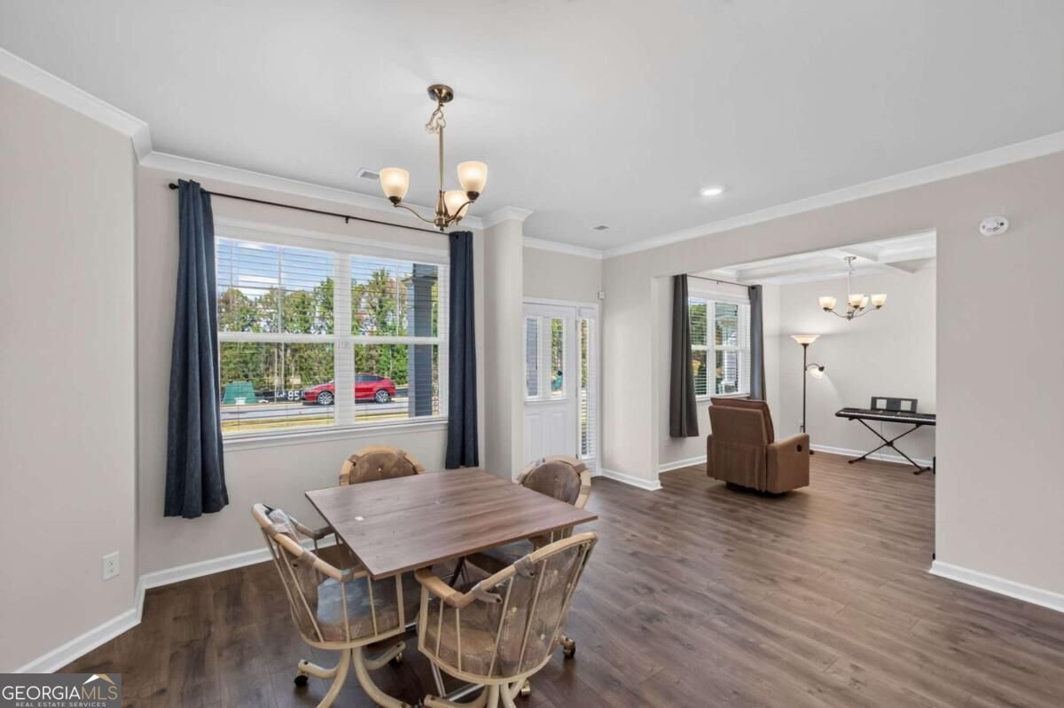
Better Than New - Less Than Two Years Young! Just in time to make this beauty your home for the holidays! Step through the storm door and prepare to fall in love with this stunning home's spacious, open-concept floor plan! To your left, discover a versatile flex room featuring an elegant coffered ceiling. Make this space your own-whether as a music room, library, parlor, or formal dining room. To your right, you'll find a spacious breakfast area featuring 12 recessed lights, flowing seamlessly into a beautifully appointed kitchen. And what a kitchen it is! Featuring TWO islands, an abundance of workspace and countertops, and seating for up to eight family members and guests, this kitchen is designed for both everyday living and entertaining. Meal preparation has never been easier with expansive island workspace, stylish pendant lighting, a gas cooktop, and double ovens. The gorgeous herringbone backsplash adds the perfect finishing touch! You'll never run short on storage with an oversized pantry and cabinets galore. The inviting family room features a cozy corner fireplace and plenty of windows that allow natural sunlight to brighten the space. Whether enjoying a quiet evening or entertaining family and friends, you'll love the easy access to the large covered porch, complete with two ceiling fans for added comfort. This thoughtfully designed floor plan provides plenty of room for everyone to enjoy their own personal space. The spacious primary owner's suite offers the perfect retreat, with ample room to unwind beneath a beautifully detailed tray ceiling. Storage is plentiful, with a closet in the bedroom, an extra-long walk-in closet, and an additional closet featuring a hidden door that provides convenient access to the laundry area, complete with built-in cabinetry. Don't forget to check out the two additional spacious bedrooms, accompanied by a full bathroom featuring a convenient linen closet and plenty of storage. Together, they round out the remaining living space, offering comfort and flexibility for family members, overnight guests or even a home office. And there's MORE! As impressive as the main level is, you'll be pleasantly surprised by the additional living space upstairs. A separate staircase leads to a private second-floor bedroom, a full, well-appointed bathroom, and attic storage featuring subflooring for easy access and organization. Enjoy the lifestyle that comes with this gated community, complete with wonderful amenities, including a swimming pool with a covered, shaded area and a tot lot featuring swings and slides. Why wait for new construction when you can have all this and more? This nearly new beauty is ready and waiting for its next owner. Could that be YOU? Make it yours just in time for the holidays!
Welcome to 694 Edgar Street in Gates Pates Creek, where this thoughtfully designed 4-bed, 3-bath home is ready for its next chapter. With 2,617 square feet of finished living space, this floor plan offers generous gathering spaces as well as comfortable private retreats. The kitchen functions as the heart of the home with ample counter space, storage, and a natural connection to the main living areas. A central family room and dining area provide a welcoming place to unwind, gather, and enjoy time together. The outdoor space includes approximately 0.275 acres, ideal for gardening, outdoor activities, or simply enjoying the seasons. The property includes parking available for multiple vehicles, offering convenience for residents and guests. Residents of Gates Pates Creek enjoy a blend of neighborhood charm and easy access to everyday conveniences. With roughly 4 days on the market, this property stands out for condition and location. With an asking price of $475,000, this property represents an appealing opportunity in the current market.

▾ Show more
694 Edgar Street - Map & Directions
view in Google Maps
Facts & features
School District Information
High School
Middle School
Elementary School
Additional Information about
Gates Pates Creek
Association
Yes
Association Fee
$1,500
Association Fee Includes
Swimming
Community Features
Gated
Playground
Pool
Sidewalks
Street Lights
Neighborhood Pool
Yes
Gated Community
Yes
Additional Information about
694 Edgar Street
County
Neighborhood
Year Built
2025
Appliances
Cooktop
Dishwasher
Disposal
Double Oven
Microwave
Architectural Style
Brick Front
Colonial
Foundation
Slab
Construction Materials
Brick
Concrete
Cooling
Ceiling Fan(s)
Central Air
Dining Room Features
Separate Room
Fireplace Features
Family Room
Flooring
Carpet
Other
Heating
Central
Hot Water
Natural Gas
Home Warranty
No
Interior Features
Double Vanity
High Ceilings
Master On Main Level
Separate Shower
Soaking Tub
Split Bedroom Plan
Tray Ceiling(s)
Walk-In Closet(s)
Kitchen Features
Breakfast Area
Kitchen Island
Pantry
Solid Surface Counters
Laundry Features
Common Area
Levels
One and One Half
Financing Available
Cash
Conventional
FHA
VA Loan
Patio and Porch Features
Porch
Selling Status
Resale
Roof
Composition
Rooms
Bonus Room
Family Room
Foyer
Laundry
Office
Security Features
Gated Community
Security System
Smoke Detector(s)
Sewer Type
Public Sewer
Total Finished Area
2,617
Total Fire Places
1
Utilities
Cable Available
Electricity Available
Natural Gas Available
Sewer Connected
Water Available
Water Source
Public
Master on the Main
Yes
Land Information
Lot Size
Less than .5 Acres
Lot Features
Level
Lot Size Estimated
0.275
Garages and Parking Information
Parking Total
2
Parking Features
Attached
Garage
Garage Door Opener
Kitchen Level
Tax Information
Taxes
$3,922
Tax Year
2025
Tax ID Number
016D02151000
▾ Show more
listed by real estate agent and virtual properties realty.com