Back

140 Greenleaf Drive

Hampton, GA 30228

Kate Varn
call for more info
770-480-5107
Ask a Question
Send to a Friend
Schedule a Showing
Request More Info
Smart Mortgage Options
Dalton Carter
Lender
Lic. 1566538
Office:
Direct: 678-425-4140
AP Mortgage
340 Jesse Jewell Parkway
Suite 500A
Gainesville, GA 30501
Apply for a Loan
For Sale
MLS Number 10824832
3 Bedrooms
2 Bathrooms
0 Half Baths
1,706 Square Feet *estimated
Summary of 140 Greenleaf Drive
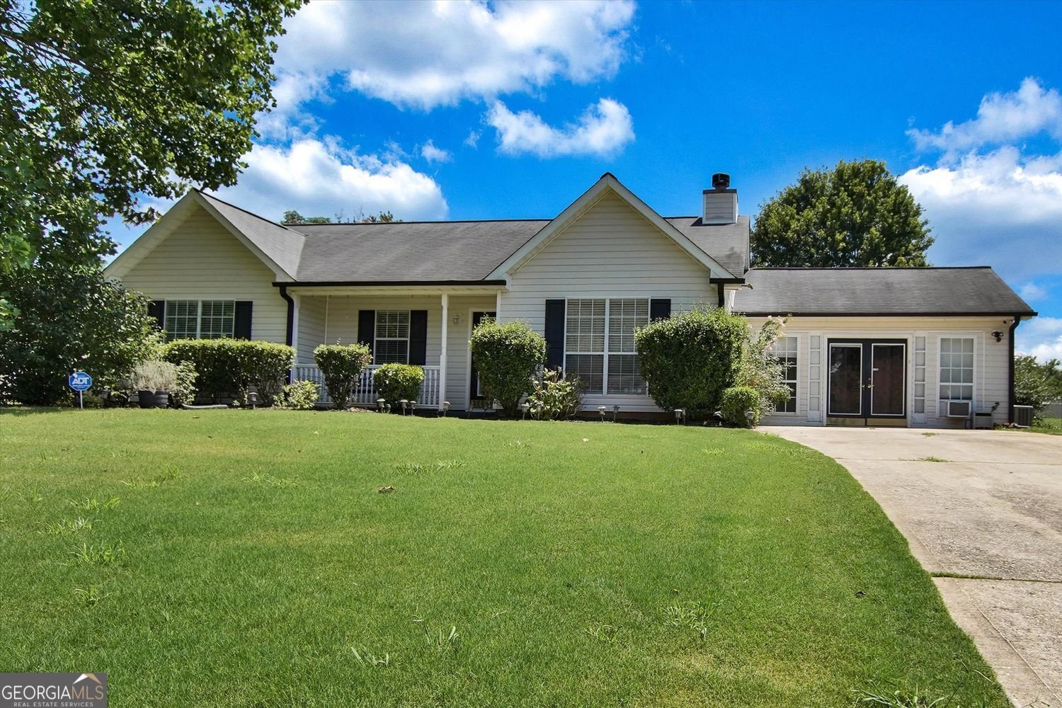
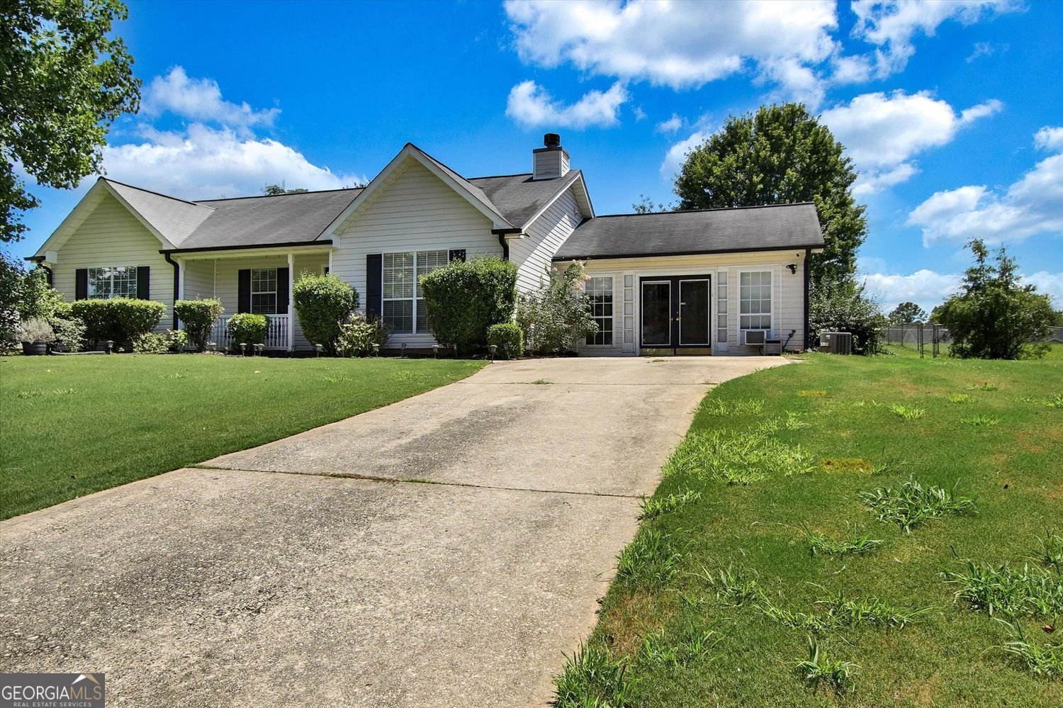
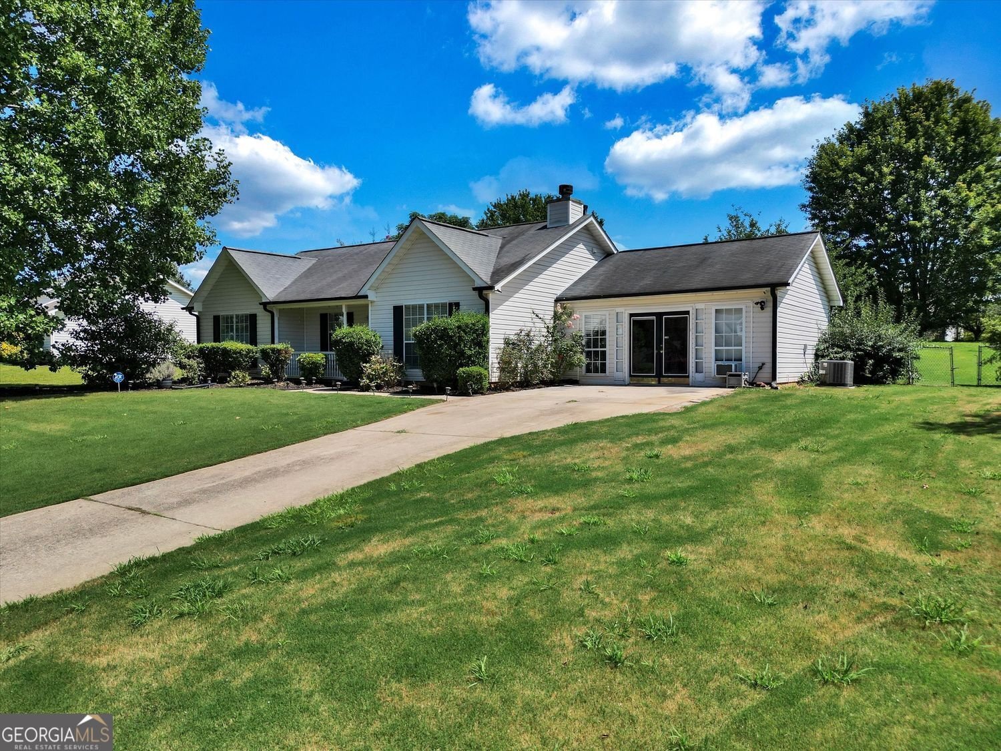
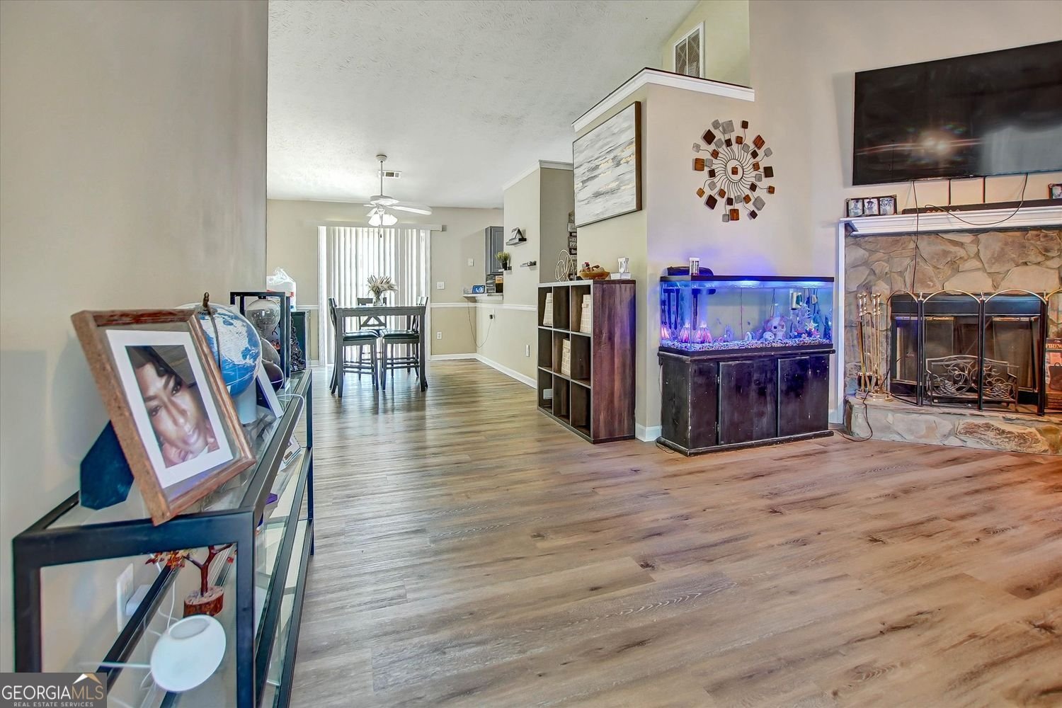
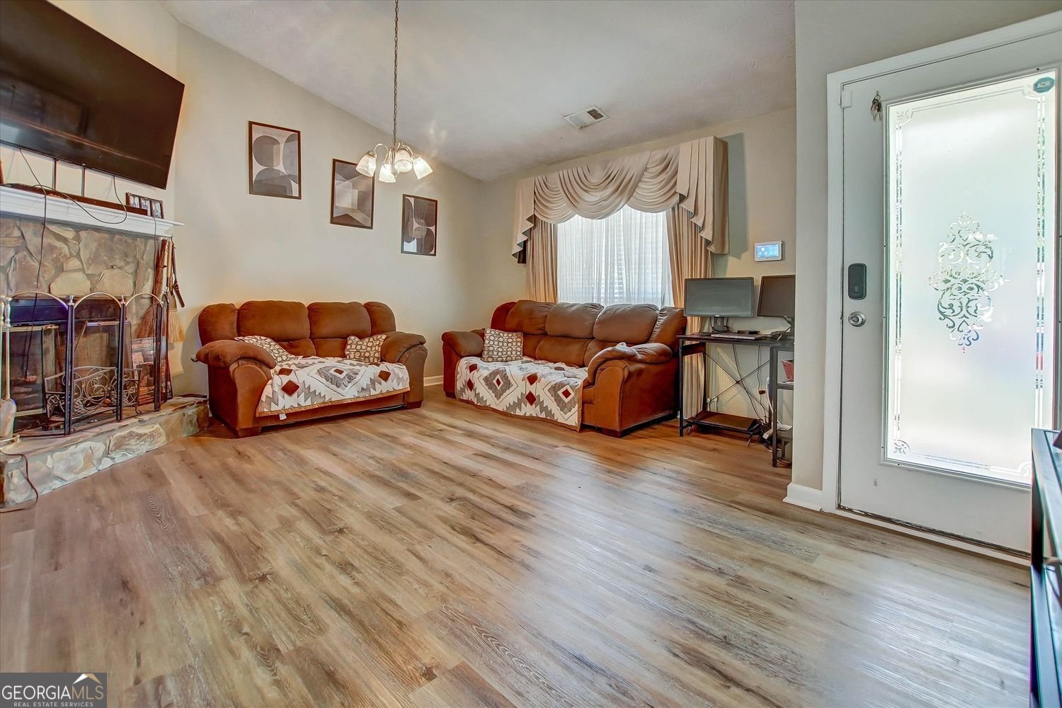
Located in an inviting sidewalk community in Henry County, this spacious 3-bedroom, 2-bath plus BONUS ROOM home offers an open-concept layout filled with natural light, thoughtful updates, and flexible living space. There is NO HOA in this community, and the pride of ownership shows. From the rocking chair porch, the living room flows easily into the dining area, creating a great space for everyday living and entertaining. The kitchen features a breakfast bar and the owners are in the process of installing new countertops prior to closing. The home has been recently updated with brand new LVP flooring (there is NO CARPET), fresh interior paint, and a new ceiling fan in the owner's suite. The large bonus room off the kitchen provides endless possibilities as a home office, den, media room, playroom, guest space or potential fourth bedroom. The owner's suite features a large custom walk-in closet, while the ensuite bath offers a separate soaking tub and shower. One of the generously-sized secondary bedrooms also includes its own large walk-in closet. Outside, enjoy a nicely sized, fully-fenced backyard with plenty of room for entertaining, gardening, pets or play. A fruit tree adds extra charm, and the storage shed remains with the property for convenient additional storage. The ~.4 acre lot offers ample parking and room to enjoy inside and outside. Convenient to shopping, dining, parks, recreation and major routes near Main Street downtown Hampton, Fayetteville, and McDonough. Rocky Creek Elementary School. Located in a USDA-eligible area, offering the possibility of 100% financing. You'll want to see this one to truly appreciate what the property has to offer. Reach out for easy showing.
Welcome to this beautifully maintained 3-bedroom, 2-bath home in the sought after Greenleaf community of Hampton. With 1,706 square feet of finished living space, this floor plan offers generous gathering spaces as well as comfortable private retreats. A bright, open kitchen offers generous workspace, storage, and a direct view into the main gathering spaces. A central family room and dining area provide a welcoming place to unwind, gather, and enjoy time together. The outdoor space includes approximately 0.39 acres, ideal for gardening, outdoor activities, or simply enjoying the seasons. With parking available, the home provides flexible options for families and visitors. Residents of Greenleaf enjoy a blend of neighborhood charm and easy access to everyday conveniences. This home has been available for approximately 6 days and continues to attract interest. Currently offered at $279,000, this home delivers a strong combination of space, condition, and location.
Show more
140 Greenleaf Drive - Map & Directions
view in Google Maps
Facts & features
School District Information
High School
Middle School
Elementary School
Additional Information about
Greenleaf
Association
No
Community Features
Sidewalks
Street Lights
Additional Information about
140 Greenleaf Drive
County
Neighborhood
Year Built
1997
Appliances
Dishwasher
Oven/Range (Combo)
Refrigerator
Foundation
Slab
Construction Materials
Vinyl Siding
Cooling
Central Air
Ceiling Fan(s)
Dining Room Features
Dining Rm/Living Rm Combo
Exterior Features
Garden
Flooring
Laminate
Vinyl
Heating
Other
Home Warranty
No
Interior Features
High Ceilings
Master On Main Level
Separate Shower
Soaking Tub
Walk-In Closet(s)
Kitchen Features
Breakfast Bar
Laundry Features
Common Area,Laundry Closet
Levels
One
Financing Available
Conventional
Cash
FHA
USDA Loan
VA Loan
Other Structures
Shed(s)
Patio and Porch Features
Patio
Porch
Selling Status
Resale
Roof
Composition
Rooms
Bonus Room
Den
Sewer Type
Public Sewer
Listing Conditions
Agent/Seller Relationship
Total Finished Area
1,706
Total Fire Places
1
Utilities
Electricity Available
High Speed Internet
Natural Gas Available
Sewer Connected
Water Available
Water Source
Public
Window Features
Window Treatments
Master on the Main
Yes
Land Information
Lot Size
Less than .5 Acres
Lot Features
Sloped
Private
Lot Size Estimated
0.39
Fencing
Chain Link
Back Yard
Garages and Parking Information
Parking Features
Guest
Assigned
Parking Pad
Off Street
Kitchen Level
Tax Information
Taxes
$3,657
Tax Year
2025
Tax ID Number
H05A01033000
Show more
listed by real estate agent shae poole and bhgre metro brokers