Back

1241 Arnhem Drive Drive

Hampton, GA 30228

Kate Varn
call for more info
770-480-5107
Ask a Question
Send to a Friend
Schedule a Showing
Request More Info
Smart Mortgage Options
Dalton Carter
Lender
Lic. 1566538
Office:
Direct: 678-425-4140
AP Mortgage
340 Jesse Jewell Parkway
Suite 500A
Gainesville, GA 30501
Apply for a Loan
For Sale
MLS Number 10854098
5 Bedrooms
2 Bathrooms
1 Half Baths
2,355 Square Feet *estimated
Summary of 1241 Arnhem Drive Drive
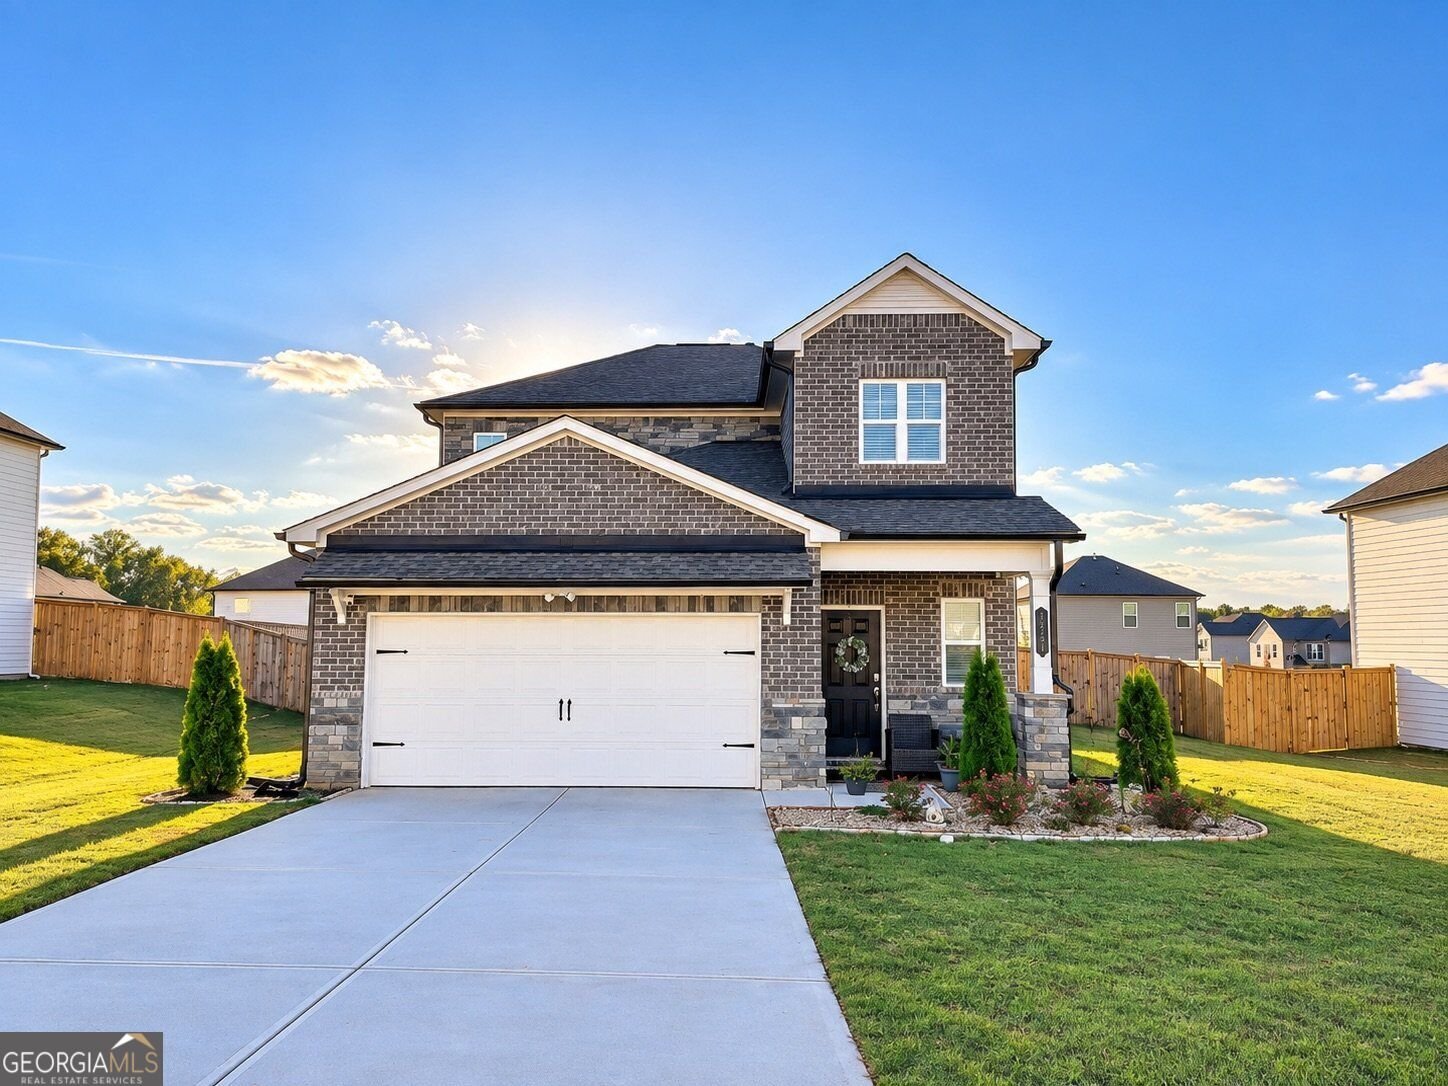
Why wait for new construction and then spend additional time and money completing the landscaping and outdoor spaces? Here, much of the work has already been done for you. With generous living space, a desirable main-level primary suite, great curb appeal, and outdoor features already in place, 1241 Arnhem Drive is ready for its next owner to make it home. Built less than two years ago, this beautiful 5-bedroom, 2.5-bath home gives you the fresh, modern feel of newer construction without starting from scratch. The spacious floor plan features a primary suite on the main level, along with plenty of room throughout the home for everyday living, entertaining, guests, a home office, or flex space. Step outside to a fully fenced backyard that has already been thoughtfully enhanced and is ready to enjoy. Relax or entertain under the gazebo, enjoy the established garden, and take advantage of the backyard shed for additional storage. Combined with the established landscaping and inviting curb appeal, these outdoor additions give you features that often take time and additional investment to create with a brand-new home. Newer construction, five bedrooms, a main-level primary suite, established landscaping, a fully fenced backyard, gazebo, garden, and additional storage-all without the extra work and expense of starting from the ground up. Schedule your showing and come see what makes 1241 Arnhem Drive stand out!
Welcome to 1241 Arnhem Drive Drive in Heritage (Phase 3 Unit 2), where this thoughtfully designed 5-bed, 2-bath home is ready for its next chapter. Inside, the home offers 2,355 square feet of finished living space, giving plenty of room for everyday living and easy entertaining. A bright, open kitchen offers generous workspace, storage, and a direct view into the main gathering spaces. A central family room and dining area provide a welcoming place to unwind, gather, and enjoy time together. The outdoor space includes approximately 0.284 acres, ideal for gardening, outdoor activities, or simply enjoying the seasons. The property includes parking available for multiple vehicles, offering convenience for residents and guests. Set within Heritage (Phase 3 Unit 2) in Hampton, this home is close to schools, shopping, dining, and area attractions. Recently listed and already on many buyers radar, this home is a fresh opportunity. At $379,997, this home is well positioned for buyers seeking value in Hampton.
▾ Show more
1241 Arnhem Drive Drive - Map & Directions
view in Google Maps
Facts & features
School District Information
High School
Middle School
Elementary School
Additional Information about
Heritage (Phase 3 Unit 2)
Association
Yes
Association Fee
$612
Association Fee Includes
Management Fee
Swimming
Community Features
Playground
Pool
Sidewalks
Street Lights
Neighborhood Pool
Yes
Additional Information about
1241 Arnhem Drive Drive
County
Year Built
2024
Appliances
Dishwasher
Architectural Style
Brick Front
Craftsman
Foundation
Slab
Construction Materials
Brick
Cooling
Central Air
Dining Room Features
Dining Rm/Living Rm Combo
Exterior Features
Garden
Fireplace Features
Family Room
Flooring
Carpet
Heating
Central
Home Warranty
No
Interior Features
High Ceilings
Walk-In Closet(s)
Kitchen Features
Breakfast Bar
Levels
Two
Financing Available
Cash
Conventional
FHA
VA Loan
Other Structures
Shed(s)
Patio and Porch Features
Patio
Selling Status
New Construction,Resale
Roof
Composition
Rooms
Bonus Room
Security Features
Smoke Detector(s)
Sewer Type
Public Sewer
Listing Conditions
Other
Total Finished Area
2,355
Utilities
Electricity Available
Natural Gas Available
Sewer Available
Underground Utilities
Water Available
Water Source
Public
Window Features
Double Pane Windows
New Construction
Yes
Land Information
Lot Size
Less than .5 Acres
Lot Size Estimated
0.284
Fencing
Back Yard
Garages and Parking Information
Parking Total
2
Parking Features
Garage
Tax Information
Taxes
$3,275
Tax Year
2025
Tax ID Number
035M01095000
▾ Show more
listed by real estate agent natasha johnson and epique realty