Back

125 Kevins Drive

Hampton, GA 30228

Kate Varn
call for more info
770-480-5107
Ask a Question
Send to a Friend
Schedule a Showing
Request More Info
Smart Mortgage Options
Dalton Carter
Lender
Lic. 1566538
Office:
Direct: 678-425-4140
AP Mortgage
340 Jesse Jewell Parkway
Suite 500A
Gainesville, GA 30501
Apply for a Loan
For Sale
MLS Number 10857728
3 Bedrooms
2 Bathrooms
0 Half Baths
1,799 Square Feet *estimated
Summary of 125 Kevins Drive
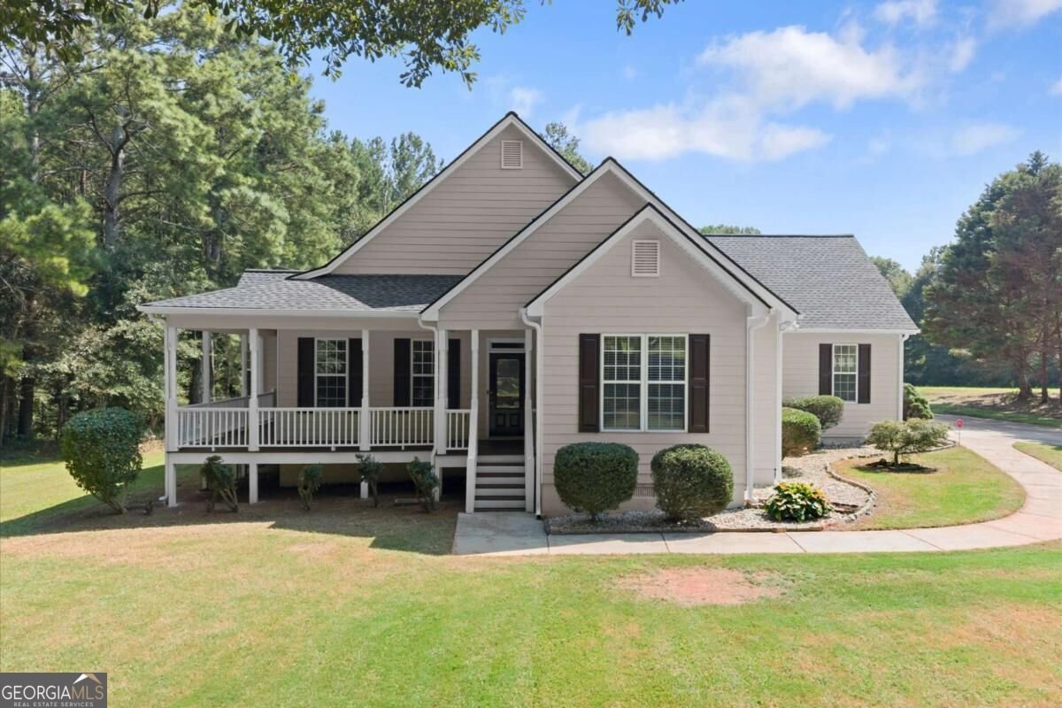
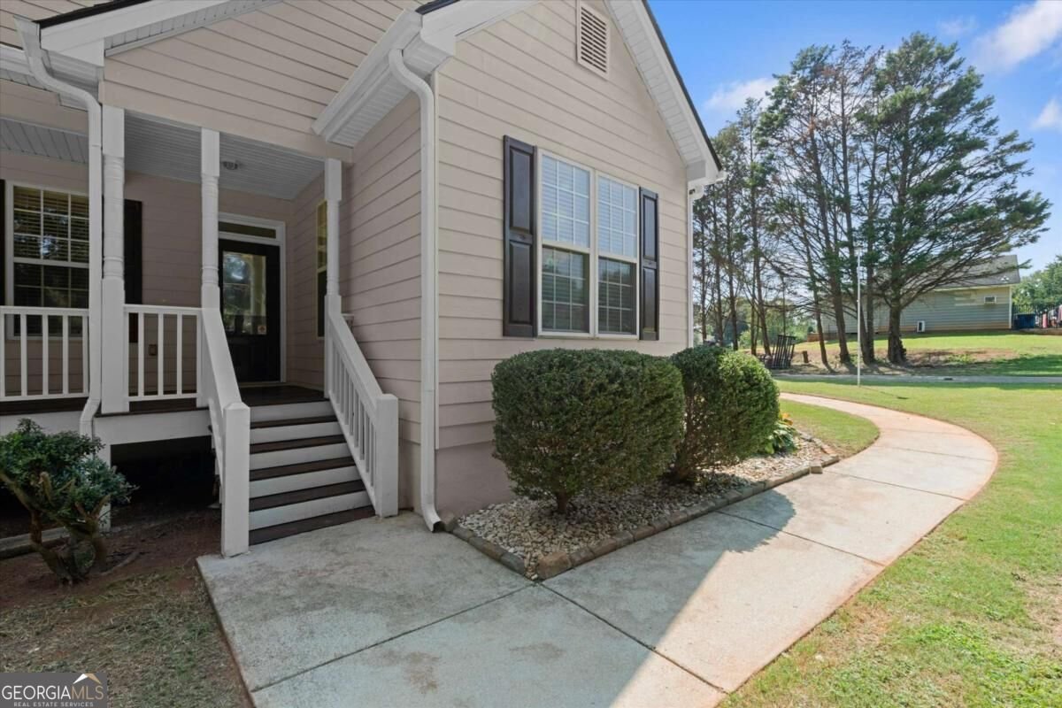
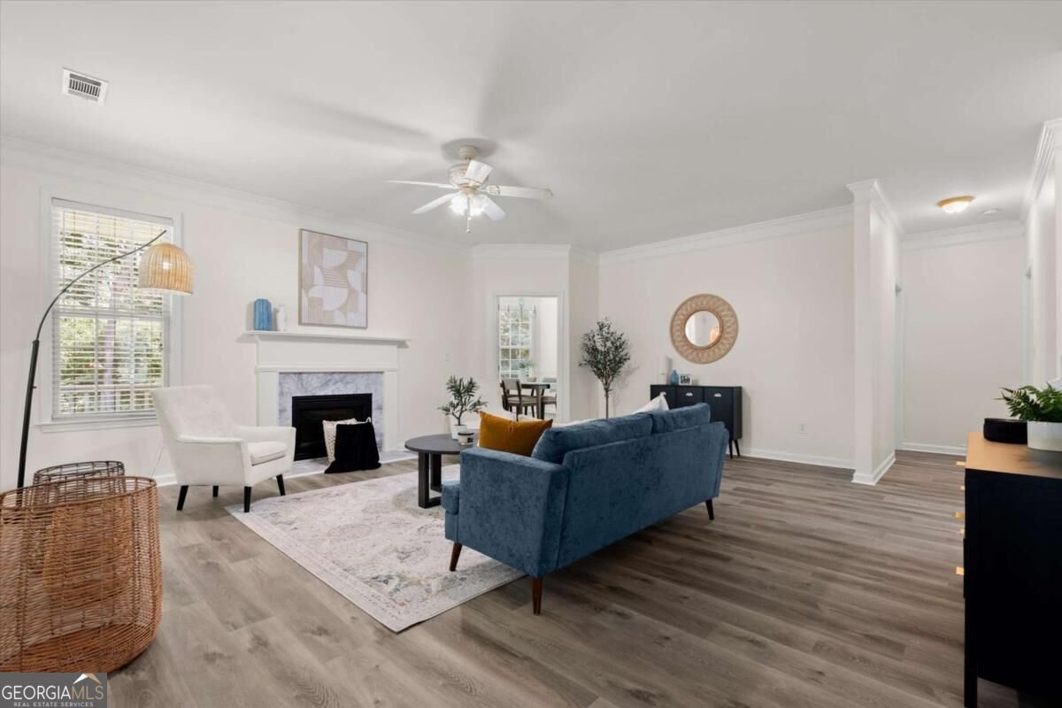
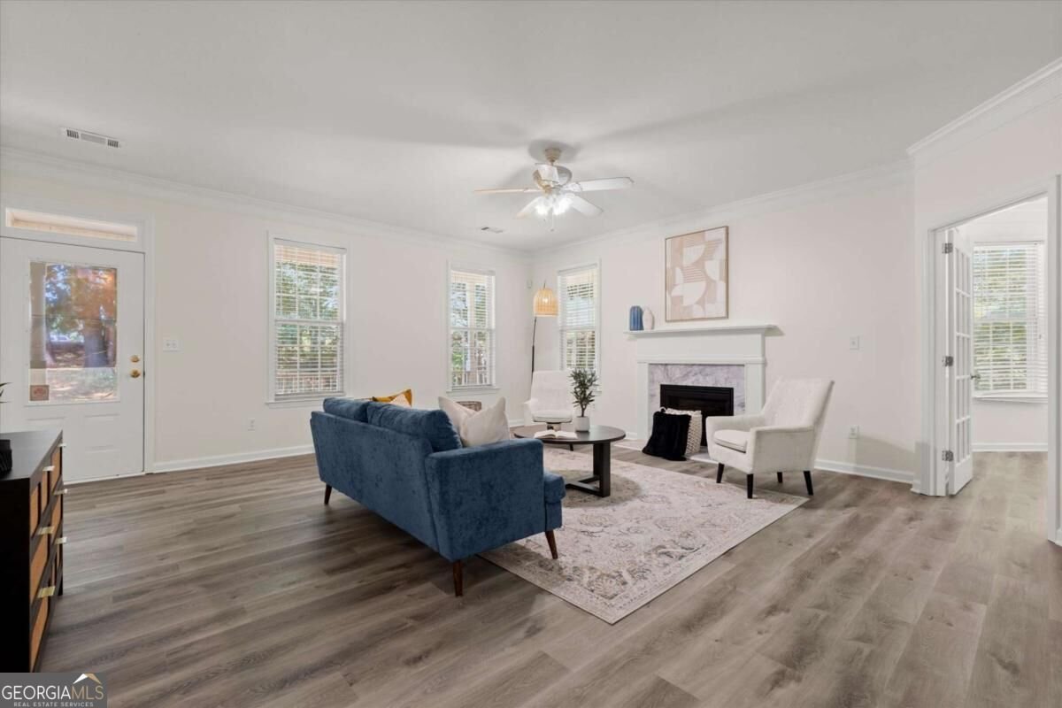
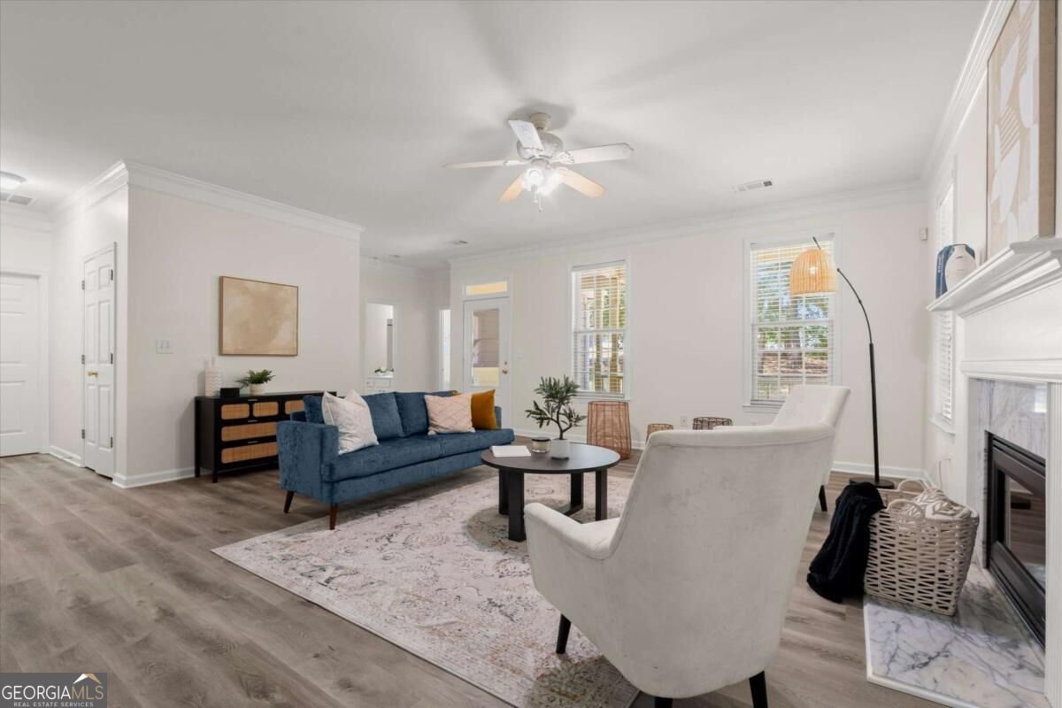
Set on 2.79 acres of beautiful property, this 3-bedroom, 2-bath ranch home in Hampton offers room to live, relax, and enjoy the outdoors. A welcoming front porch overlooks the grounds and creates a charming first impression as you arrive. Inside, the family room features a cozy fireplace and provides a comfortable setting for everyday living and entertaining. The separate dining area is filled with natural light and offers plenty of room for gatherings. The modern kitchen features a large island, matching cabinetry, ample counter space, and a breakfast nook with views of the backyard. The primary suite offers a relaxing sitting area and a private ensuite bathroom with a double vanity, separate glass-enclosed shower, soaking tub, and walk-in closet. The additional bedrooms are generously sized and share a full bathroom with a tub and shower combination. Step outside to the covered deck and patio overlooking the backyard, providing an ideal spot for outdoor dining, entertaining, or simply enjoying the peaceful setting and surrounding acreage. The property also offers access to the nearby creek, adding to the natural appeal of the expansive grounds. Recent updates include a new roof, new HVAC system, fresh interior paint, and new flooring. With its comfortable ranch-style layout, modern updates, and 2.79-acre lot, this home offers a wonderful combination of indoor comfort and outdoor space in Hampton.
Discover this inviting 3-bedroom, 2-bath home located in the well established community of Kevins Cove. Thoughtfully planned, the interior provides 1,799 square feet of finished living space with an open, livable feel from room to room. The kitchen functions as the heart of the home with ample counter space, storage, and a natural connection to the main living areas. A central family room and dining area provide a welcoming place to unwind, gather, and enjoy time together. Outside, the property offers approximately 2.79 acres, giving ample room to relax, play, or plan future outdoor projects. The property includes parking available for multiple vehicles, offering convenience for residents and guests. Set within Kevins Cove in Hampton, this home is close to schools, shopping, dining, and area attractions. Just listed within the last few days, this home is already drawing attention. With an asking price of $305,000, this property represents an appealing opportunity in the current market.
▾ Show more
125 Kevins Drive - Map & Directions
view in Google Maps
Facts & features
School District Information
High School
Middle School
Elementary School
Additional Information about
Kevins Cove
Association
No
Community Features
Park
Walk To Schools
Walk To Shopping
Additional Information about
125 Kevins Drive
County
Neighborhood
Year Built
2000
Appliances
Other
Architectural Style
Ranch
Foundation
Slab
Construction Materials
Wood Siding
Cooling
Ceiling Fan(s)
Central Air
Fireplace Features
Family Room
Flooring
Hardwood
Heating
Electric
Forced Air
Home Warranty
No
Interior Features
Double Vanity
High Ceilings
Master On Main Level
Other
Walk-In Closet(s)
Kitchen Features
Breakfast Area
Breakfast Bar
Breakfast Room
Kitchen Island
Pantry
Laundry Features
In Hall
Levels
One
Patio and Porch Features
Deck
Patio
Selling Status
Resale
Roof
Composition
Rooms
Laundry
Other
Sewer Type
Public Sewer
Total Finished Area
1,799
Total Fire Places
1
Utilities
Electricity Available
Natural Gas Available
Sewer Available
Water Available
Water Source
Public
Window Features
Double Pane Windows
Master on the Main
Yes
Land Information
Lot Size
2 to 5 Acres
Lot Features
Private
Lot Size Estimated
2.79
Garages and Parking Information
Parking Total
2
Parking Features
Garage
Side/Rear Entrance
Tax Information
Taxes
$5,225
Tax Year
2025
Tax ID Number
039B01028000
▾ Show more
listed by real estate agent richard mesa and keller williams realty