Back

590 Dorsey Road

Hampton, GA 30228

Kate Varn
call for more info
770-480-5107
Ask a Question
Send to a Friend
Schedule a Showing
Request More Info
Smart Mortgage Options
Dalton Carter
Lender
Lic. 1566538
Office:
Direct: 678-425-4140
AP Mortgage
340 Jesse Jewell Parkway
Suite 500A
Gainesville, GA 30501
Apply for a Loan
For Sale
MLS Number 10826730
6 Bedrooms
6 Bathrooms
1 Half Baths
12,373 Square Feet *estimated
Summary of 590 Dorsey Road
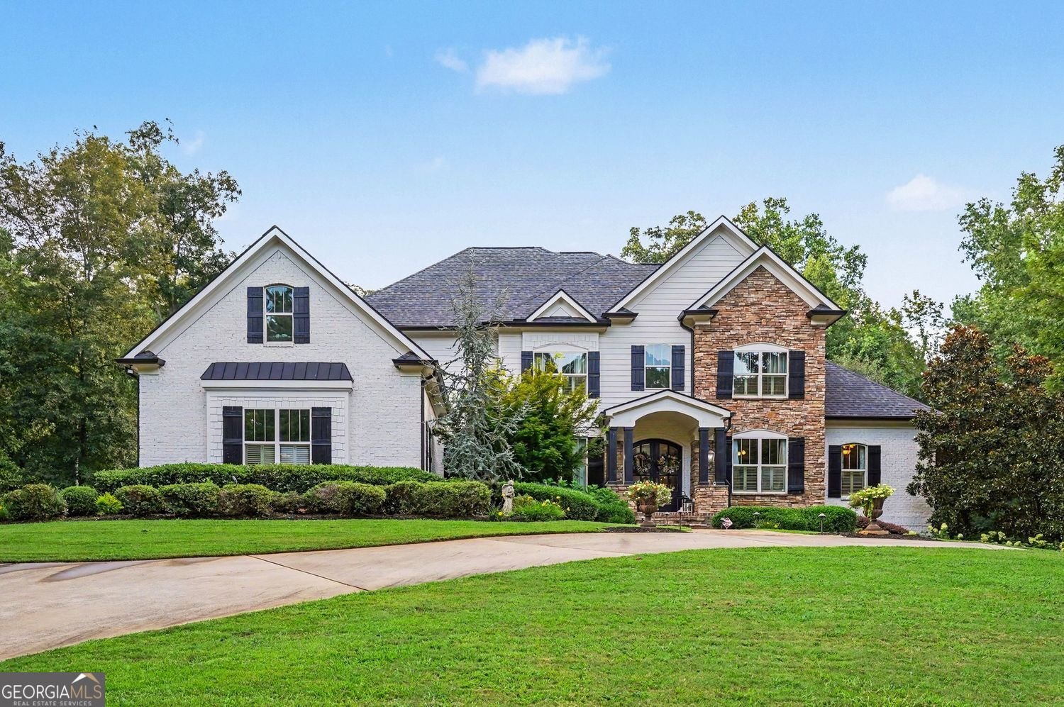
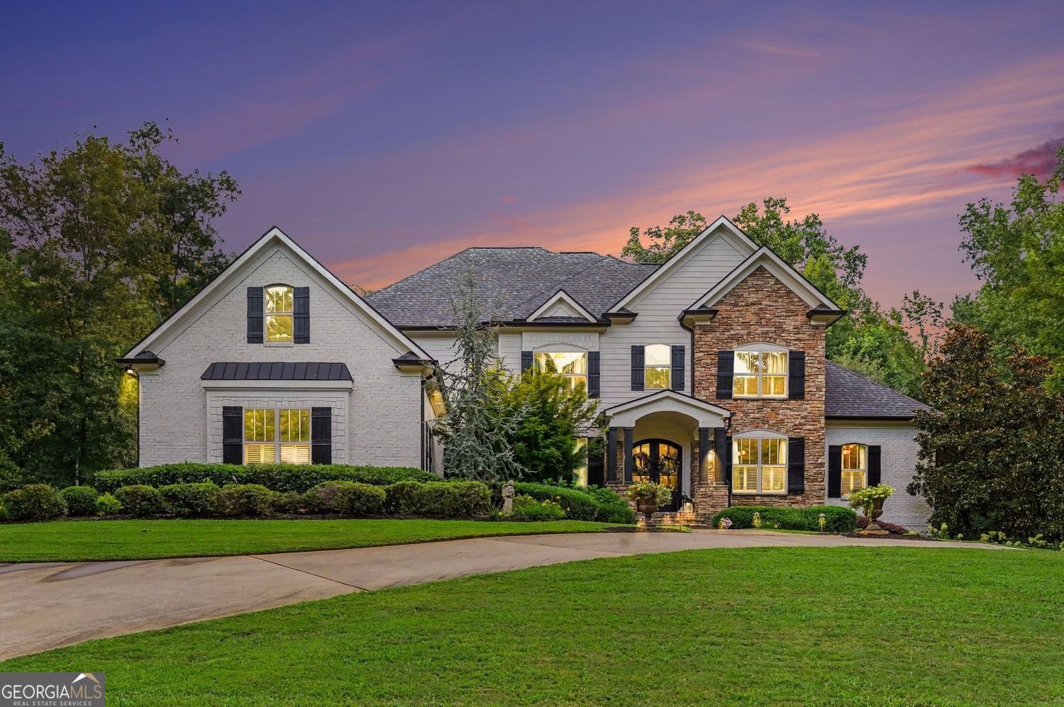
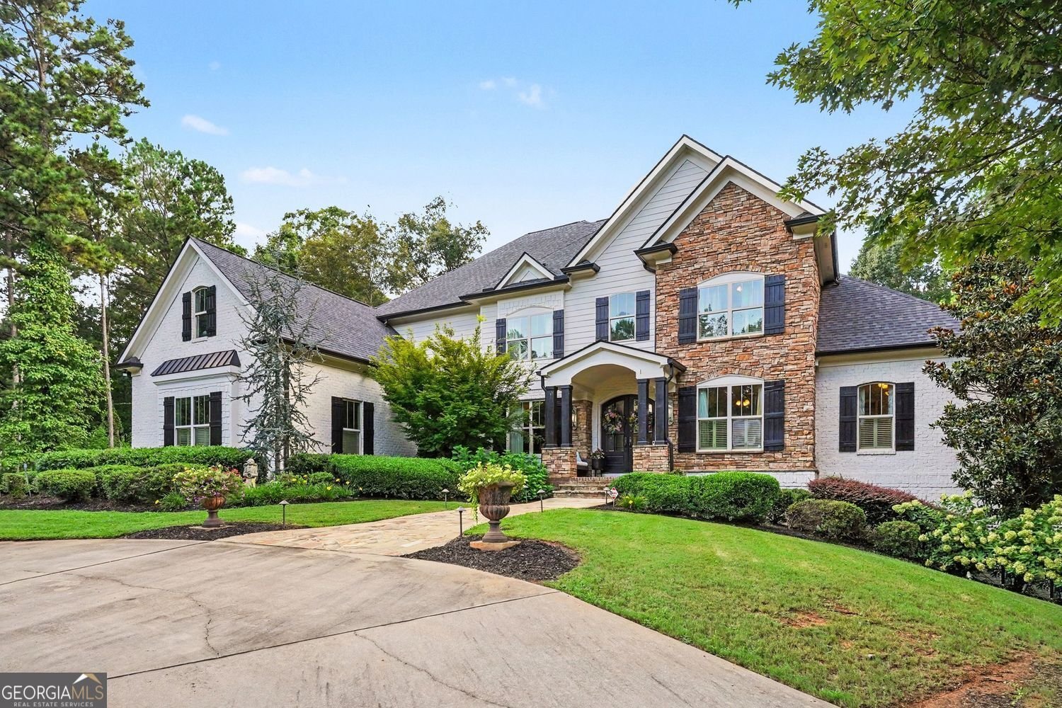
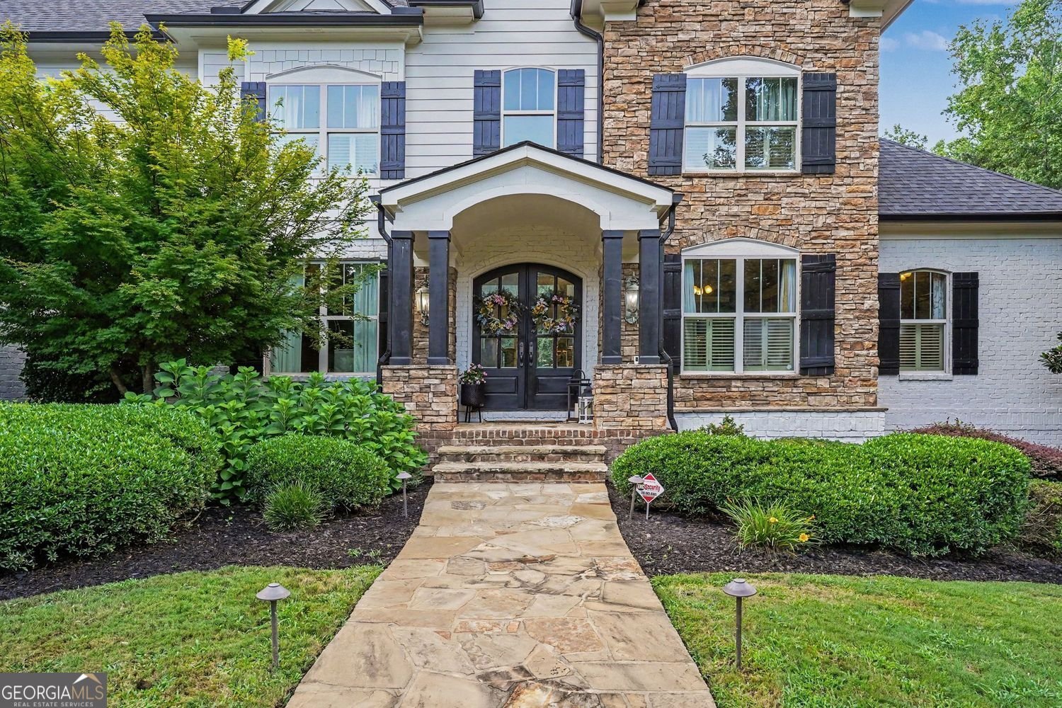
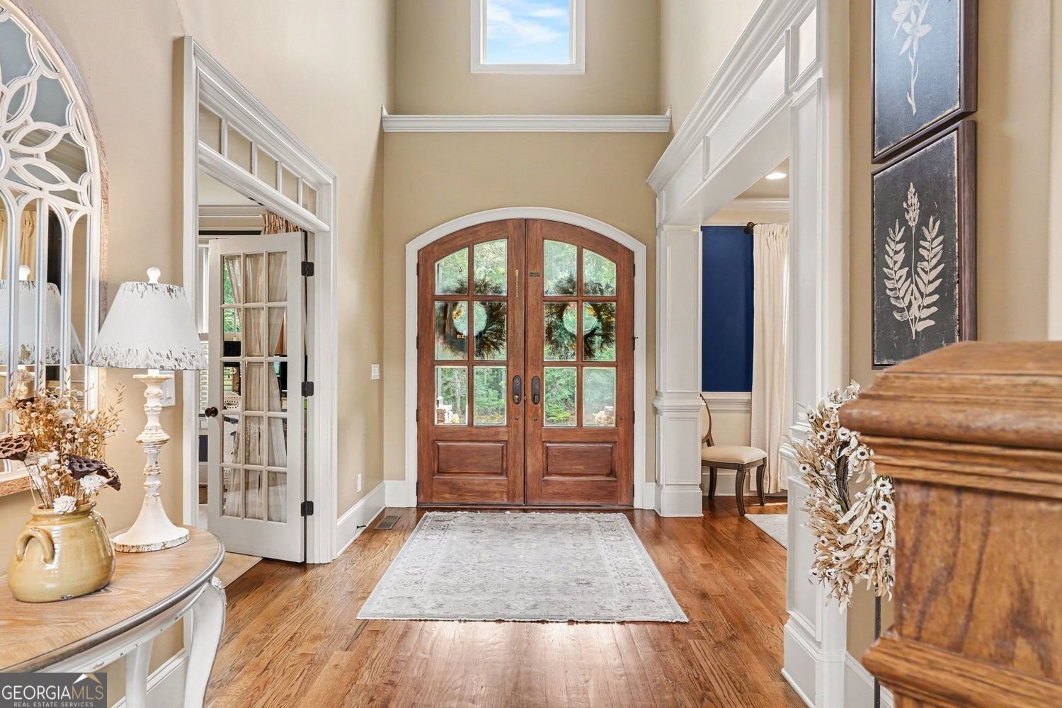
Looking for a Luxurious Private Retreat? Come discover a custom built masterpiece on 14.38 private acres with a creek and two homes! Conveniently located to both McDonough and Hampton with quick access to Tara Field and Hartsfield Jackson airports. This custom-built home showcases an amazing open design complemented by the use of top-tier materials, offering an unparalleled living experience. Custom arched French door entry leads into a two story foyer with an elegant formal dining room and adjacent living room or office. The Great Room offers an inviting ambiance, centered around a sophisticated fireplace that provides warmth and open stair case with balcony offers a sense of refined comfort. The view is enhanced by a wall of windows overlooking the resort style pool. The kitchen is a culinary enthusiast's dream, featuring a design that seamlessly integrates the Great Room with vaulted ceilings and custom stone fireplace. The Kitchen is appointed with built-in stainless-steel appliances and a custom range hood accents the cabinetry, while a central island provides functionality. The adjacent breakfast room creates a focal point for gatherings. This is perfect layout for entertaining guests or family. Choose between more formal gatherings on main floor or enter the terrace level for more relaxed entertaining. This level features a second well designed open kitchen, a custom built bar, theater room, game room all conveniently located to the french doors that lead to the outdoor entertainment area with private pool and spa. From the main floor an open staircase leads to second level with four spacious bedrooms with well-appointed bathrooms. The upper balcony opens to the living room and staircase. Perfected located behind the pool area you will find the Guest house. Two bedrooms with two baths that is ideal for familes that want a family compund or guests. Guest House has a two car attacehd garage and private view of the property. This property is designed for luxurious living. Experience the epitome of sophisticated living; we invite you to schedule a private viewing of this exceptional property.
Welcome to this 6-bedroom, 6-bath home in Hampton, set outside of a formal subdivision with no mandatory HOA. Thoughtfully planned, the interior provides 12,373 square feet of finished living space with an open, livable feel from room to room. The kitchen was planned for both everyday meals and special occasions, with plenty of room to cook, serve, and connect. A central family room and dining area provide a welcoming place to unwind, gather, and enjoy time together. Step outside to approximately 14.38 acres, creating a comfortable setting for outdoor living and weekend gatherings. Practical parking available for multiple vehicles makes everyday living easier for households with multiple vehicles. Set outside of a formal subdivision, this address in Hampton offers a more independent feel with no mandatory HOA. On the market for about 4 days, this home offers an excellent opportunity in Hampton. Currently offered at $2,250,000, this home delivers a strong combination of space, condition, and location.

Show more
590 Dorsey Road - Map & Directions
view in Google Maps
Facts & features
School District Information
High School
Middle School
Elementary School
Additional Information about
None
Association
No
Additional Information about
590 Dorsey Road
County
Neighborhood
Year Built
2006
Appliances
Cooktop
Dishwasher
Double Oven
Dryer
Ice Maker
Oven (Wall)
Refrigerator
Stainless Steel Appliance(s)
Washer
Architectural Style
Traditional
Basement
Daylight
Exterior Entry
Finished
Interior Entry
Construction Materials
Brick
Stone
Cooling
Central Air
Ceiling Fan(s)
Zoned
Dining Room Features
Separate Room
Fireplace Features
Gas Starter
Flooring
Hardwood
Carpet
Tile
Heating
Central
Home Warranty
No
Interior Features
Vaulted Ceiling(s)
Double Vanity
High Ceilings
Tray Ceiling(s)
Wet Bar
Bookcases
Walk-In Closet(s)
Kitchen Features
Breakfast Room
Breakfast Bar
Pantry
Second Kitchen
Kitchen Island
Laundry Features
Laundry Closet
Levels
Three Or More
Financing Available
Cash
Conventional
Other Equipment
Home Theater
Other Structures
Garage(s),Guest House,Second Residence,Outdoor Kitchen
Patio and Porch Features
Deck
Patio
Selling Status
Resale
Roof
Composition
Rooms
Den
Exercise Room
Family Room
Great Room
Security Features
Smoke Detector(s)
Sewer Type
Septic Tank
Total Finished Area
12,373
Total Fire Places
1
Utilities
Electricity Available
Phone Available
Water Source
Well
Private Pool
Yes
Finished Basement
Yes
Land Information
Lot Size
More than 5 Acres
Lot Features
Private
Sloped
Lot Size Estimated
14.38
Fencing
Back Yard
Fenced
Water Front Features
Creek
Garages and Parking Information
Parking Total
5
Parking Features
Garage
Attached
Tax Information
Taxes
$19,569
Tax Year
2025
Tax ID Number
038-01026042
Show more
listed by real estate agent greg nobles and bhgre metro brokers