Back

324 Denton Way

Hampton, GA 30228

Kate Varn
call for more info
770-480-5107
Ask a Question
Send to a Friend
Schedule a Showing
Request More Info
More Homes In
North Hampton Crossing
137 Cabin Way, Hampton
120 Cabin Way, Hampton
116 Cabin Way, Hampton
Smart Mortgage Options
Dalton Carter
Lender
Lic. 1566538
Office:
Direct: 678-425-4140
AP Mortgage
340 Jesse Jewell Parkway
Suite 500A
Gainesville, GA 30501
Apply for a Loan
For Sale
MLS Number 10741634
5 Bedrooms
3 Bathrooms
0 Half Baths
3,589 Square Feet *estimated
Summary of 324 Denton Way
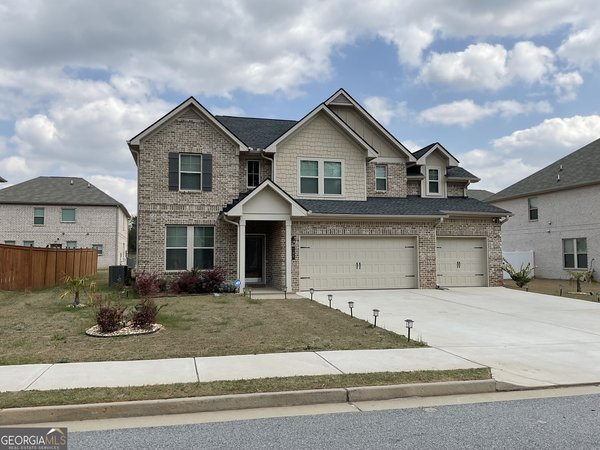
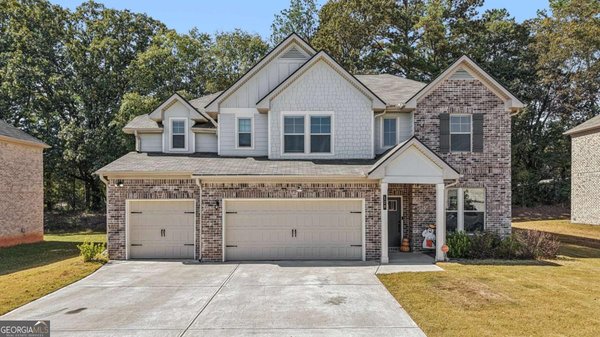
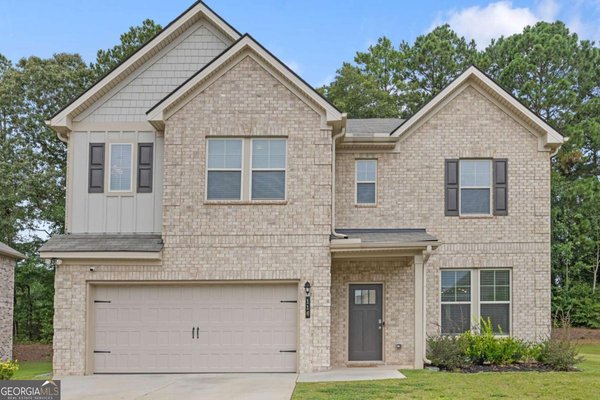
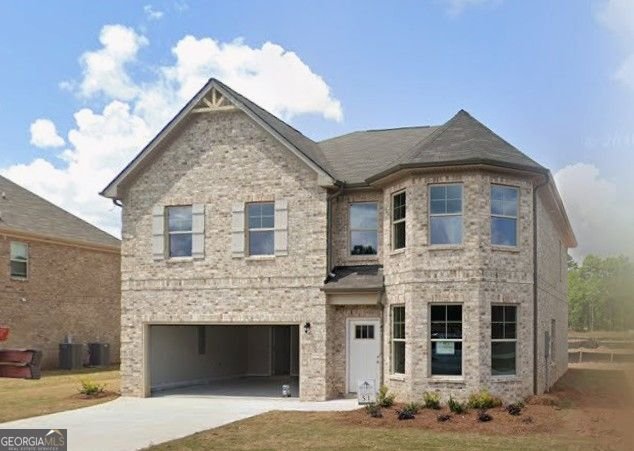
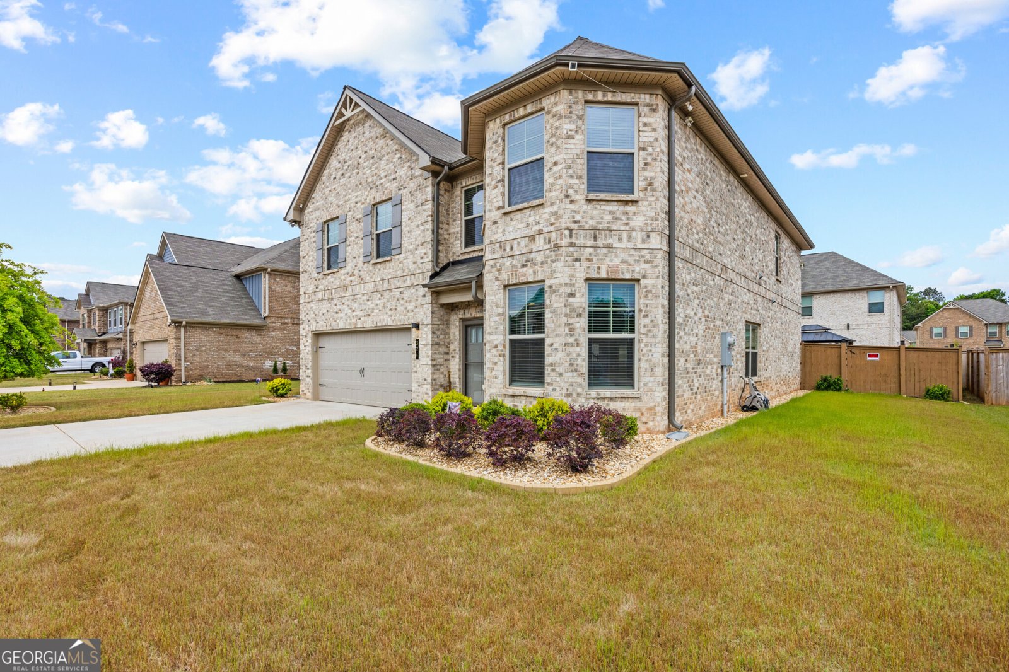
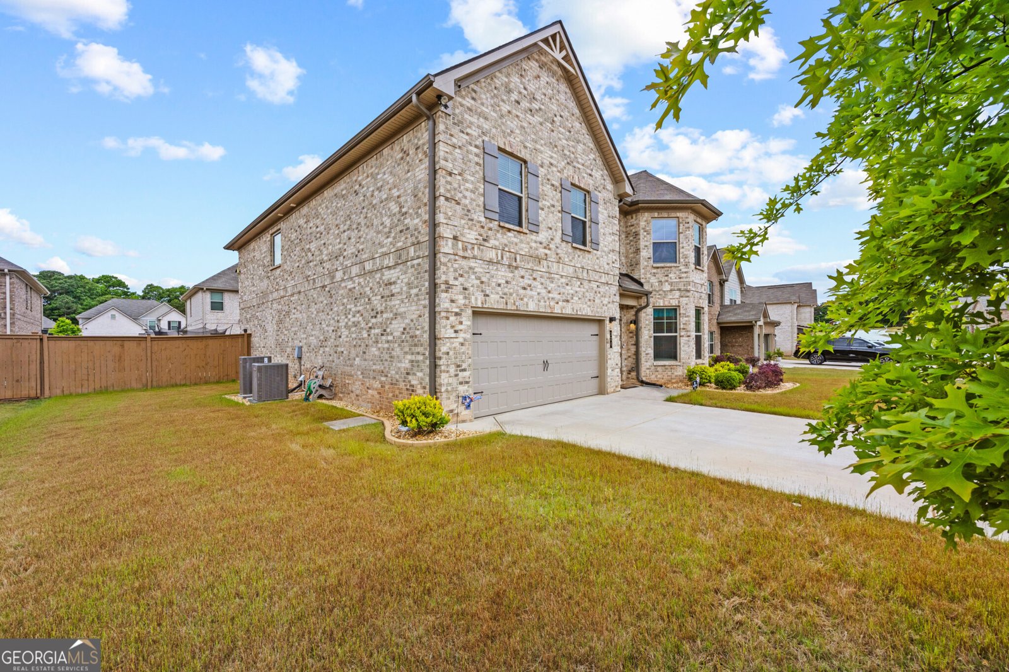
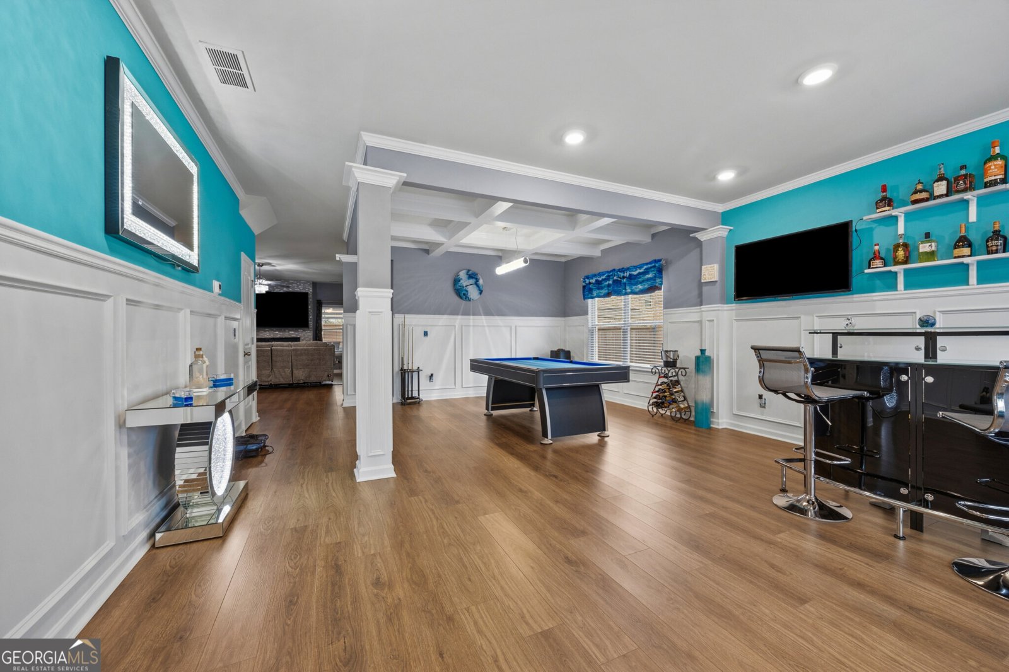
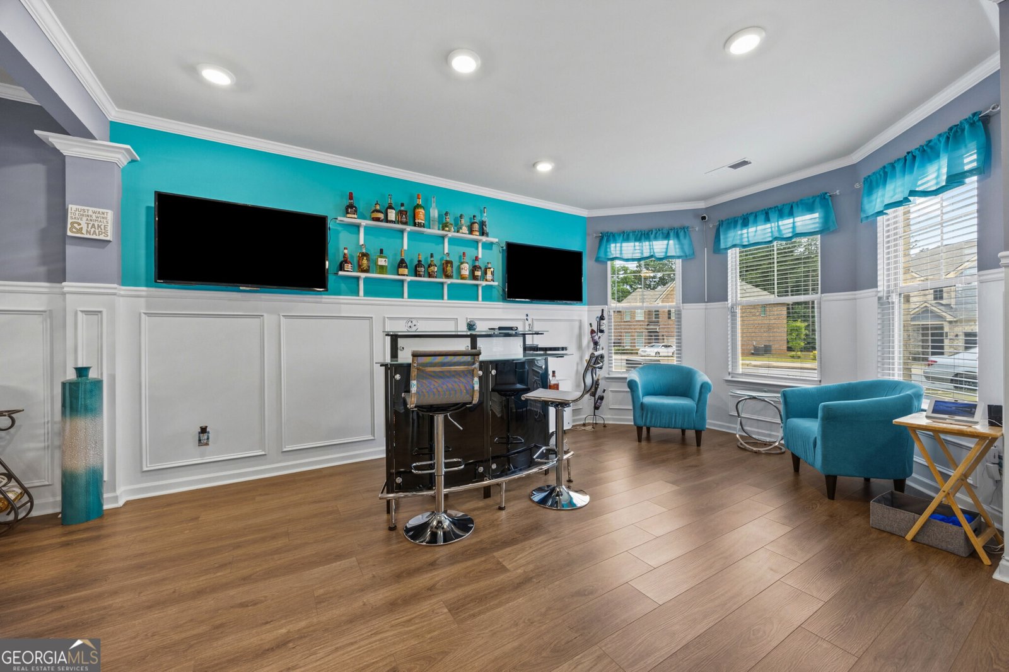
Better than new, with the upgrades and outdoor living already done. This spacious 5-bedroom, 3-bath home in North Hampton Crossing offers approximately 3,589 square feet of thoughtfully designed living space, combining the benefits of newer construction with improvements you will not have to add after closing. Step inside to an open, light-filled main level designed for both everyday living and entertaining. The kitchen flows easily into the main living and dining areas, creating a comfortable gathering space for family and guests. A main-level bedroom and full bath provide flexibility for guests, a home office, or multigenerational living. Upstairs, the generous living space continues with an expansive primary retreat, additional bedrooms, and flexible space that can adapt to the way you live, whether you need room for working from home, relaxing, hobbies, or a growing household. Then step outside to one of this home's true highlights: a fully finished backyard retreat created for year-round enjoyment. The fenced backyard features a covered pavilion, hot tub, fire-pit gathering area, established landscaping, professional landscape lighting, and generous space for entertaining or simply unwinding at home. Instead of purchasing new construction and budgeting for fencing, landscaping, and outdoor improvements after closing, much of the work here has already been completed for you. Built in 2022, this move-in-ready home offers the space and newer-home feel today's buyers want, along with an outdoor environment that is already established and ready to enjoy. Conveniently located in Henry County near EchoPark Speedway, shopping, dining, recreation, and major commuter routes, this home provides access to the everyday conveniences of the Hampton area while offering plenty of room to come home, spread out, and stay awhile. Seller is willing to contribute toward buyer closing costs and/or an interest-rate buydown with an acceptable offer, subject to lender guidelines. Come experience the space, outdoor living, and move-in-ready value of 324 Denton Way.
Discover this inviting 5-bedroom, 3-bath home located in the well established community of North Hampton Crossing. Thoughtfully planned, the interior provides 3,589 square feet of finished living space with an open, livable feel from room to room. The kitchen was planned for both everyday meals and special occasions, with plenty of room to cook, serve, and connect. Open concept living and dining spaces create a comfortable setting for gatherings of all kinds. Outside, the property offers approximately 0.172 acres, giving ample room to relax, play, or plan future outdoor projects. The property includes parking available for multiple vehicles, offering convenience for residents and guests. North Hampton Crossing offers a well established community setting in Hampton with convenient access to local shopping, dining, and major routes. After roughly 115 days on the market, this home remains a strong option in the area. With an asking price of $474,900, this property represents an appealing opportunity in the current market.

Show more
324 Denton Way - Map & Directions
view in Google Maps
Facts & features
School District Information
High School
Middle School
Elementary School
Additional Information about
North Hampton Crossing
Association
Yes
Association Fee
$600
Association Fee Includes
Reserve Fund
Maintenance Grounds
Additional Information about
324 Denton Way
County
Year Built
2022
Appliances
Dishwasher
Disposal
Microwave
Oven/Range (Combo)
Stainless Steel Appliance(s)
Refrigerator
Washer
Dryer
Smart Appliance(s)
Architectural Style
Brick 4 Side
Traditional
Foundation
Slab
Construction Materials
Wood Siding
Cooling
Central Air
Dining Room Features
Dining Rm/Living Rm Combo,Seats 12+
Exterior Features
Fire Pit,Garden,Lighting
Fireplace Features
Other
Outside
Family Room
Master Bedroom
Flooring
Vinyl
Heating
Central
Home Warranty
No
Interior Features
Double Vanity
In-Law Floorplan
Other
Separate Shower
Walk-In Closet(s)
Kitchen Features
Breakfast Area
Breakfast Bar
Kitchen Island
Pantry
Solid Surface Counters
Laundry Features
Laundry Closet,Other
Levels
Two
Other Structures
Other
Patio and Porch Features
Patio
Porch
Selling Status
Resale,Updated/Remodeled
Roof
Composition
Rooms
Family Room
Laundry
Security Features
Security System
Smoke Detector(s)
Sewer Type
Public Sewer
Total Finished Area
3,589
Total Fire Places
1
Utilities
Cable Available
High Speed Internet
Electricity Available
Phone Available
Other
Water Source
Public
Window Features
Double Pane Windows
Land Information
Lot Size
Less than .5 Acres
Lot Features
Level
Private
Lot Size Estimated
0.172
Fencing
Back Yard
Wood
View
City
Garages and Parking Information
Parking Total
4
Parking Features
Attached
Tax Information
Taxes
$2,279
Tax Year
2025
Tax ID Number
021G01051000
Show more
listed by real estate agent pamela chance and virtual properties realty.com