Back

446 Panther Creek Lane

Jackson, GA 30233

Kate Varn
call for more info
770-480-5107
Ask a Question
Send to a Friend
Schedule a Showing
Request More Info
More Homes In
Shadow Creek
605 Mabry Creek Lane, Jackson
128 Armory Creek Drive, Jackson
109 Armory Creek Drive, Jackson
Smart Mortgage Options
Dalton Carter
Lender
Lic. 1566538
Office:
Direct: 678-425-4140
AP Mortgage
340 Jesse Jewell Parkway
Suite 500A
Gainesville, GA 30501
Apply for a Loan
For Sale
MLS Number 10858020
4 Bedrooms
3 Bathrooms
1 Half Baths
2,220 Square Feet *estimated
Summary of 446 Panther Creek Lane
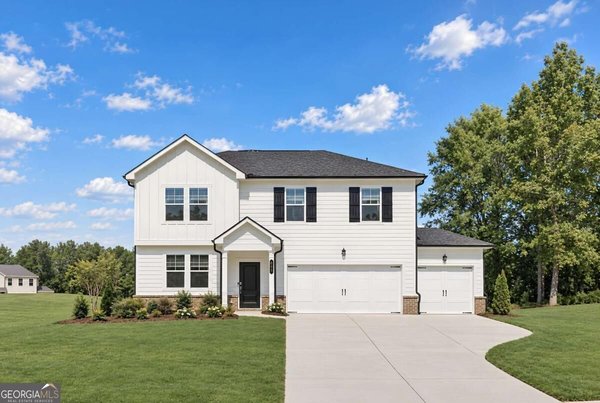
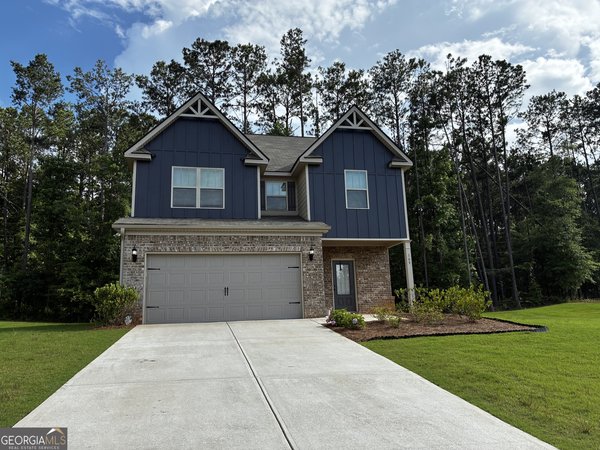
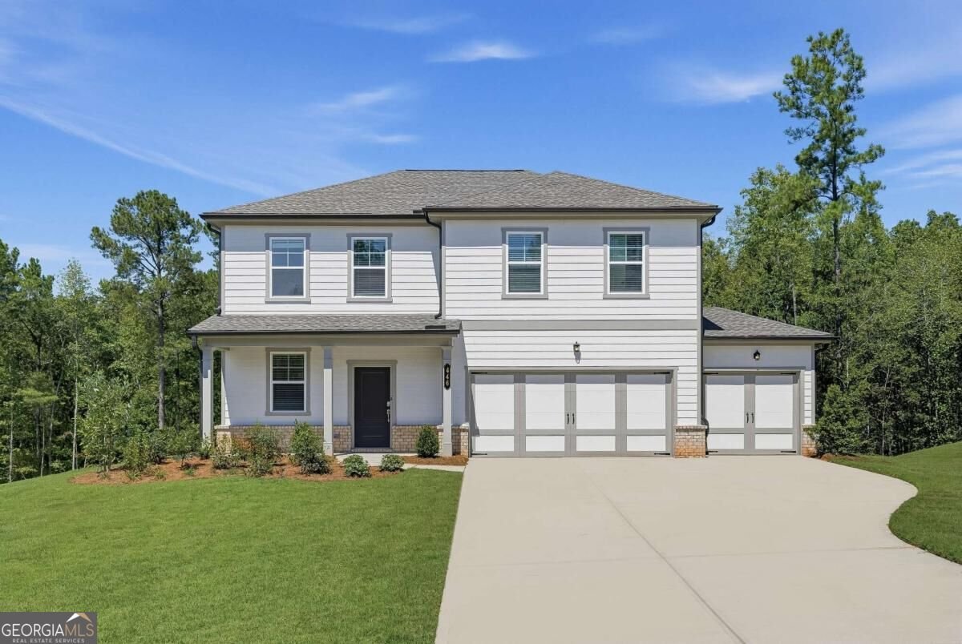
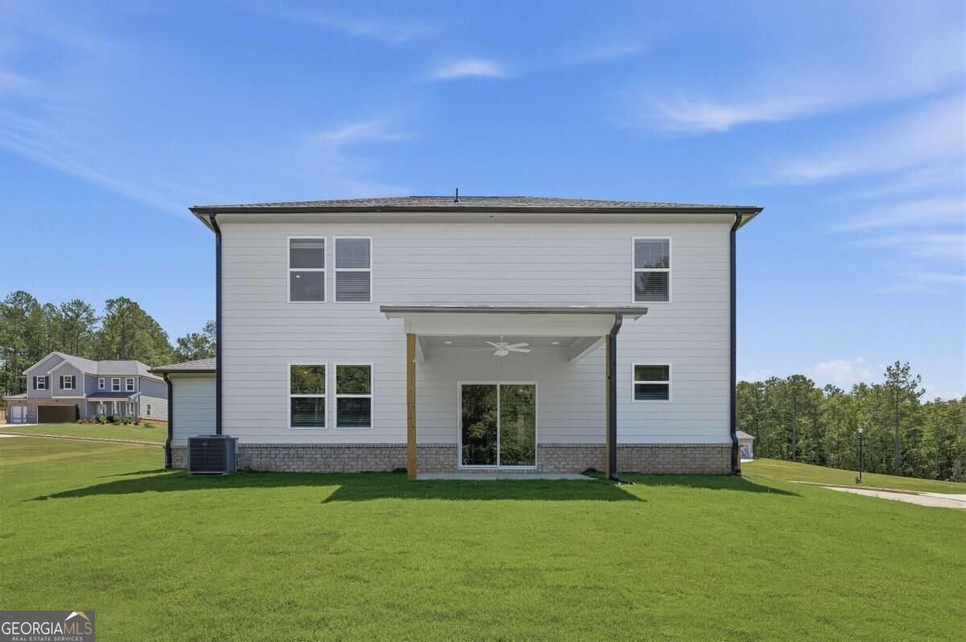
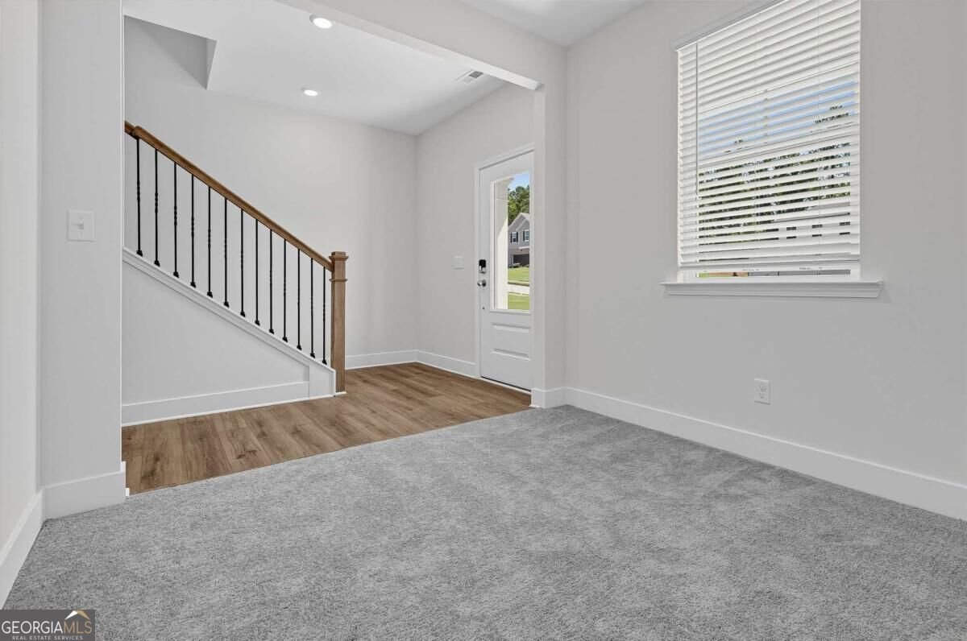
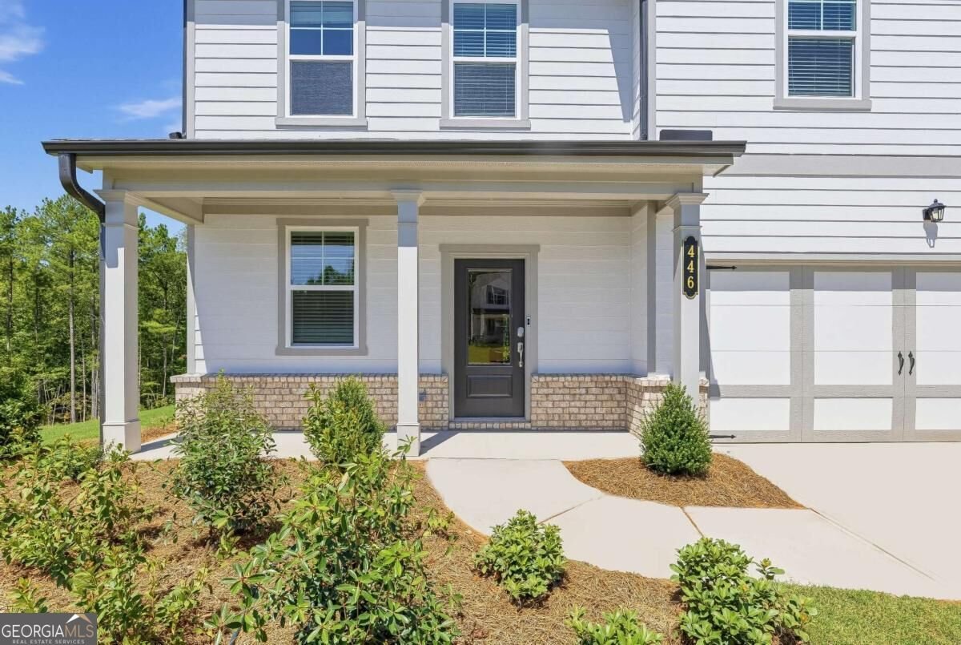
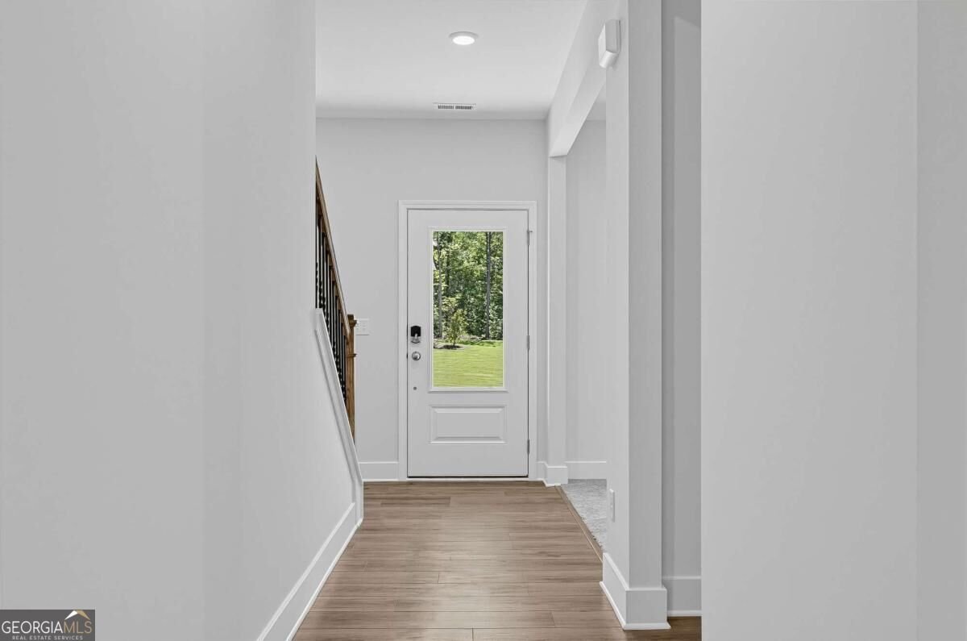
Welcome to Shadow Creek in Jackson, Henry County - OLA School District. Home is move in ready! Community is less than 10 minutes from McDonough! Welcome to huge homesites close to an acre. This expansive single-family home, The Oakland presents two floors designed for gracious living and entertainment. On the first floor is a well-equipped kitchen with a center island, which connects to an intimate dining room and spacious family room. A covered rear patio brings the outside in for extended living and entertaining. Upstairs is a loft to lend additional living space and four bedrooms. Large laundry room is located on the upper level for the convenience. Do not miss out on this beautiful home and large homesite!
Set in the popular Shadow Creek neighborhood, this 4-BR, 3-BA home offers a comfortable blend of space, style, and function. Inside, the home offers 2,220 square feet of finished living space, giving plenty of room for everyday living and easy entertaining. A bright, open kitchen offers generous workspace, storage, and a direct view into the main gathering spaces. The main living areas are filled with natural light and provide an easy flow for hosting friends or enjoying quiet evenings at home. Outside, the property offers approximately 0.7 acres, giving ample room to relax, play, or plan future outdoor projects. The property includes parking available for multiple vehicles, offering convenience for residents and guests. Shadow Creek offers a well established community setting in Jackson with convenient access to local shopping, dining, and major routes. Recently listed and already on many buyers radar, this home is a fresh opportunity. With an asking price of $379,445, this property represents an appealing opportunity in the current market.

▾ Show more
446 Panther Creek Lane - Map & Directions
view in Google Maps
Facts & features
School District Information
High School
Middle School
Elementary School
Additional Information about
Shadow Creek
Association
Yes
Association Fee
$400
Initiation Fee
$675
Association Fee Includes
Maintenance Grounds
Community Features
Sidewalks
Street Lights
Walk To Schools
Walk To Shopping
Additional Information about
446 Panther Creek Lane
County
Neighborhood
Year Built
2025
Appliances
Dishwasher
Dryer
Electric Water Heater
Microwave
Refrigerator
Washer
Architectural Style
Traditional
Foundation
Slab
Construction Materials
Brick
Concrete
Other
Cooling
Central Air
Electric
Zoned
Dining Room Features
Dining Rm/Living Rm Combo
Flooring
Carpet
Other
Heating
Central
Electric
Zoned
Home Warranty
Yes
Interior Features
Double Vanity
High Ceilings
Pulldown Attic Stairs
Walk-In Closet(s)
Kitchen Features
Breakfast Area
Kitchen Island
Pantry
Solid Surface Counters
Laundry Features
Upper Level
Levels
Two
Financing Available
Cash
Conventional
FHA
VA Loan
Patio and Porch Features
Patio
Porch
Selling Status
New Construction
Roof
Composition
Rooms
Family Room
Laundry
Loft
Security Features
Smoke Detector(s)
Sewer Type
Septic Tank
Total Finished Area
2,220
Utilities
Electricity Available
Phone Available
Underground Utilities
Water Available
Water Source
Public
Window Features
Double Pane Windows
New Construction
Yes
Land Information
Lot Size
.5 to 1 Acre
Lot Features
Level
Private
Lot Size Estimated
0.7
Garages and Parking Information
Parking Total
3
Parking Features
Attached
Garage
Garage Door Opener
Kitchen Level
Tax Information
Taxes
Unknown
Tax Year
0
Tax ID Number
185D01011000
▾ Show more
listed by real estate agent lennar homes and lennar realty inc.