Back

1307 Kinsale Court

Locust Grove, GA 30248

Kate Varn
call for more info
770-480-5107
Ask a Question
Send to a Friend
Schedule a Showing
Request More Info
More Homes In
Eagles Brooke
1035 Eagles Brooke Drive, Locust Grove
801 Carnegie Court, Locust Grove
2202 Golden Eagle Drive, Locust Grove
Smart Mortgage Options
Dalton Carter
Lender
Lic. 1566538
Office:
Direct: 678-425-4140
AP Mortgage
340 Jesse Jewell Parkway
Suite 500A
Gainesville, GA 30501
Apply for a Loan
For Sale
MLS Number 10856730
5 Bedrooms
4 Bathrooms
1 Half Baths
Square Footage Not Provided
Summary of 1307 Kinsale Court
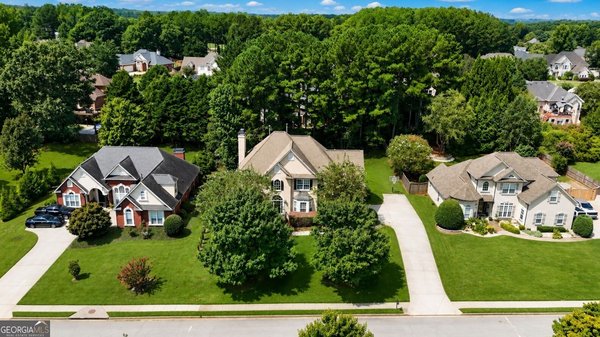
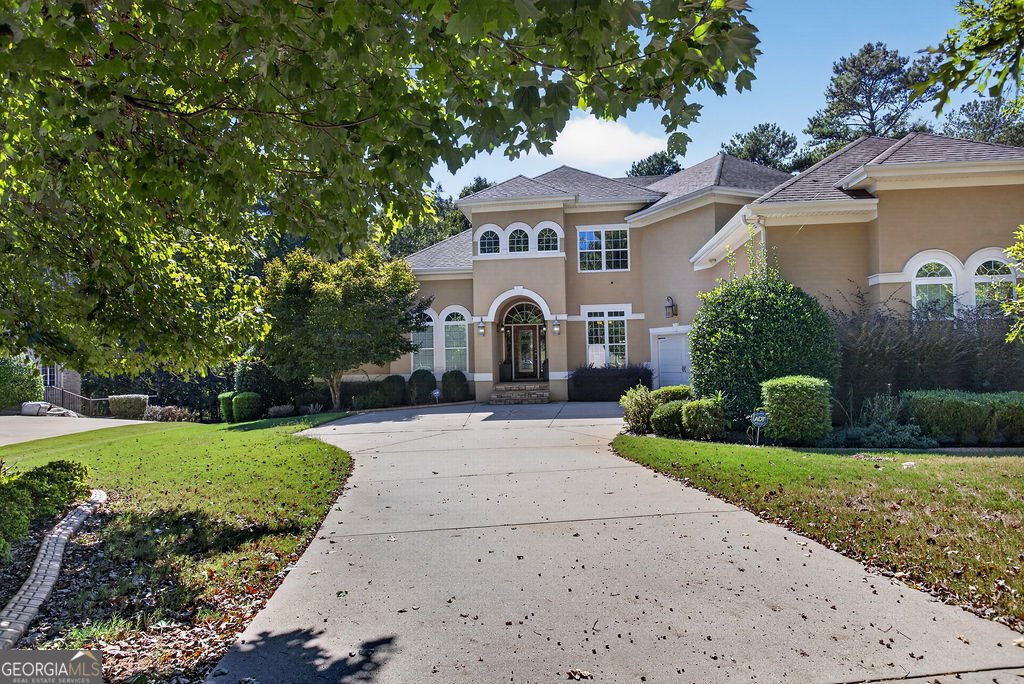
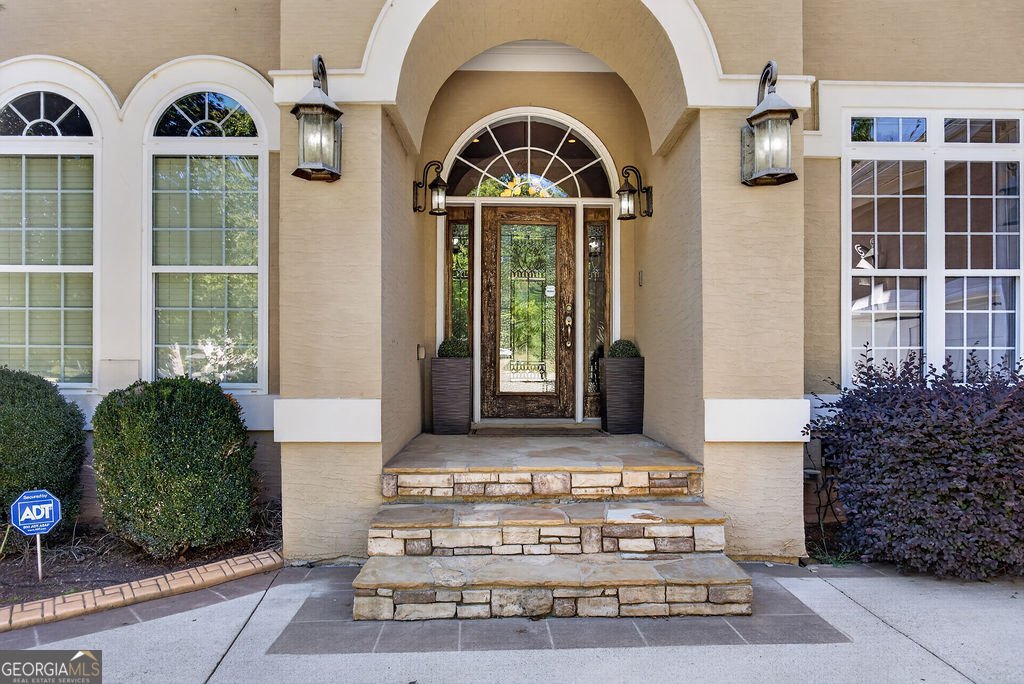
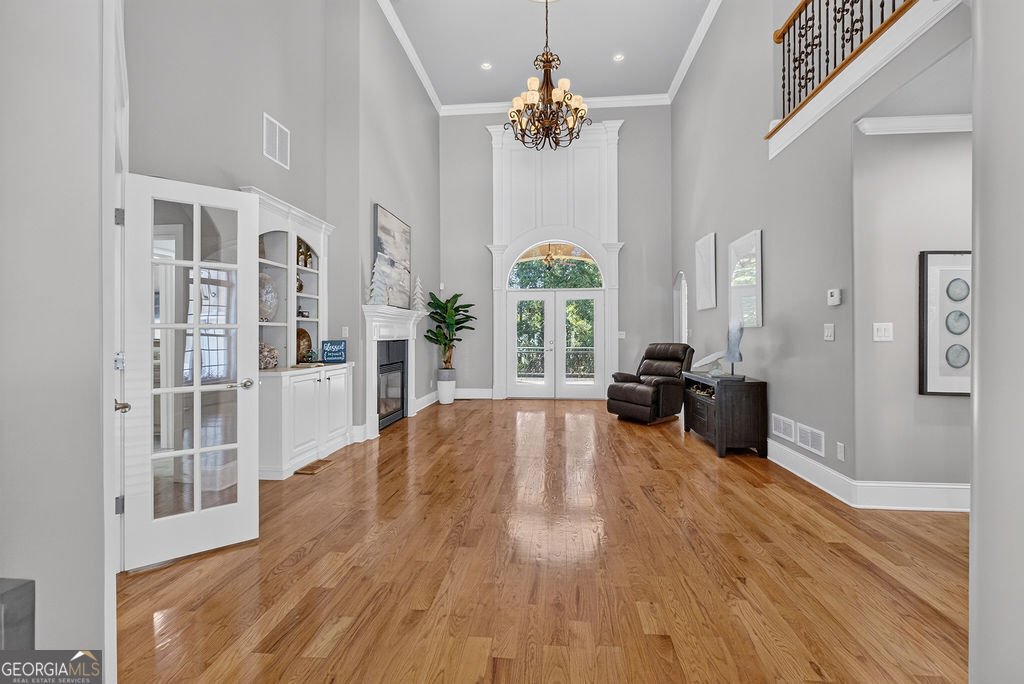
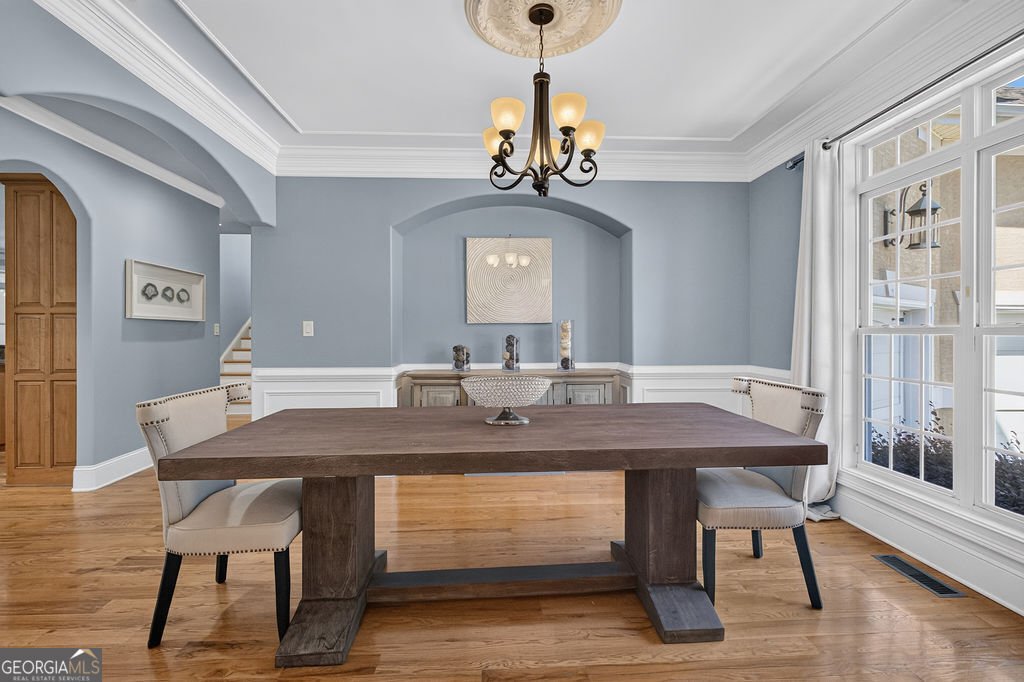
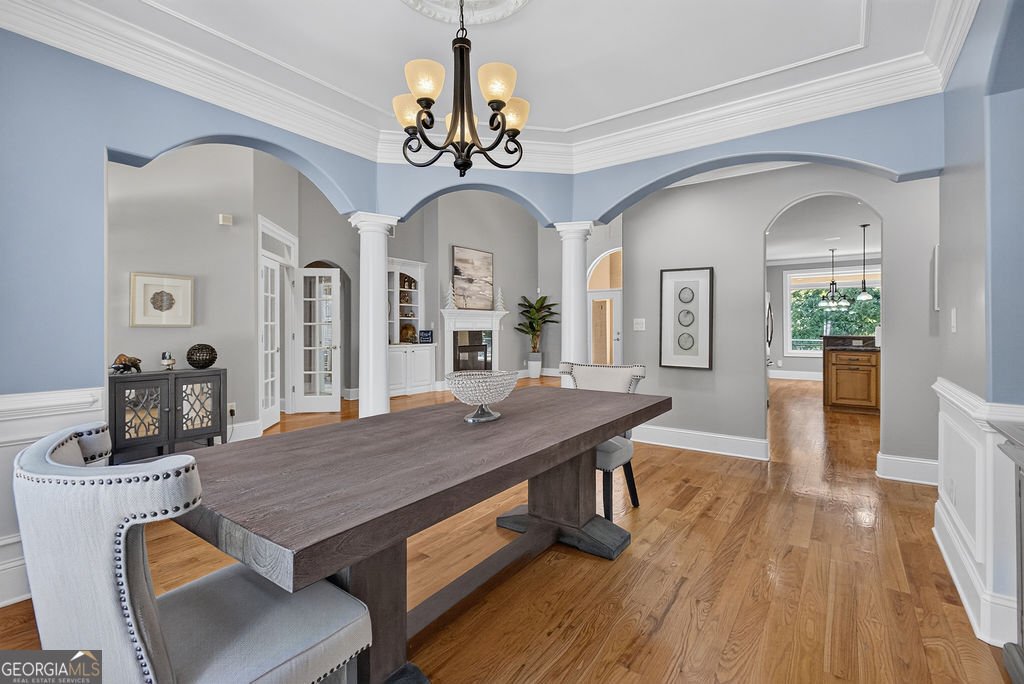
Welcome to 1307 Kinsale Court, where space, privacy, and luxury come together in the gated Eagles Brooke community! Tucked away on a quiet cul-de-sac, this beautiful custom-built home offers 5 bedrooms, 4.5 bathrooms, a 3-car garage, and room to live, work, entertain, and grow. Step inside to soaring ceilings, beautiful hardwood floors, spacious living areas, and an impressive open layout filled with natural light. The home features formal living and dining spaces, a private office with built-ins, and a large kitchen with stainless steel appliances, center island, breakfast area, and plenty of room for gathering. The oversized primary suite feels like its own private retreat with a fireplace, terrace access, large walk-in closet, and spa-inspired bathroom. The secondary bedrooms are generously sized, giving everyone room to spread out. One of the true highlights is the outdoor living space. Expansive covered terraces and balconies stretch across the back of the home, creating the perfect setting for morning coffee, quiet evenings, or entertaining family and friends. There is even an outdoor fireplace for year-round enjoyment. And there's MORE! The partially finished basement already offers a full bathroom, family room, and bonus space, plus additional unfinished areas ready for your vision. Think second primary suite, theater, home gym, additional kitchen, game room, or multigenerational living. With multiple fireplaces, a large private lot, impressive driveway, 3-car garage, and incredible indoor and outdoor space, 1307 Kinsale Court offers the room and flexibility buyers are looking for. This isn't just a beautiful home. It's a home designed for living BIG
Discover this inviting 5-bedroom, 4-bath home located in the well established community of Eagles Brooke. Inside, the layout is designed for modern daily living with generous gathering spaces and private retreats. A bright, open kitchen offers generous workspace, storage, and a direct view into the main gathering spaces. The main living areas are filled with natural light and provide an easy flow for hosting friends or enjoying quiet evenings at home. Step outside to approximately 0.528 acres, creating a comfortable setting for outdoor living and weekend gatherings. Practical parking available for multiple vehicles makes everyday living easier for households with multiple vehicles. Eagles Brooke offers a well established community setting in Locust Grove with convenient access to local shopping, dining, and major routes. With only a few days on the market, this property is a must see for buyers watching the area. With an asking price of $749,999, this property represents an appealing opportunity in the current market.
▾ Show more
1307 Kinsale Court - Map & Directions
view in Google Maps
Facts & features
School District Information
High School
Middle School
Elementary School
Additional Information about
Eagles Brooke
Association
Yes
Association Fee
$3,000
Initiation Fee
$1,160
Association Fee Includes
Facilities Fee
Management Fee
Private Roads
Reserve Fund
Security
Swimming
Community Features
Clubhouse
Gated
Playground
Sidewalks
Street Lights
Gated Community
Yes
Additional Information about
1307 Kinsale Court
County
Neighborhood
Year Built
2006
Appliances
Dishwasher
Disposal
Double Oven
Microwave
Oven (Wall)
Refrigerator
Stainless Steel Appliance(s)
Architectural Style
Contemporary
European
Other
Traditional
Basement
Bath Finished
Bath/Stubbed
Daylight
Exterior Entry
Full
Interior Entry
Partially Finished
Construction Materials
Stucco
Cooling
Ceiling Fan(s)
Central Air
Electric
Dining Room Features
Seats 12+,Separate Room
Exterior Features
Balcony,Sprinkler System,Veranda
Fireplace Features
Family Room
Gas Log
Master Bedroom
Outside
Flooring
Carpet
Hardwood
Tile
Heating
Central
Forced Air
Natural Gas
Home Warranty
No
Interior Features
Bookcases
Double Vanity
High Ceilings
Master On Main Level
Pulldown Attic Stairs
Rear Stairs
Separate Shower
Soaking Tub
Tile Bath
Tray Ceiling(s)
Two Story Foyer
Vaulted Ceiling(s)
Walk-In Closet(s)
Whirlpool Bath
Kitchen Features
Breakfast Area
Breakfast Bar
Breakfast Room
Kitchen Island
Solid Surface Counters
Walk-in Pantry
Laundry Features
In Mud Room
Levels
Three Or More
Other Equipment
Intercom
Patio and Porch Features
Patio
Selling Status
Resale
Roof
Tile
Rooms
Bonus Room
Den
Exercise Room
Family Room
Foyer
Keeping Room
Laundry
Office
Other
Security Features
Carbon Monoxide Detector(s)
Security System
Smoke Detector(s)
Sewer Type
Public Sewer
Total Fire Places
4
Utilities
Cable Available
Electricity Available
High Speed Internet
Natural Gas Available
Phone Available
Sewer Available
Underground Utilities
Water Available
Water Source
Public
Window Features
Double Pane Windows
Finished Basement
Yes
Master on the Main
Yes
Land Information
Lot Size
.5 to 1 Acre
Lot Features
Cul-De-Sac
Level
Private
Lot Size Estimated
0.528
Garages and Parking Information
Parking Total
4
Parking Features
Attached
Garage
Garage Door Opener
Guest
Kitchen Level
Off Street
Tax Information
Taxes
$13,378
Tax Year
2025
Tax ID Number
097D01644000
▾ Show more
listed by real estate agent april carter and exp realty