Back

480 Luella Road

Locust Grove, GA 30248

Kate Varn
call for more info
770-480-5107
Ask a Question
Send to a Friend
Schedule a Showing
Request More Info
Smart Mortgage Options
Dalton Carter
Lender
Lic. 1566538
Office:
Direct: 678-425-4140
AP Mortgage
340 Jesse Jewell Parkway
Suite 500A
Gainesville, GA 30501
Apply for a Loan
For Sale
MLS Number 10890650
4 Bedrooms
3 Bathrooms
1 Half Baths
3,700 Square Feet *estimated
Summary of 480 Luella Road
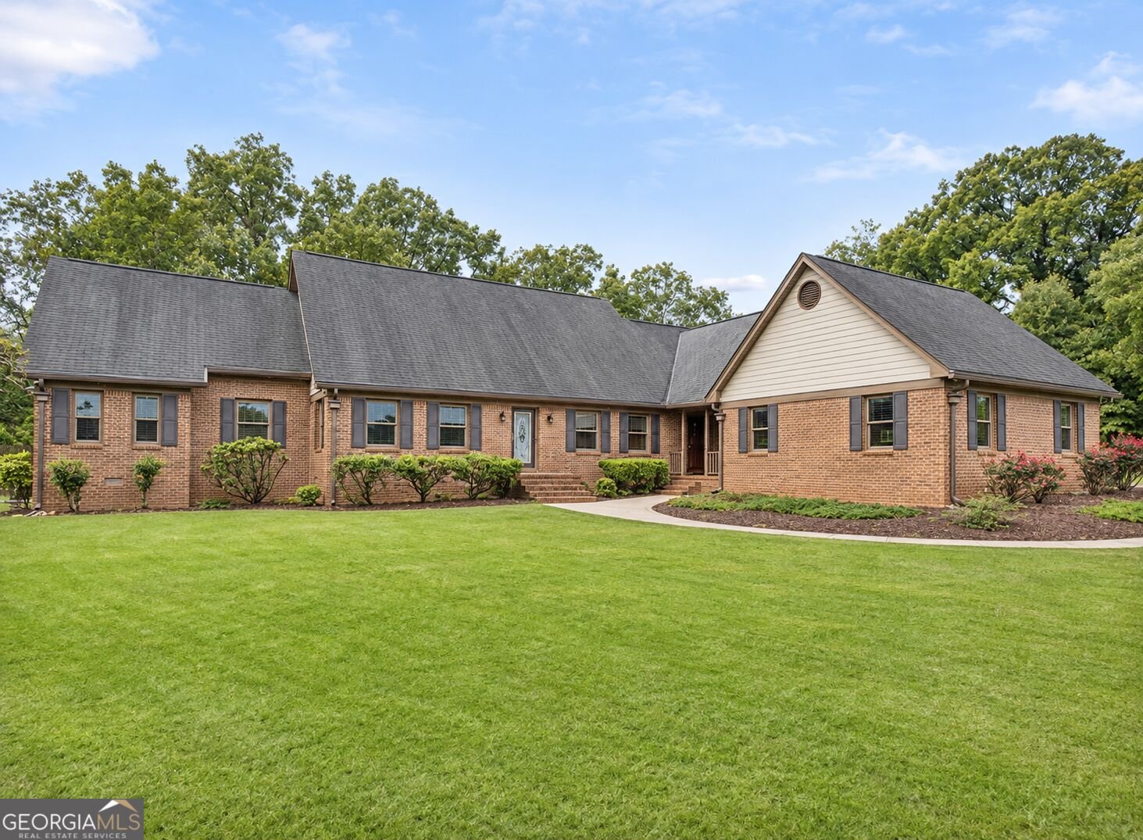
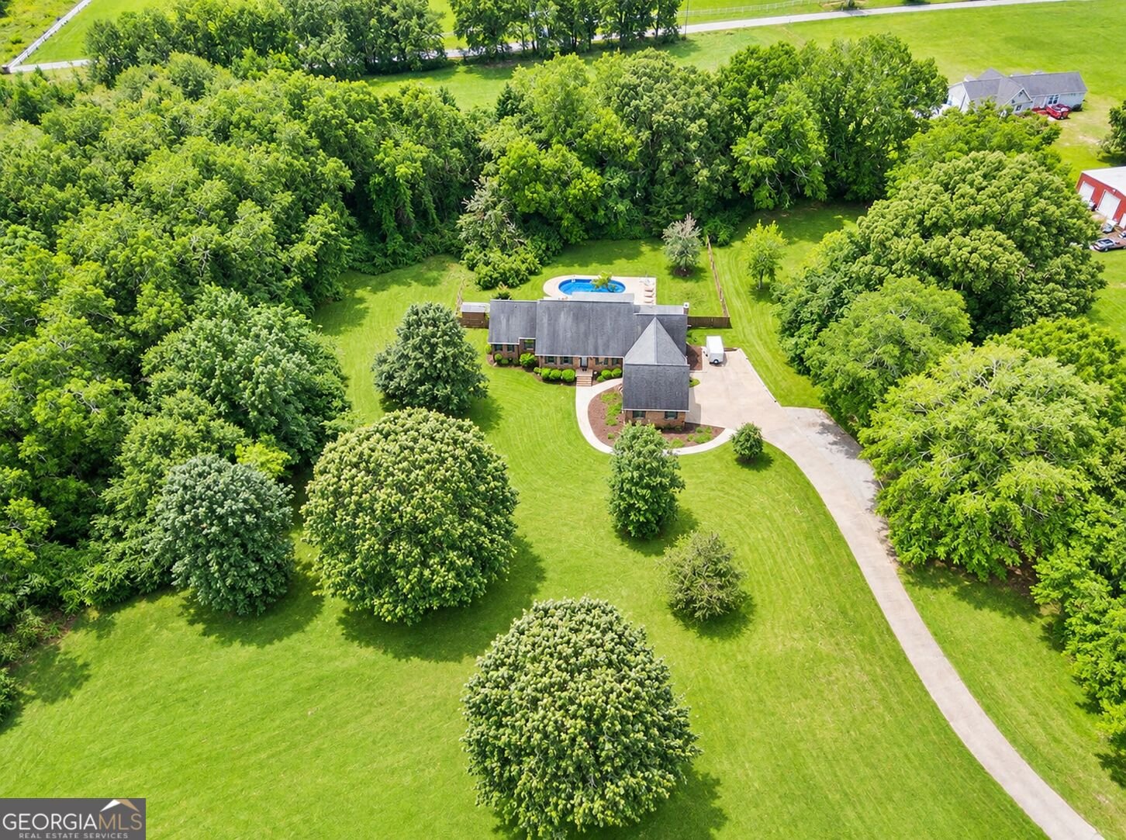
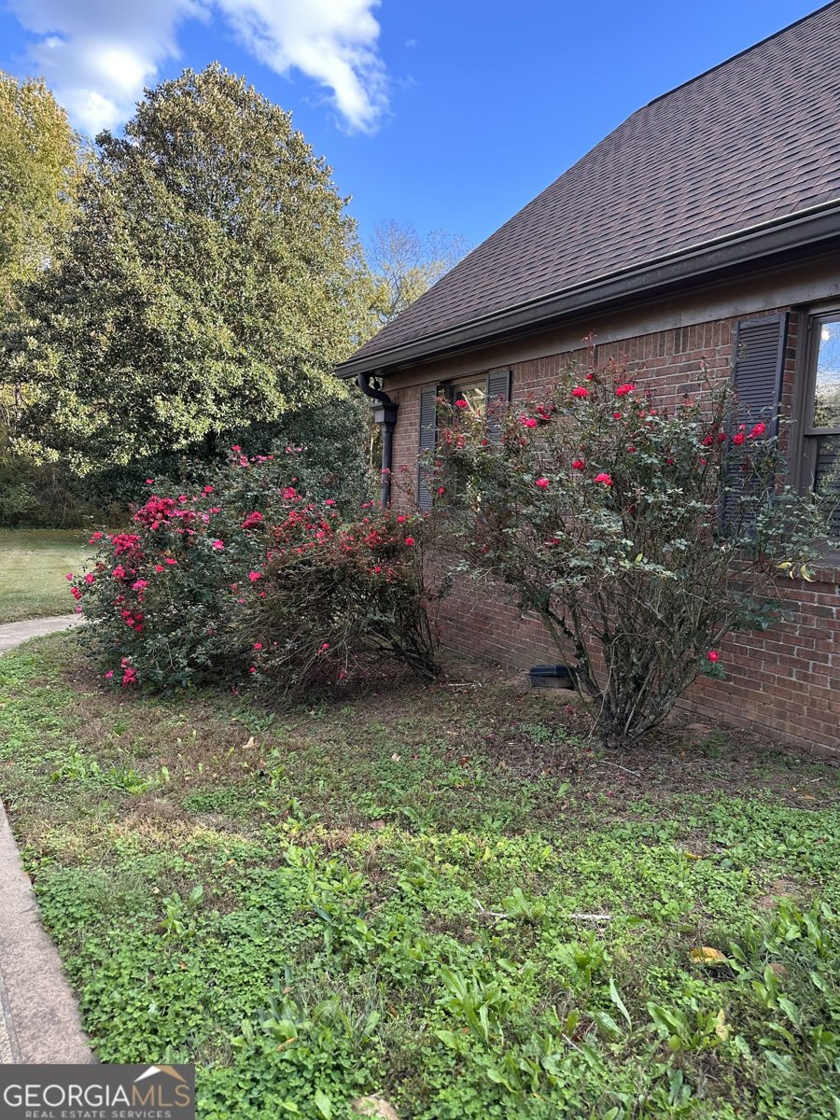
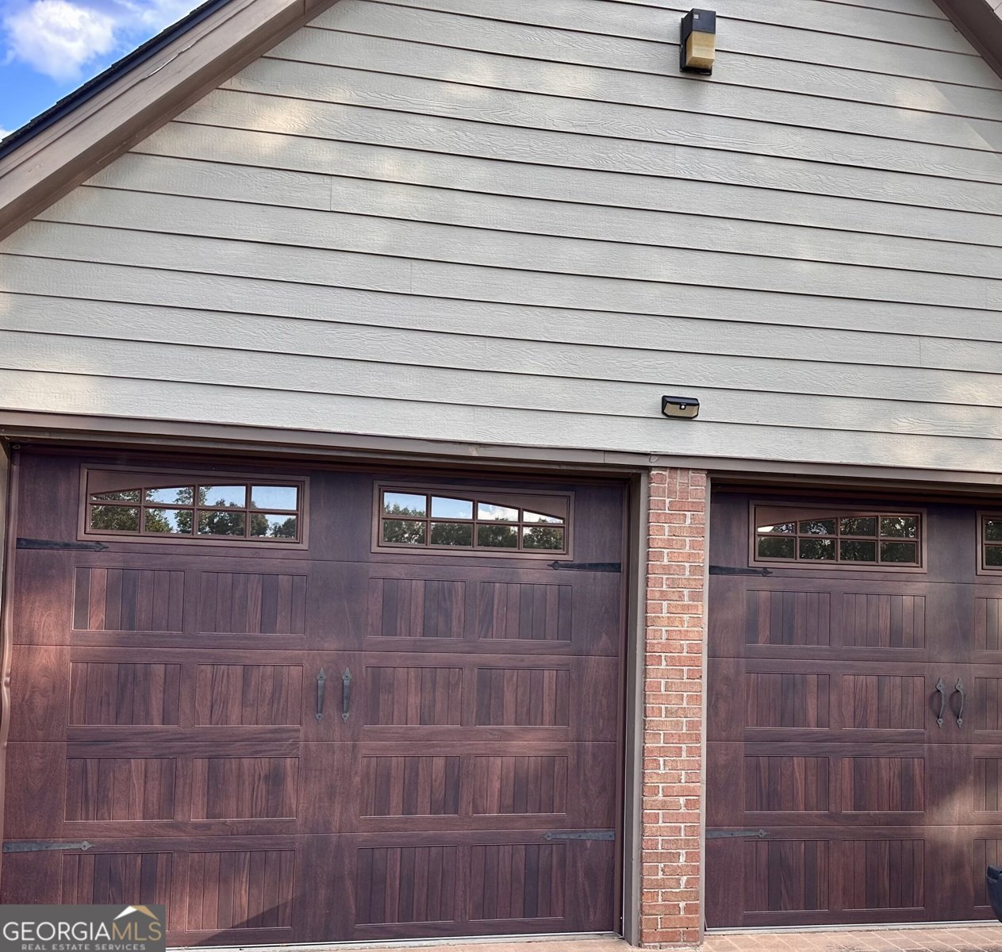
Private 7.71-Acre Retreat with Pool, Luxury Primary Suite & More! Enjoy the perfect blend of privacy, comfort, and outdoor living in this beautiful 4-bedroom, 3.5-bath home situated on 7.71 acres! The inviting interior features elegant built-ins in the living and dining rooms, along with a spacious kitchen offering abundant cabinetry, a large center island, and plenty of room for entertaining. The spacious primary suite offers a private sitting area and a luxurious ensuite featuring a freestanding soaking tub, glass-enclosed walk-in shower, and double vanity. Step outside to your own private oasis featuring a sparkling swimming pool with a 10-foot-deep end, fenced yard, and updated deck-perfect for relaxing or entertaining. The roof and deck were updated in 2023. With 7.71 acres to enjoy, there's plenty of room for privacy, recreation, and endless possibilities. Experience peaceful country living with all the space and amenities you've been looking for. This is more than a home-it's a lifestyle! Close to grocery shopping and only 3 miles from Tanger Outlet! SHOWINGS WILL START MONDAY NOVEMBER 18. PLEASE PROVIDE AT LEAST AN HOUR NOTICE TO VIEW. MUST SEND PROOF OF FUNDS OR PREQUAL LETTER BEFORE VIEWING. PREFERRED CLOSING ATTORNEY IS BURGESS TITLE AND ESCROW, LLC. ALL OFFERS DUE ON OR BEFORE DECEMBER 14, 2026
Located on 480 Luella Road in Locust Grove, this 4-BR, 3-BA home is not part of a subdivision and comes without mandatory HOA fees. With 3,700 square feet of finished living space, this floor plan offers generous gathering spaces as well as comfortable private retreats. The kitchen functions as the heart of the home with ample counter space, storage, and a natural connection to the main living areas. A central family room and dining area provide a welcoming place to unwind, gather, and enjoy time together. The outdoor space includes approximately 7.71 acres, ideal for gardening, outdoor activities, or simply enjoying the seasons. With parking available, the home provides flexible options for families and visitors. Set outside of a formal subdivision, this address in Locust Grove offers a more independent feel with no mandatory HOA. With roughly 4 days on the market, this property stands out for condition and location. At $649,900, this home is well positioned for buyers seeking value in Locust Grove.
▾ Show more
480 Luella Road - Map & Directions
view in Google Maps
Facts & features
School District Information
High School
Middle School
Elementary School
Additional Information about
None
Association
No
Additional Information about
480 Luella Road
County
Neighborhood
Year Built
1990
Appliances
Cooktop
Dishwasher
Electric Water Heater
Microwave
Architectural Style
Brick 4 Side
Foundation
Slab
Construction Materials
Brick
Cooling
Ceiling Fan(s)
Central Air
Flooring
Carpet
Hardwood
Heating
Baseboard
Central
Electric
Hot Water
Home Warranty
No
Interior Features
Attic Expandable
Bookcases
Double Vanity
Master On Main Level
Separate Shower
Soaking Tub
Tile Bath
Walk-In Closet(s)
Laundry Features
In Mud Room
Levels
Two
Financing Available
Cash
Conventional
FHA
VA Loan
Selling Status
Resale
Roof
Composition
Rooms
Family Room
Laundry
Library
Sun Room
Sewer Type
Septic Tank
Total Finished Area
3,700
Total Fire Places
1
Utilities
Cable Available
Electricity Available
High Speed Internet
Water Available
Water Source
Private
Private Pool
Yes
Master on the Main
Yes
Hot Tub
Yes
Land Information
Lot Size
More than 5 Acres
Lot Features
Level
Lot Size Estimated
7.71
Garages and Parking Information
Parking Features
Attached
Garage
Garage Door Opener
Tax Information
Taxes
$1,974
Tax Year
2026
Tax ID Number
079-01004006
▾ Show more
listed by real estate agent mcleroy jeffrey b sr and regal realty group llc