Back

209 Thyme Leaf Way

Locust Grove, GA 30248

Kate Varn
call for more info
770-480-5107
Ask a Question
Send to a Friend
Schedule a Showing
Request More Info
More Homes In
Sage Creek
246 Thyme Leaf Way, Locust Grove
308 Cinnamon Bark Pass, Locust Grove
112 Caraway Road, Locust Grove
Smart Mortgage Options
Dalton Carter
Lender
Lic. 1566538
Office:
Direct: 678-425-4140
AP Mortgage
340 Jesse Jewell Parkway
Suite 500A
Gainesville, GA 30501
Apply for a Loan
For Sale
MLS Number 10849572
7 Bedrooms
6 Bathrooms
0 Half Baths
5,042 Square Feet *estimated
Summary of 209 Thyme Leaf Way
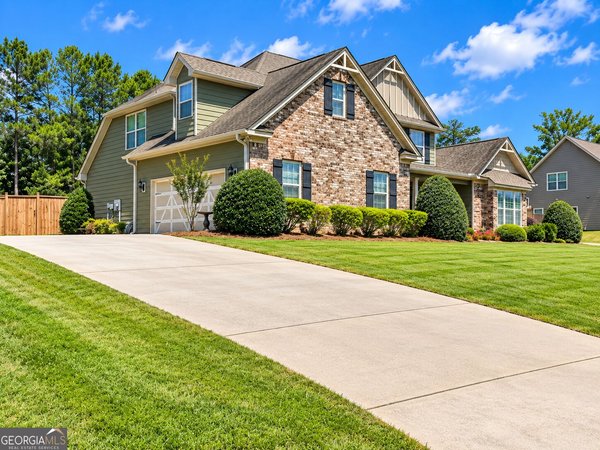
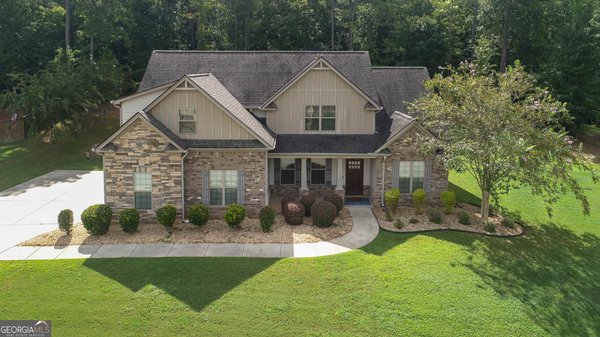
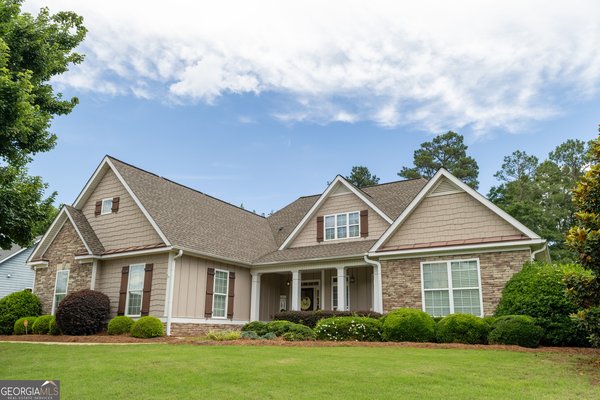
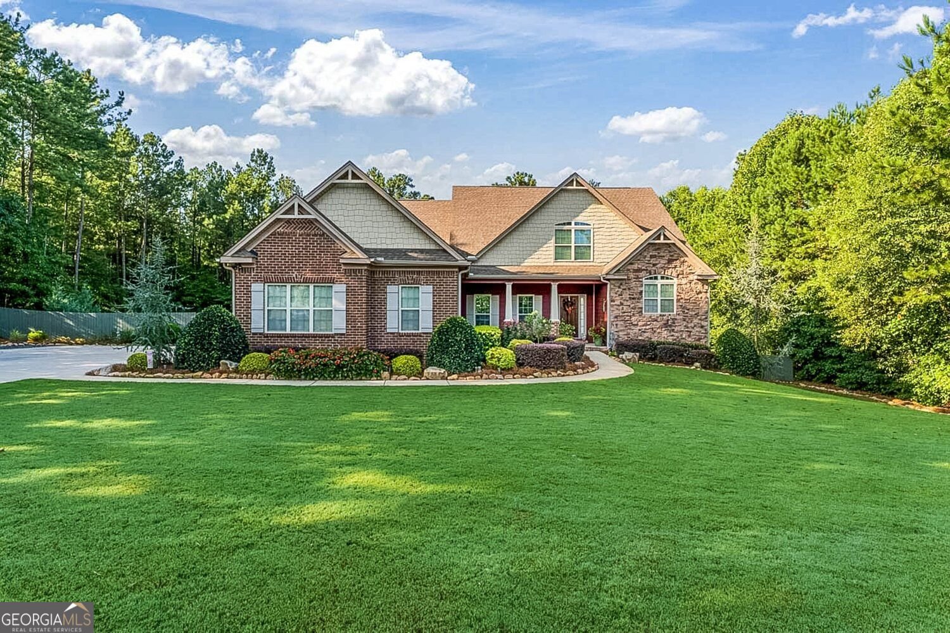
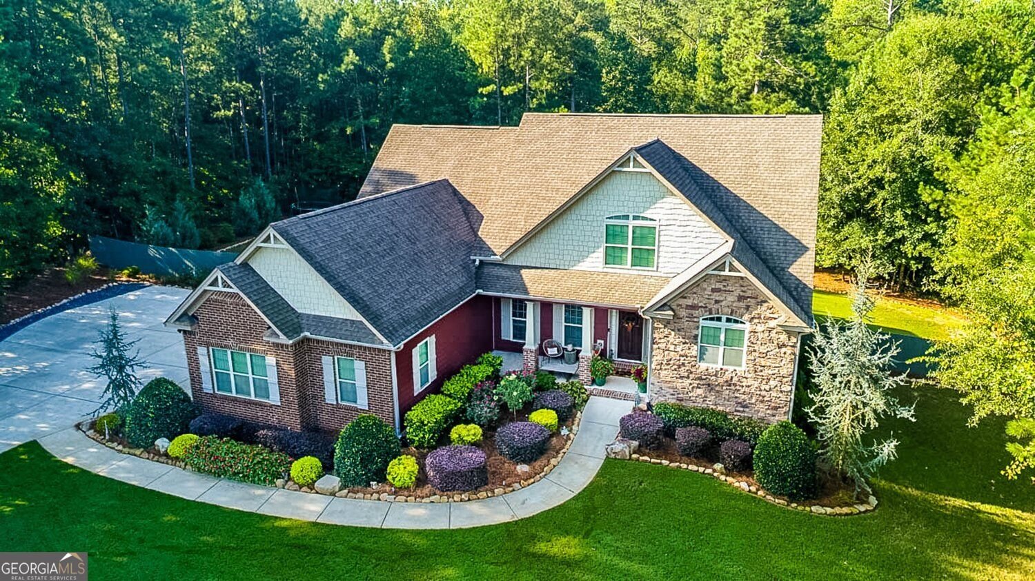
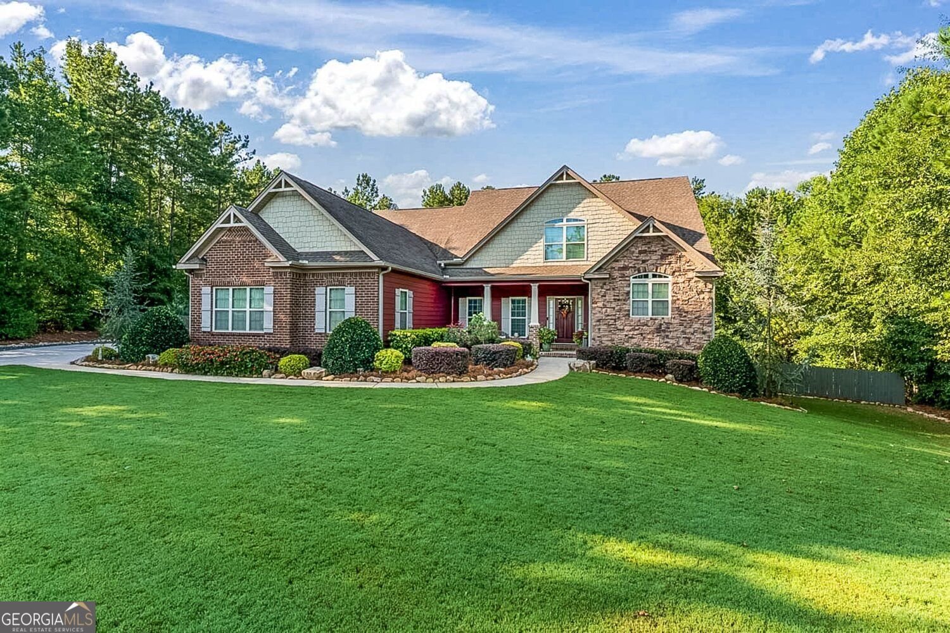
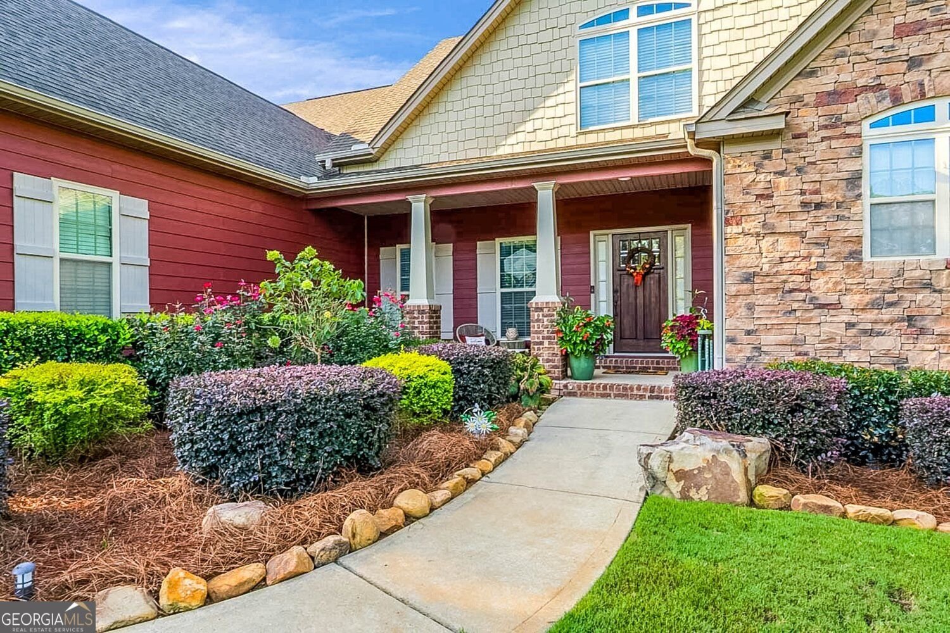
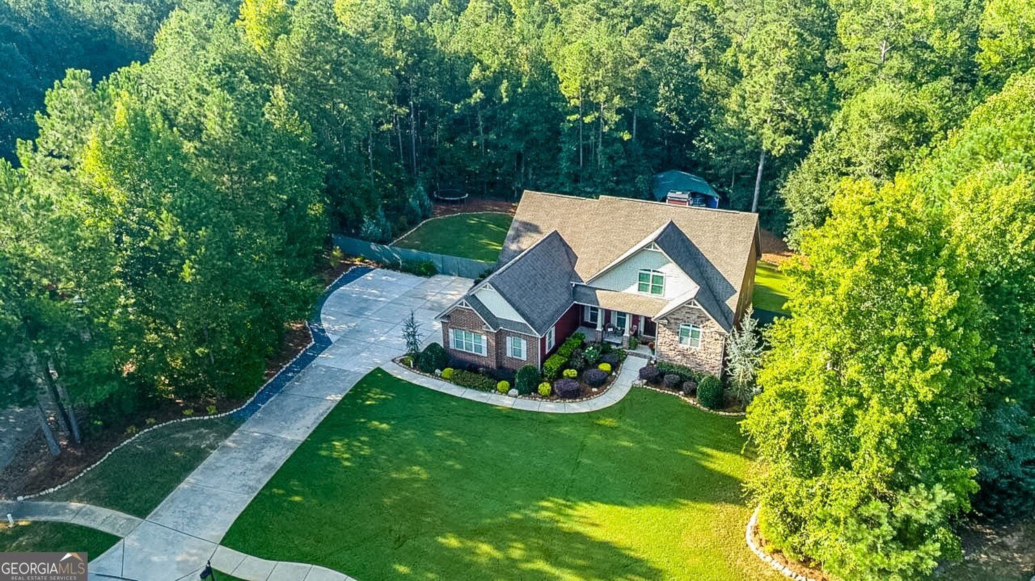
Here it is! Introducing this massive 7-Bedroom, 6-Bath Home on 1.25 Acres with Finished Basement, Two Kitchens, 3 Car Garage & Pole Barn! Just what you've been waiting for in the highly desirable Sage Creek community! This beautifully maintained 7-bedroom, 6-full-bath home offers exceptional space, flexibility, and extensive updates inside and out. Built in 2014, this home features wide-plank hardwood floors throughout the main level with NO carpet, granite countertops in the kitchen and all bathrooms, a separate dining room, and an open floor plan centered around a huge kitchen island and great room with fireplace. The main level includes the primary suite and guest bedroom, while four bedrooms feature their own private ensuite bathrooms. A spacious mudroom with abundant storage connects to the three-car garage. The recently updated finished basement is ideal for an in-law or teen suite and includes two large bedrooms, two full bathrooms, a full kitchen, laundry room, and additional living space, providing incredible flexibility for multigenerational living or guests. The sellers have made numerous improvements since purchasing, including approximately $60,000 in new landscaping, landscape lighting, and rock edging, a fully fenced backyard, extended driveway with two additional parking pads, a new pole barn, and an updated back deck with a new roof and fresh paint. The wood fencing along the sides has also been replaced and painted. Enjoy the privacy of the 1.25-acre sodded yard with irrigation, extensive landscaping, outdoor lighting, covered deck, additional parking, and pole barn. Sage Creek offers a clubhouse, pool, winding sidewalks, and a welcoming community atmosphere. If you're looking for a spacious 7-bedroom home with a finished basement, two kitchens, multiple ensuite bedrooms, three-car garage, fenced backyard, pole barn, and acreage, this home checks all the boxes.
Welcome to this beautifully maintained 7-bedroom, 6-bath home in the sought after Sage Creek community of Locust Grove. With 5,042 square feet of finished living space, this floor plan offers generous gathering spaces as well as comfortable private retreats. A bright, open kitchen offers generous workspace, storage, and a direct view into the main gathering spaces. A central family room and dining area provide a welcoming place to unwind, gather, and enjoy time together. The outdoor space includes approximately 1.25 acres, ideal for gardening, outdoor activities, or simply enjoying the seasons. With parking available for multiple vehicles, the home provides flexible options for families and visitors. Set within Sage Creek in Locust Grove, this home is close to schools, shopping, dining, and area attractions. This home has been available for approximately 5 days and continues to attract interest. With an asking price of $624,900, this property represents an appealing opportunity in the current market.
▾ Show more
209 Thyme Leaf Way - Map & Directions
view in Google Maps
Facts & features
School District Information
High School
Middle School
Elementary School
Additional Information about
Sage Creek
Association
Yes
Association Fee Includes
Swimming
Maintenance Grounds
Management Fee
Community Features
Fitness Center
Pool
Sidewalks
Street Lights
Neighborhood Pool
Yes
Additional Information about
209 Thyme Leaf Way
County
Neighborhood
Year Built
2014
Appliances
Dishwasher
Microwave
Oven/Range (Combo)
Refrigerator
Architectural Style
Craftsman
Basement
Full
Daylight
Exterior Entry
Finished
Bath Finished
Interior Entry
Construction Materials
Brick
Cooling
Central Air
Dining Room Features
Separate Room
Fireplace Features
Family Room
Factory Built
Flooring
Carpet
Hardwood
Tile
Heating
Forced Air
Central
Home Warranty
Yes
Interior Features
Bookcases
Double Vanity
High Ceilings
In-Law Floorplan
Master On Main Level
Pulldown Attic Stairs
Rear Stairs
Roommate Plan
Separate Shower
Soaking Tub
Split Bedroom Plan
Tile Bath
Tray Ceiling(s)
Vaulted Ceiling(s)
Walk-In Closet(s)
Kitchen Features
Breakfast Area
Breakfast Bar
Kitchen Island
Pantry
Second Kitchen
Solid Surface Counters
Laundry Features
Common Area,In Basement,In Mud Room,Other
Levels
Two
Financing Available
Cash
Conventional
FHA
VA Loan
USDA Loan
Other Structures
Outbuilding,Shed(s)
Patio and Porch Features
Deck
Patio
Selling Status
Resale
Roof
Composition
Rooms
Bonus Room
Den
Exercise Room
Family Room
Foyer
Game Room
Great Room
Laundry
Office
Security Features
Smoke Detector(s)
Sewer Type
Septic Tank
Total Finished Area
5,042
Total Fire Places
1
Utilities
Cable Available
Electricity Available
Phone Available
Water Available
Underground Utilities
Water Source
Public
Finished Basement
Yes
Master on the Main
Yes
Land Information
Lot Size
1 to 2 Acres
Lot Features
Level
Private
Lot Size Estimated
1.25
Fencing
Back Yard
Chain Link
Fenced
Garages and Parking Information
Parking Total
3
Parking Features
Garage
Attached
Kitchen Level
Garage Door Opener
Parking Pad
Side/Rear Entrance
Storage
Guest
3 Garages +
Yes
Tax Information
Taxes
$7,237
Tax Year
2025
Tax ID Number
144E01005000
▾ Show more
listed by real estate agent joe chapman and chapman group realty, inc.