Back

5145 Towne Park Drive

Mcdonough, GA 30252

Kate Varn
call for more info
770-480-5107
Ask a Question
Send to a Friend
Schedule a Showing
Request More Info
More Homes In
Callaway Village
8035 Chapman Terrace, Mcdonough
6430 Winston Trace, McDonough
6085 Winston Trace, McDonough
Smart Mortgage Options
Dalton Carter
Lender
Lic. 1566538
Office:
Direct: 678-425-4140
AP Mortgage
340 Jesse Jewell Parkway
Suite 500A
Gainesville, GA 30501
Apply for a Loan
For Sale
MLS Number 10888861
5 Bedrooms
3 Bathrooms
0 Half Baths
2,286 Square Feet *estimated
Summary of 5145 Towne Park Drive
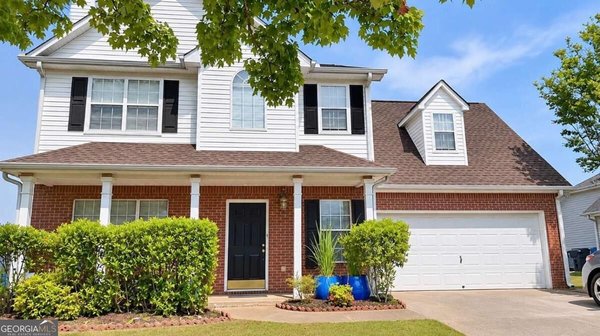
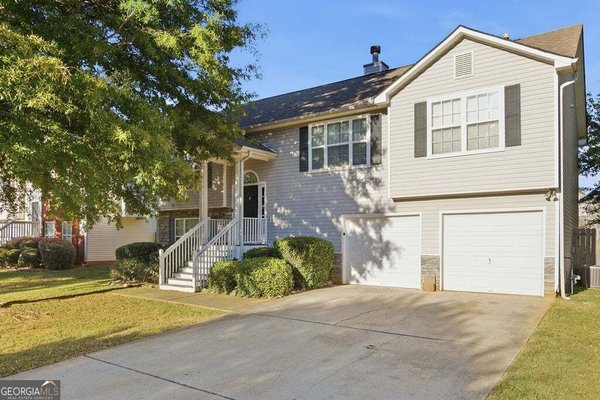
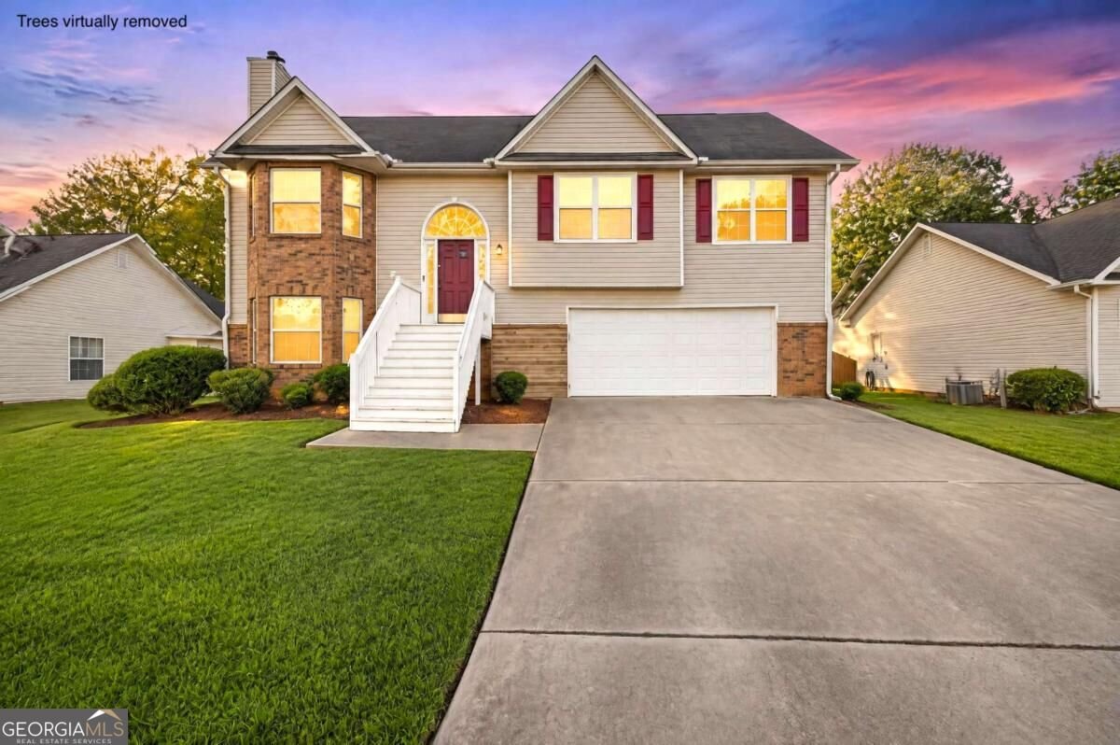
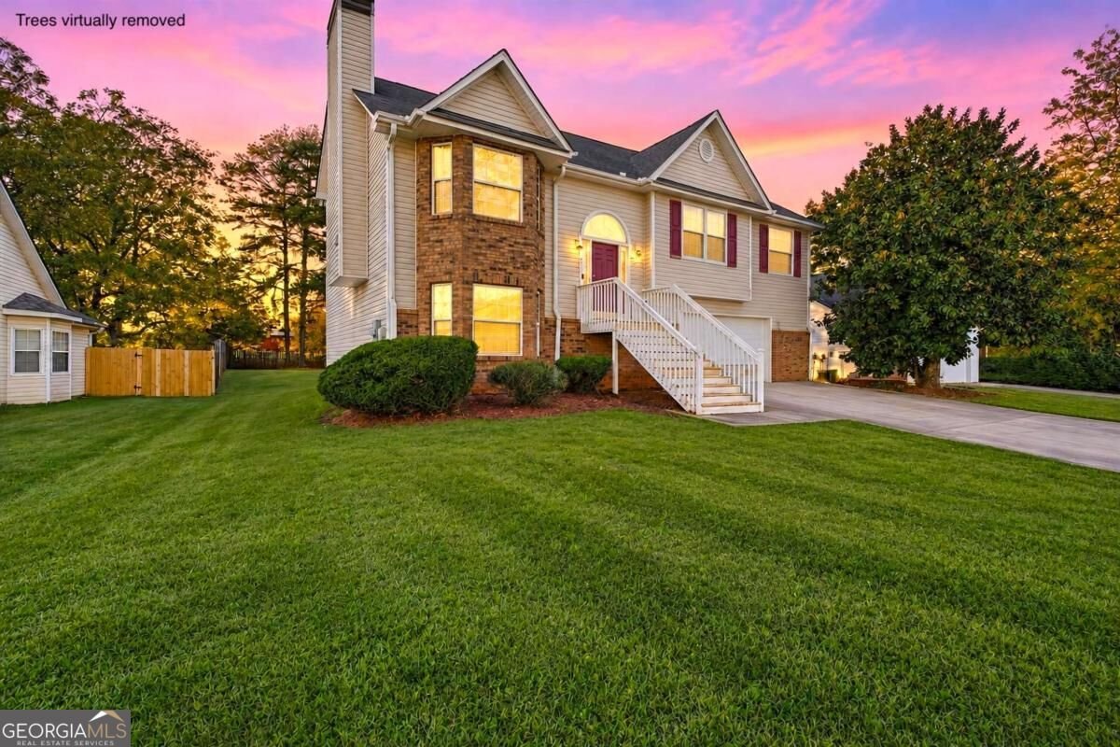
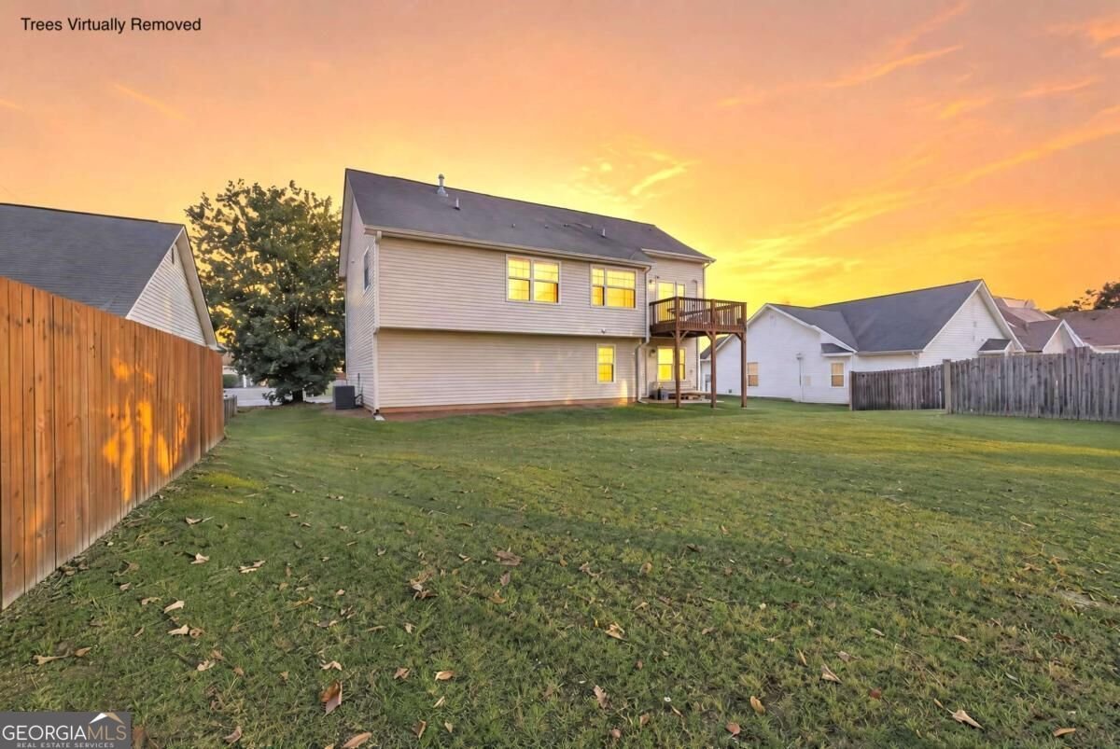
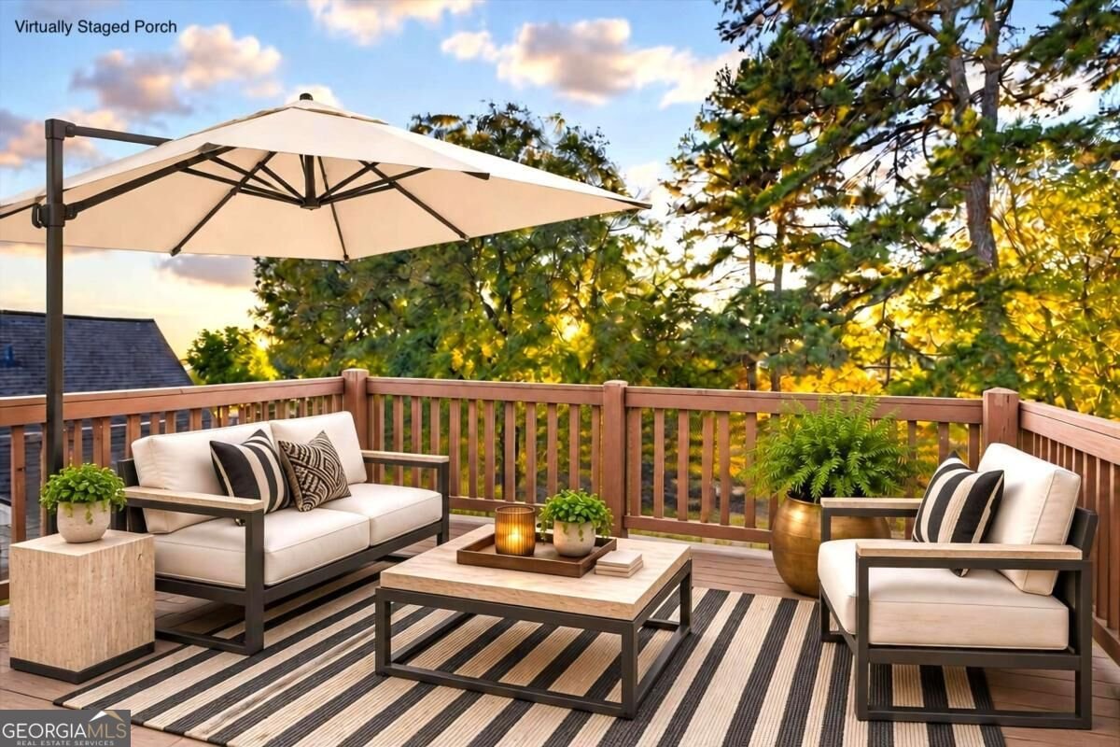
Bay windows, vaulted ceilings and abundant natural light welcome you to this 5-bedroom, 3-full-bath home on Towne Park Drive in McDonough. Built in 2006 with a timeless brick and vinyl exterior, it offers 2,286 square feet of flexible living space and room to grow. Luxury vinyl plank flooring runs through the main living areas, giving the home a clean, modern look that's easy to maintain. The living room is the heart of the home. Soaring vaulted ceilings and a fireplace make it feel open and comfortable at once, whether youCOre relaxing on a quiet evening or hosting a crowd. The kitchen has stainless steel appliances and opens to a dedicated dining area, so everyday meals and holiday dinners are equally easy. The bay windows add charm and character throughout. The primary suite is a private retreat with an elegant tray ceiling and an oversized closet with plenty of room for wardrobe and storage. Its en-suite bath includes a dual vanity and a separate tub and shower, so you can start the morning efficiently or unwind with a long soak. Four more bedrooms can be guest rooms, a home office, a hobby space or a workout room. Two additional full baths mean nobody waits their turn. Outside, the deck overlooks an oversized backyard with space to garden, grill, play or watch the sunset. A 2-car garage gives you covered parking and extra storage for tools and seasonal gear. This home combines generous square footage, desirable finishes and a solid foundation. You can move right in, add your own finishing touches to build equity over time, or put a well-located property into your investment portfolio. Its McDonough location keeps shopping, dining and everyday conveniences within easy reach. Schedule your private showing today and see how this home fits the way you want to live.
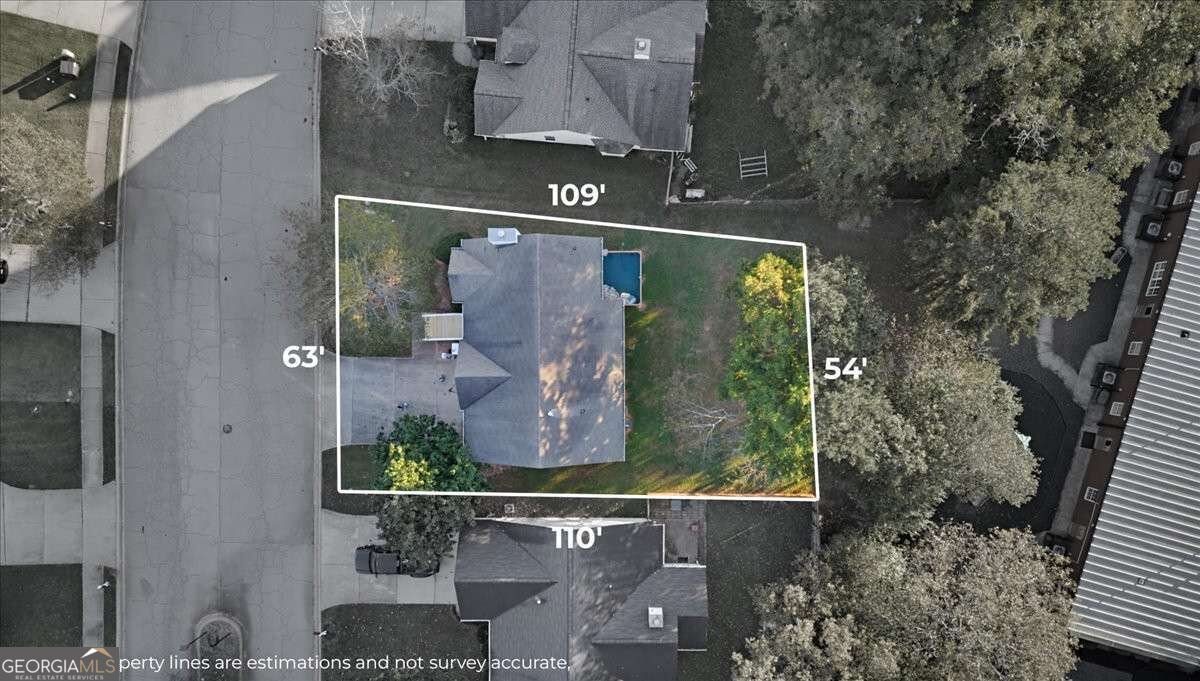
Discover this inviting 5-bedroom, 3-bath home located in the well established community of Callaway Village. With 2,286 square feet of finished living space, this floor plan offers generous gathering spaces as well as comfortable private retreats. A bright, open kitchen offers generous workspace, storage, and a direct view into the main gathering spaces. Open concept living and dining spaces create a comfortable setting for gatherings of all kinds. The outdoor space includes approximately 0.145 acres, ideal for gardening, outdoor activities, or simply enjoying the seasons. Practical parking available for multiple vehicles makes everyday living easier for households with multiple vehicles. Callaway Village offers a well established community setting in Mcdonough with convenient access to local shopping, dining, and major routes. This home has been available for approximately 4 days and continues to attract interest. Currently offered at $275,000, this home delivers a strong combination of space, condition, and location.

▾ Show more
5145 Towne Park Drive - Map & Directions
view in Google Maps
Facts & features
School District Information
High School
Middle School
Elementary School
Additional Information about
Callaway Village
Association
Yes
Association Fee
$350
Association Fee Includes
Other
Community Features
Playground
Pool
Tennis Court(s)
Neighborhood Tennis
Yes
Neighborhood Pool
Yes
Additional Information about
5145 Towne Park Drive
County
Neighborhood
Year Built
2006
Architectural Style
Traditional
Foundation
Slab
Construction Materials
Other
Cooling
Ceiling Fan(s)
Central Air
Exterior Features
Balcony
Fireplace Features
Living Room
Flooring
Carpet
Vinyl
Heating
Central
Home Warranty
No
Interior Features
Vaulted Ceiling(s)
Walk-In Closet(s)
Laundry Features
Laundry Closet
Levels
Two
Financing Available
Cash
Conventional
FHA
VA Loan
Selling Status
Resale
Rooms
Laundry
Other
Sewer Type
Public Sewer
Total Finished Area
2,286
Total Fire Places
1
Water Source
Public
Land Information
Lot Size
Less than .5 Acres
Lot Features
None
Lot Size Estimated
0.145
Fencing
Back Yard
View
City
Water Front Features
No Dock Or Boathouse
Garages and Parking Information
Parking Total
2
Parking Features
Attached
Garage
Tax Information
Taxes
$3,276
Tax Year
2026
Tax ID Number
108B01002000
▾ Show more
listed by real estate agent jeffrey ducreay and exp realty