Back

304 Pembroke Court

Mcdonough, GA 30252

Kate Varn
call for more info
770-480-5107
Ask a Question
Send to a Friend
Schedule a Showing
Request More Info
More Homes In
Cambridge Woods
209 Suffolk Way, McDonough
256 Suffolk Way, McDonough
Smart Mortgage Options
Dalton Carter
Lender
Lic. 1566538
Office:
Direct: 678-425-4140
AP Mortgage
340 Jesse Jewell Parkway
Suite 500A
Gainesville, GA 30501
Apply for a Loan
For Sale
MLS Number 10856457
3 Bedrooms
4 Bathrooms
0 Half Baths
3,018 Square Feet *estimated
Summary of 304 Pembroke Court
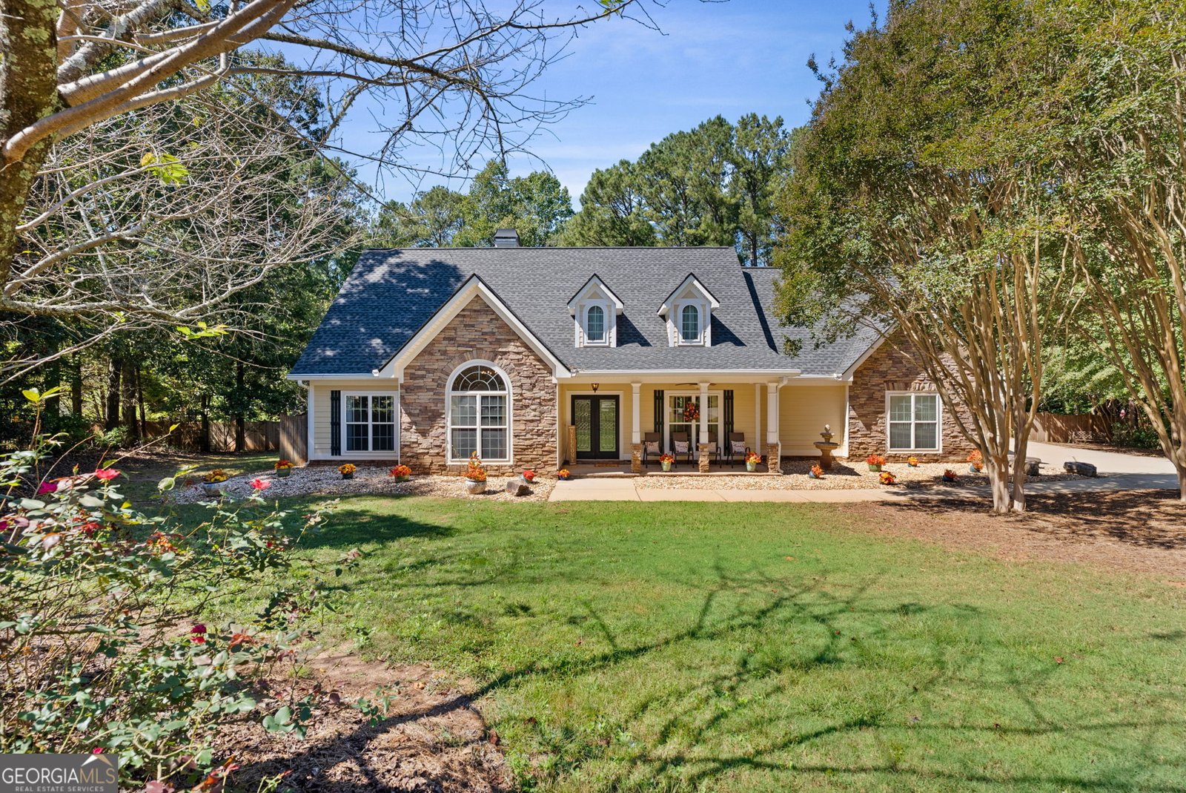
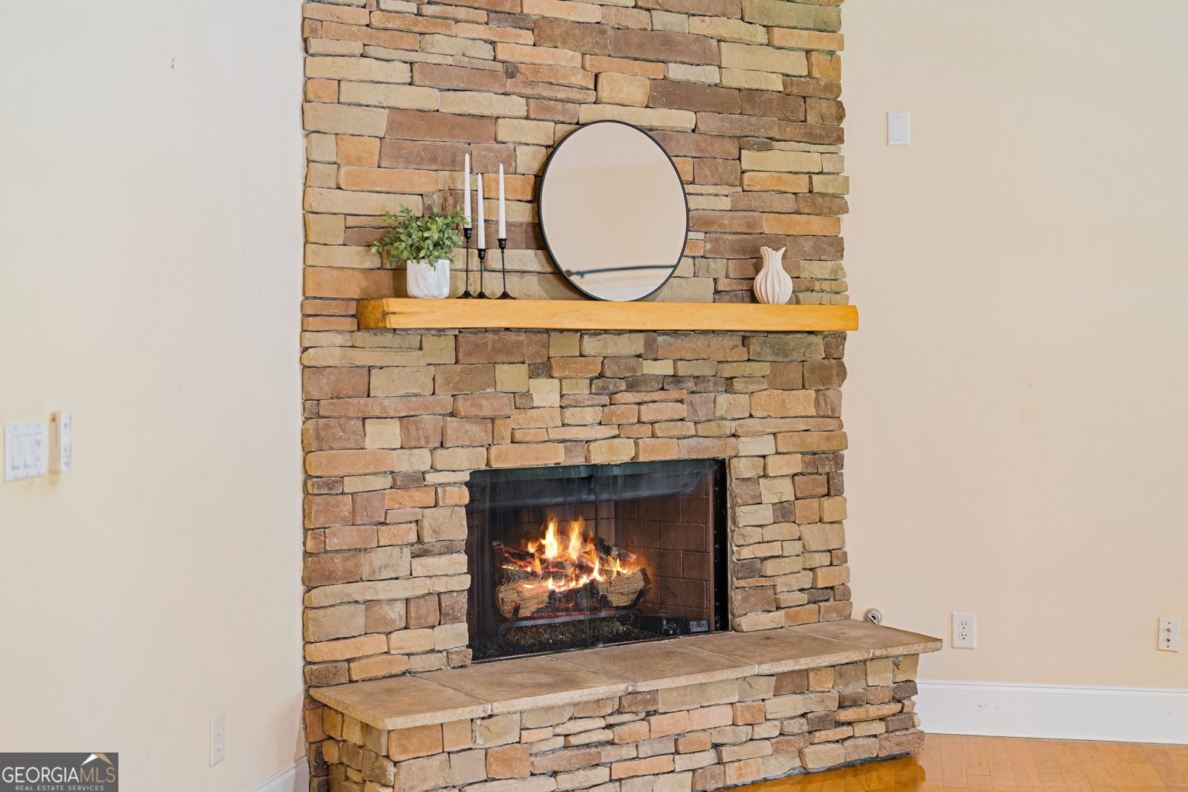
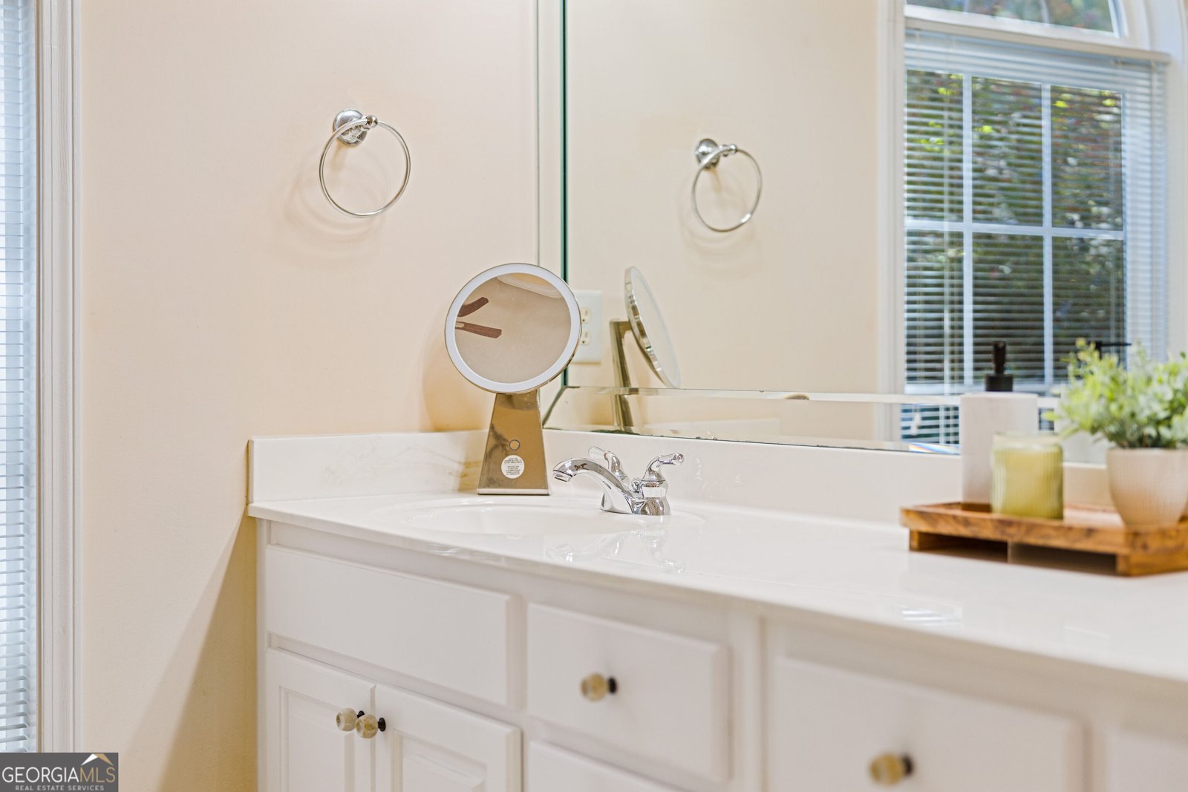
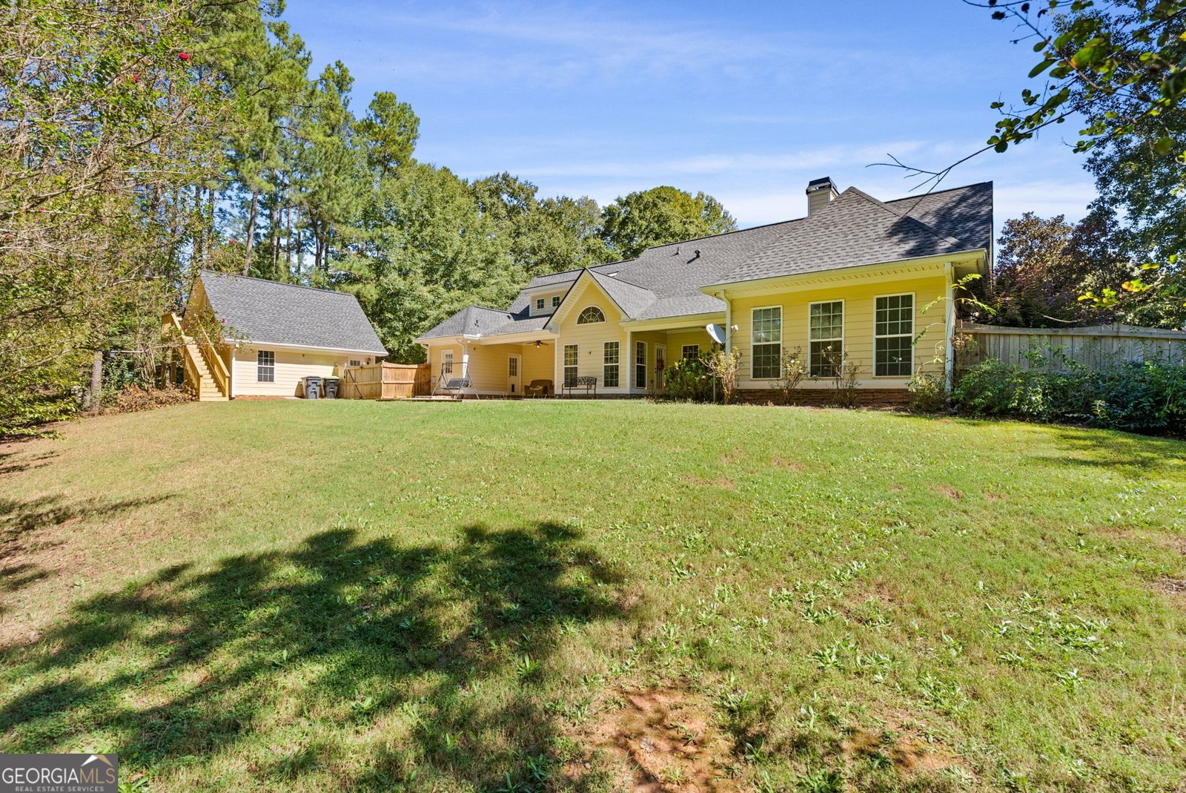
** Open House Saturday Oct 3rd, 1:00 - 3:00 **Some homes just feel like home the moment you walk through the door, and this is one of them. Single Owner? Yes! Newer Big Ticket Items, You've got it! Detached Garage or Workshop? Check! Bonus/Flex Space? You Bet! Pool potential? Come see! The roof on both the main home and detached garage replaced in 2025, the HVAC system is just 3 years old, (7 years of transferable parts & labor warranty coverage remaining), and a water heater replaced in 2020 mean you can settle in with added peace of mind and focus on making memories rather than tackling major projects. Inside, natural light is abundant, with windows overlooking the backyard and creating a warm, welcoming atmosphere. With 3 bedrooms, 4 full bathrooms, and a flexible bonus space, there is room to grow, spread out, and make the home work for you. Need a home office? A playroom? An extra bedroom or cozy second living space? You've got options! Outside is where the possibilities really open up. Enjoy the fenced backyard, multiple patio nooks, perfect for slow mornings with coffee, weekend gatherings, or simply soaking up a little fresh air. Even better, the septic system is located in the front yard, leaving your backyard open for the possibilities you've been dreaming about! And for those who appreciate a little extra room for their toys, tools, and projects, this property delivers! In addition to the 2-car attached garage, you'll find a 2-car detached garage with electricity and tons of storage potential, with a brand new back staircase for ease of storage access. Whether you're a hobbyist, weekend tinkerer, or simply need space for all the things that make life fun, you'll appreciate this space. This home has been loved, cared for, and thoughtfully maintained, with room for the next owners to make it their own. If you've been looking for a place in the Ola Cluster to put down roots, spread out, and make a lifetime of memories, this one deserves a spot at the top of your list!
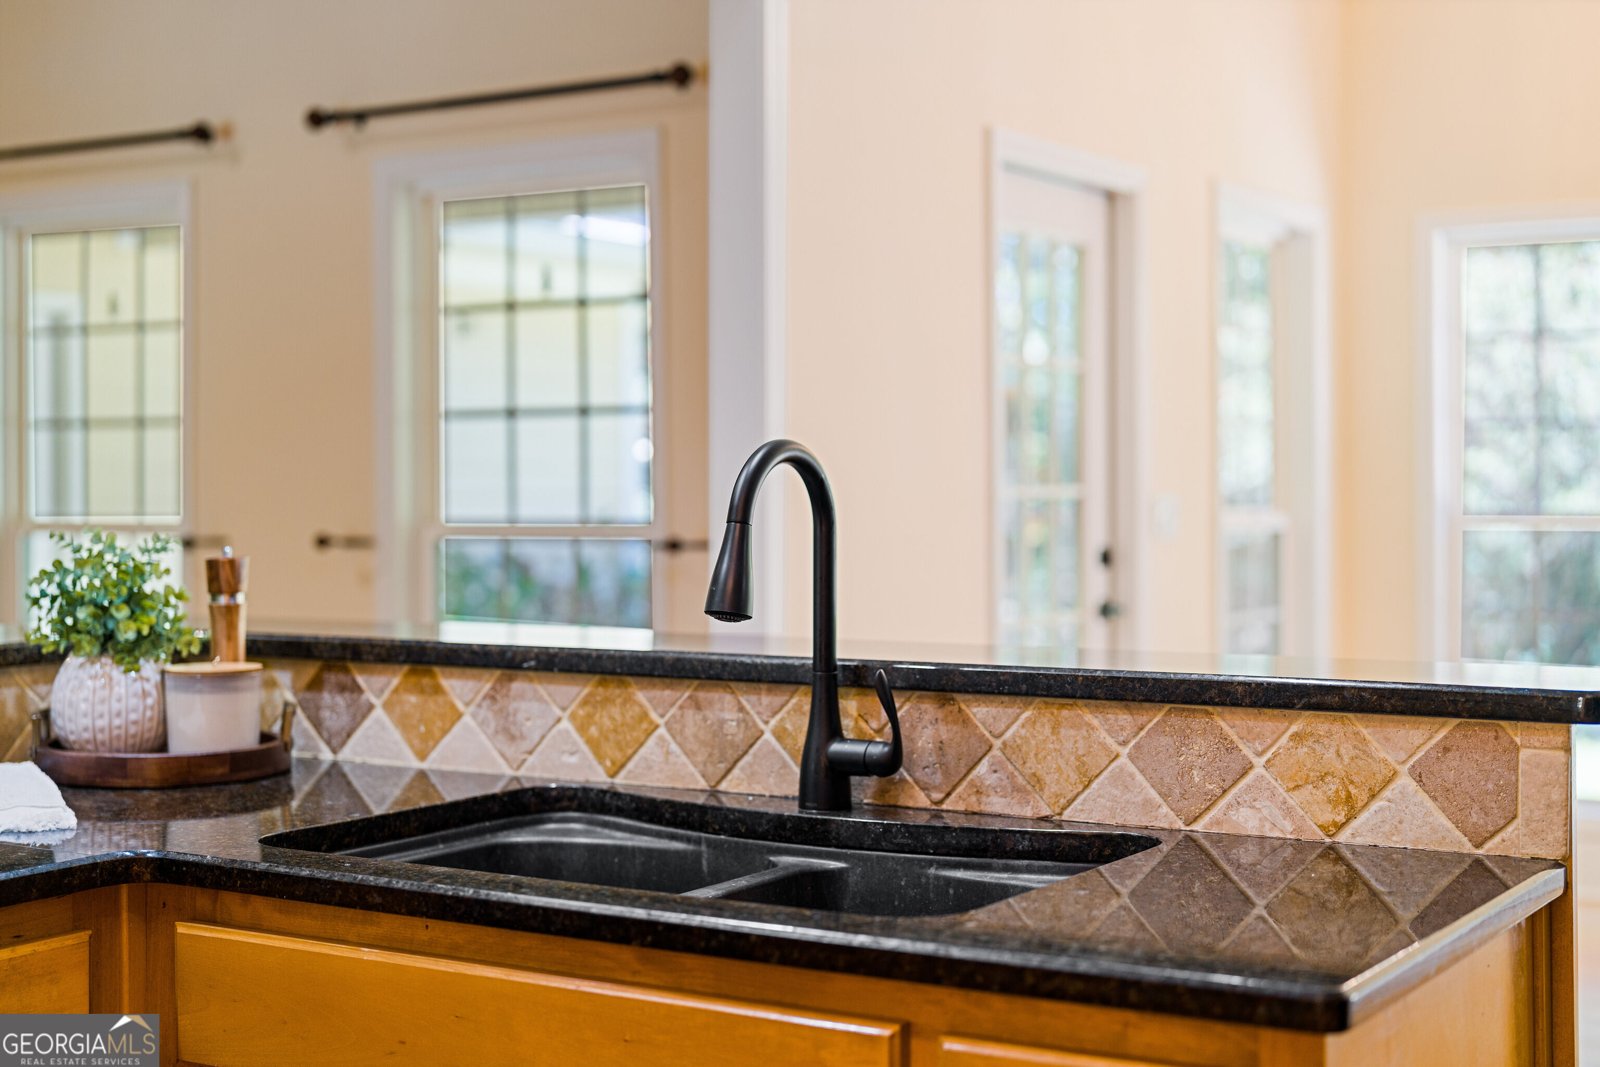
Set in the popular Cambridge Woods neighborhood, this 3-BR, 4-BA home offers a comfortable blend of space, style, and function. Inside, the home offers 3,018 square feet of finished living space, giving plenty of room for everyday living and easy entertaining. The kitchen functions as the heart of the home with ample counter space, storage, and a natural connection to the main living areas. Open concept living and dining spaces create a comfortable setting for gatherings of all kinds. Step outside to approximately 1 acres, creating a comfortable setting for outdoor living and weekend gatherings. The property includes parking available for multiple vehicles, offering convenience for residents and guests. Set within Cambridge Woods in Mcdonough, this home is close to schools, shopping, dining, and area attractions. With only a few days on the market, this property is a must see for buyers watching the area. With an asking price of $459,900, this property represents an appealing opportunity in the current market.
▾ Show more
304 Pembroke Court - Map & Directions
view in Google Maps
Facts & features
School District Information
High School
Middle School
Elementary School
Additional Information about
Cambridge Woods
Association
Yes
Association Fee
$350
Initiation Fee
$1,250
Association Fee Includes
Maintenance Grounds
Community Features
Sidewalks
Street Lights
Additional Information about
304 Pembroke Court
County
Neighborhood
Year Built
2006
Appliances
Cooktop
Microwave
Oven (Wall)
Refrigerator
Architectural Style
Ranch
Traditional
Foundation
Slab
Construction Materials
Stone
Wood Siding
Cooling
Central Air
Dining Room Features
Separate Room
Fireplace Features
Family Room
Flooring
Hardwood
Heating
Central
Electric
Home Warranty
No
Interior Features
Master On Main Level
Soaking Tub
Walk-In Closet(s)
Laundry Features
In Mud Room,Other
Levels
One and One Half
Other Structures
Second Garage
Selling Status
Resale
Roof
Composition
Rooms
Bonus Room
Family Room
Laundry
Sewer Type
Septic Tank
Total Finished Area
3,018
Total Fire Places
1
Utilities
Electricity Available
Water Source
Public
Master on the Main
Yes
Land Information
Lot Size
.5 to 1 Acre
Lot Features
Cul-De-Sac
Lot Size Estimated
1
Garages and Parking Information
Parking Total
4
Parking Features
Attached
Detached
Garage
Detached Garage
Yes
Tax Information
Taxes
$7,816
Tax Year
2025
Tax ID Number
166A01033000
▾ Show more
listed by real estate agent showingtime and real broker, llc