Back

161 Magnaview Drive

Mcdonough, GA 30253

Kate Varn
call for more info
770-480-5107
Ask a Question
Send to a Friend
Schedule a Showing
Request More Info
More Homes In
Cottages Avalon
767 Galveston Way, McDonough
758 Galveston Way, McDonough
5014 Pioneer Parkway, McDonough
Smart Mortgage Options
Dalton Carter
Lender
Lic. 1566538
Office:
Direct: 678-425-4140
AP Mortgage
340 Jesse Jewell Parkway
Suite 500A
Gainesville, GA 30501
Apply for a Loan
For Sale
MLS Number 10848415
4 Bedrooms
3 Bathrooms
0 Half Baths
2,494 Square Feet *estimated
Summary of 161 Magnaview Drive
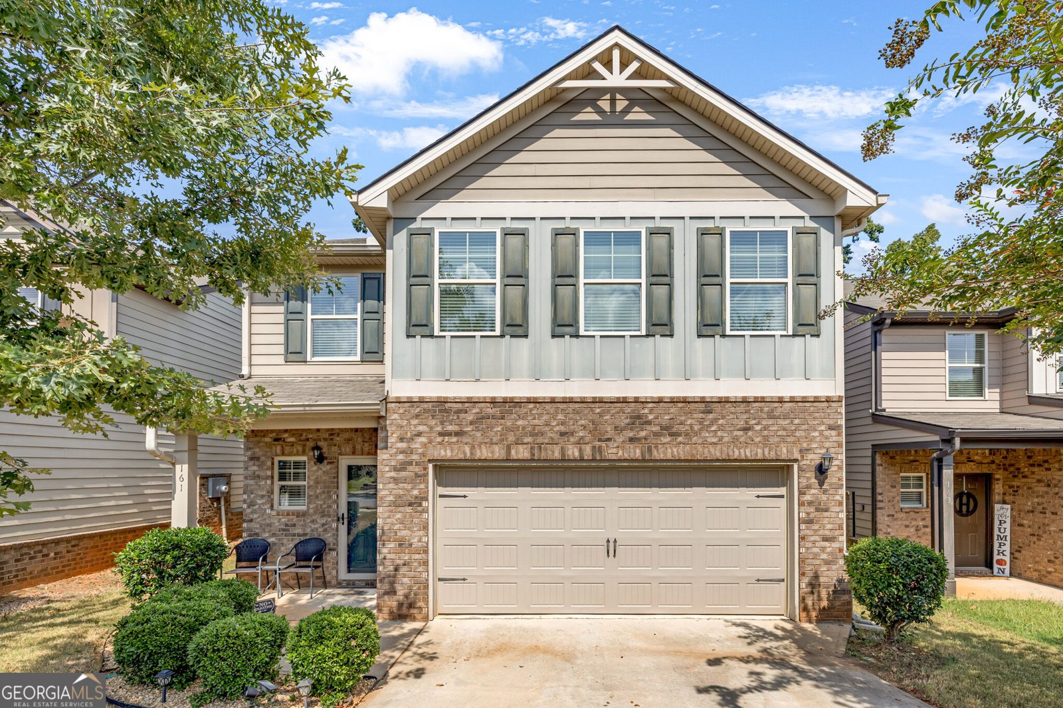
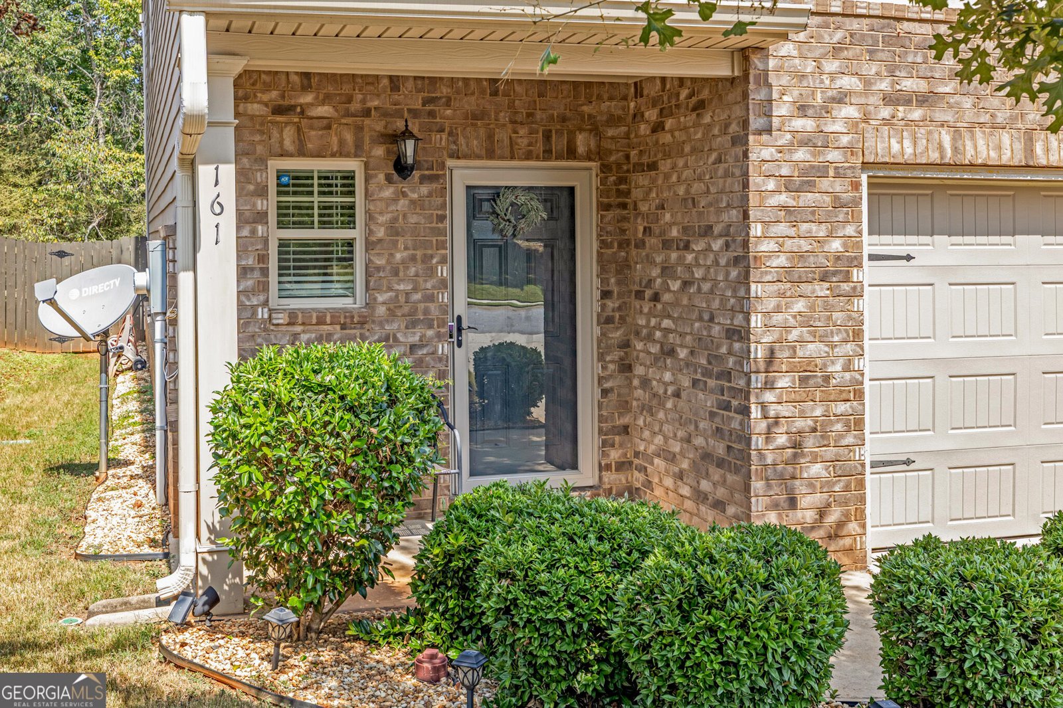
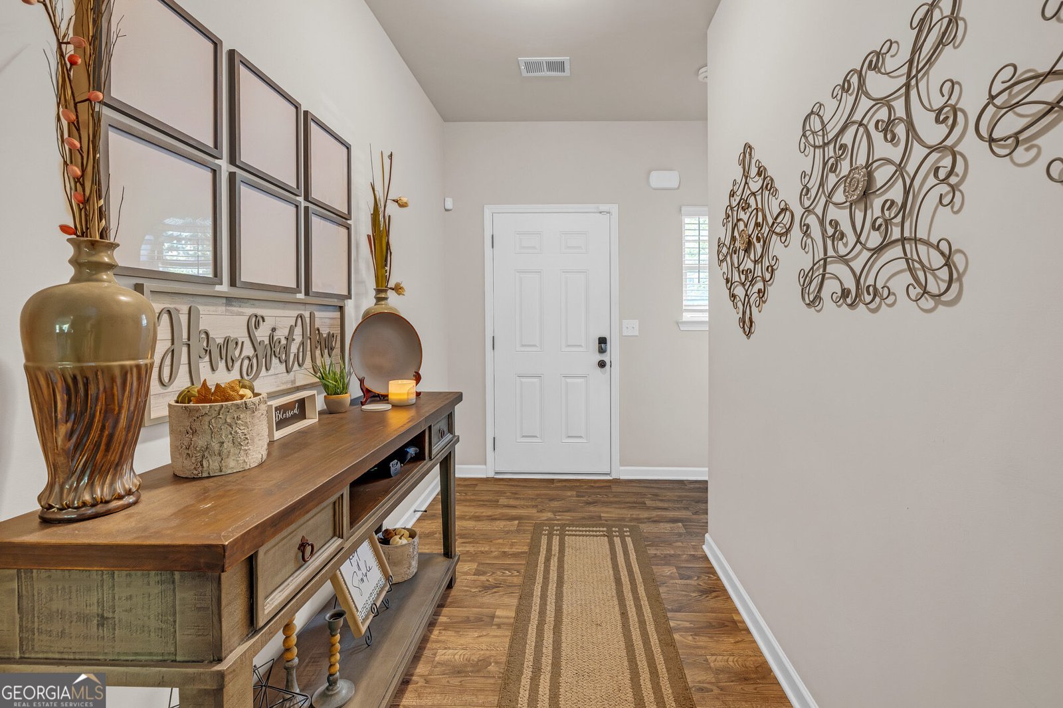
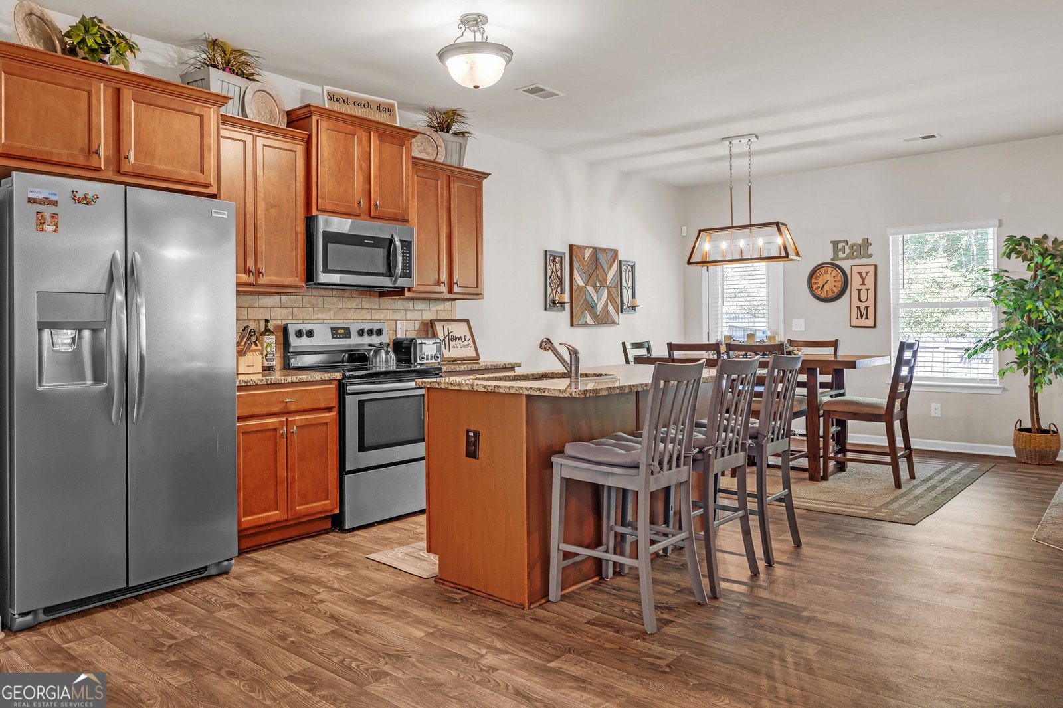
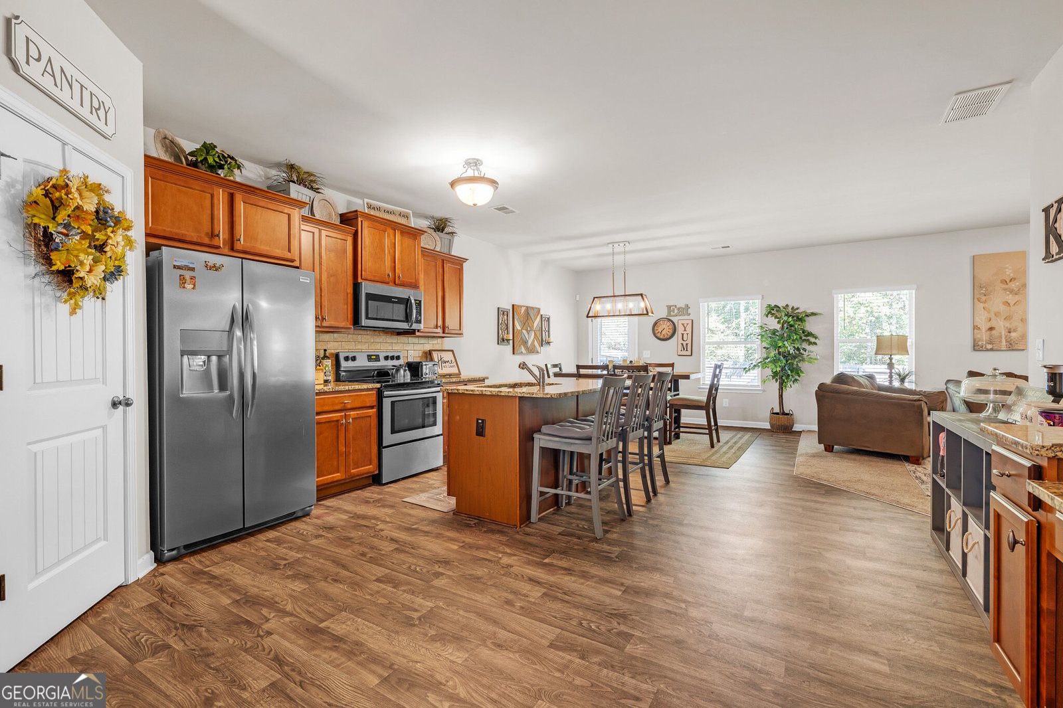
BEAUTY & BRAINS ALERT! This gorgeous home may qualify for 100% financing through our preferred lender, Southeast Mortgage! Welcome home to this impressive and impeccably maintained 4-bedroom, 3-full-bath home in McDonough, built in 2019 and lovingly cared for by its original owner. From the moment you step into the beautiful foyer, you'll immediately appreciate the warmth, charm, and thoughtful design this home has to offer. The spacious and versatile floor plan features a bedroom and full bathroom on the main level, making it ideal for guests, family members, or flexible living arrangements. Upstairs, you'll find three additional bedrooms, two full bathrooms, a conveniently located laundry room, and a dedicated space perfect for a home office or workspace. The primary suite offers a spacious bathroom with dual vanities and ample closet space, while all bedrooms provide generous storage. The heart of the home is the beautifully appointed kitchen, featuring stainless steel appliances, a large center island, and a custom kitchen desk, with an easy flow into the dining and living areas-creating the perfect setting for everyday living and entertaining. Step outside to your private, fully fenced backyard, offering plenty of room to relax, entertain, and enjoy the outdoors. Additional features include gutters, two storm doors, neutral interior paint, and a spacious two-car garage. Conveniently located near shopping, restaurants, and everyday amenities, this home is also located within the highly sought-after Luella school district. Nearby schools are Bethlehem Elementary, Luella Middle School, and Luella High School. Priced at $322,999, this exceptional opportunity includes a one-year home warranty plus $5,000 toward closing costs with a full-price offer! This beautifully maintained home offers the space, comfort, flexibility, and thoughtful details you've been searching for. Schedule your private showing today and come see why you'll fall in love the moment you walk through the door! For more information on financing, please contact our preferred Lender at Southeast Mortgage: Ask for Jordan Butts (404-398-7221).
Welcome home to this spacious 4-bed, 3-bath residence nestled in Cottages Avalon in Mcdonough, GA. With 2,494 square feet of finished living space, this floor plan offers generous gathering spaces as well as comfortable private retreats. A bright, open kitchen offers generous workspace, storage, and a direct view into the main gathering spaces. A central family room and dining area provide a welcoming place to unwind, gather, and enjoy time together. A private backyard adds extra space for play, pets, or simple relaxation. The property includes parking available, offering convenience for residents and guests. Set within Cottages Avalon in Mcdonough, this home is close to schools, shopping, dining, and area attractions. After roughly 17 days on the market, this home remains a strong option in the area. With an asking price of $322,999, this property represents an appealing opportunity in the current market.
▾ Show more
161 Magnaview Drive - Map & Directions
view in Google Maps
Facts & features
School District Information
High School
Middle School
Elementary School
Additional Information about
Cottages Avalon
Association
Yes
Association Fee
$450
Association Fee Includes
Facilities Fee
Management Fee
Community Features
Playground
Street Lights
Additional Information about
161 Magnaview Drive
County
Neighborhood
Year Built
2019
Appliances
Cooktop
Dishwasher
Microwave
Oven/Range (Combo)
Refrigerator
Stainless Steel Appliance(s)
Architectural Style
Brick Front
Traditional
Foundation
Slab
Construction Materials
Concrete
Cooling
Ceiling Fan(s)
Central Air
Electric
Dining Room Features
Dining Rm/Living Rm Combo
Flooring
Carpet
Laminate
Vinyl
Heating
Central
Electric
Forced Air
Home Warranty
Yes
Interior Features
Double Vanity
Separate Shower
Soaking Tub
Walk-In Closet(s)
Kitchen Features
Country Kitchen
Kitchen Island
Solid Surface Counters
Walk-in Pantry
Laundry Features
Laundry Closet,Upper Level
Levels
Two
Financing Available
Conventional
FHA
VA Loan
Patio and Porch Features
Porch
Selling Status
Resale
Roof
Composition
Rooms
Foyer
Laundry
Sewer Type
Public Sewer
Total Finished Area
2,494
Utilities
Cable Available
Electricity Available
High Speed Internet
Phone Available
Sewer Available
Sewer Connected
Water Available
Water Source
Public
Land Information
Lot Size
Less than .5 Acres
Lot Features
Level
Private
View
Seasonal View
Garages and Parking Information
Parking Features
Garage
Garage Door Opener
Parking Pad
Tax Information
Taxes
$4,270
Tax Year
2025
Tax ID Number
094D02064000
▾ Show more
listed by real estate agent tavaras jones and keller williams premier