Back

308 Regal Way

Mcdonough, GA 30253

Kate Varn
call for more info
770-480-5107
Ask a Question
Send to a Friend
Schedule a Showing
Request More Info
Smart Mortgage Options
Dalton Carter
Lender
Lic. 1566538
Office:
Direct: 678-425-4140
AP Mortgage
340 Jesse Jewell Parkway
Suite 500A
Gainesville, GA 30501
Apply for a Loan
For Sale
MLS Number 10852942
4 Bedrooms
2 Bathrooms
1 Half Baths
2,520 Square Feet *estimated
Summary of 308 Regal Way
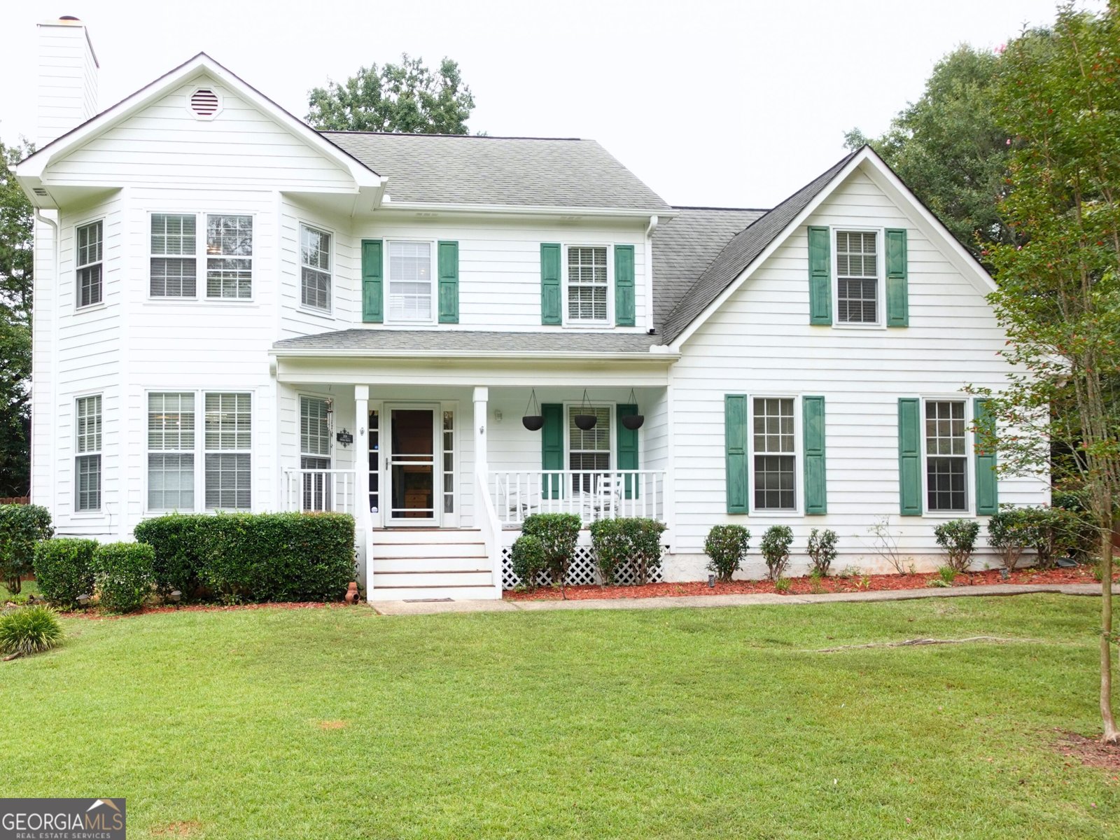
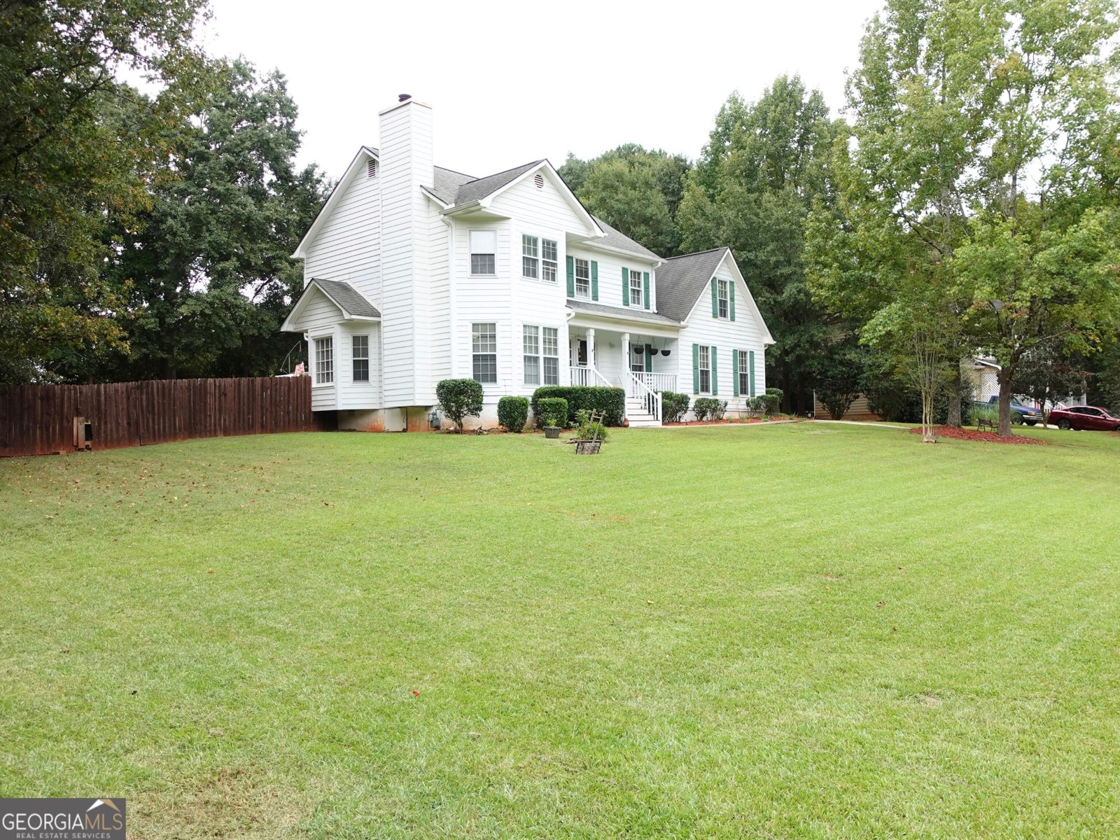
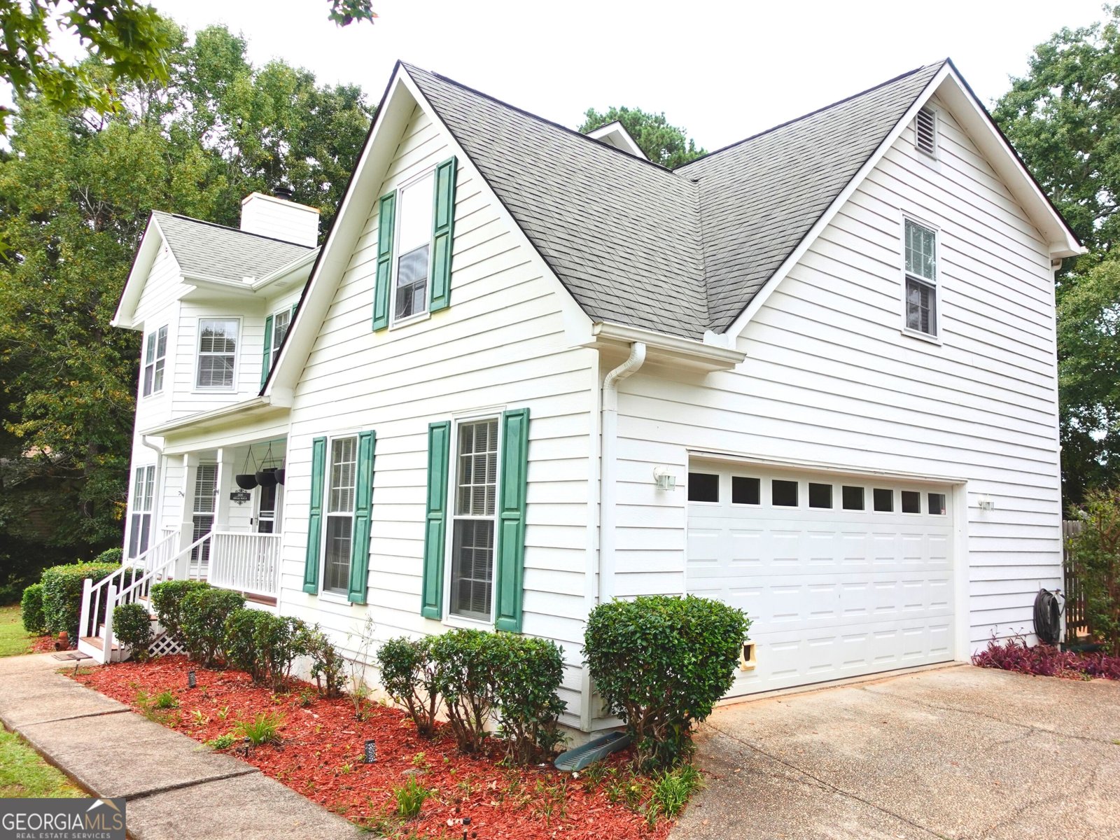
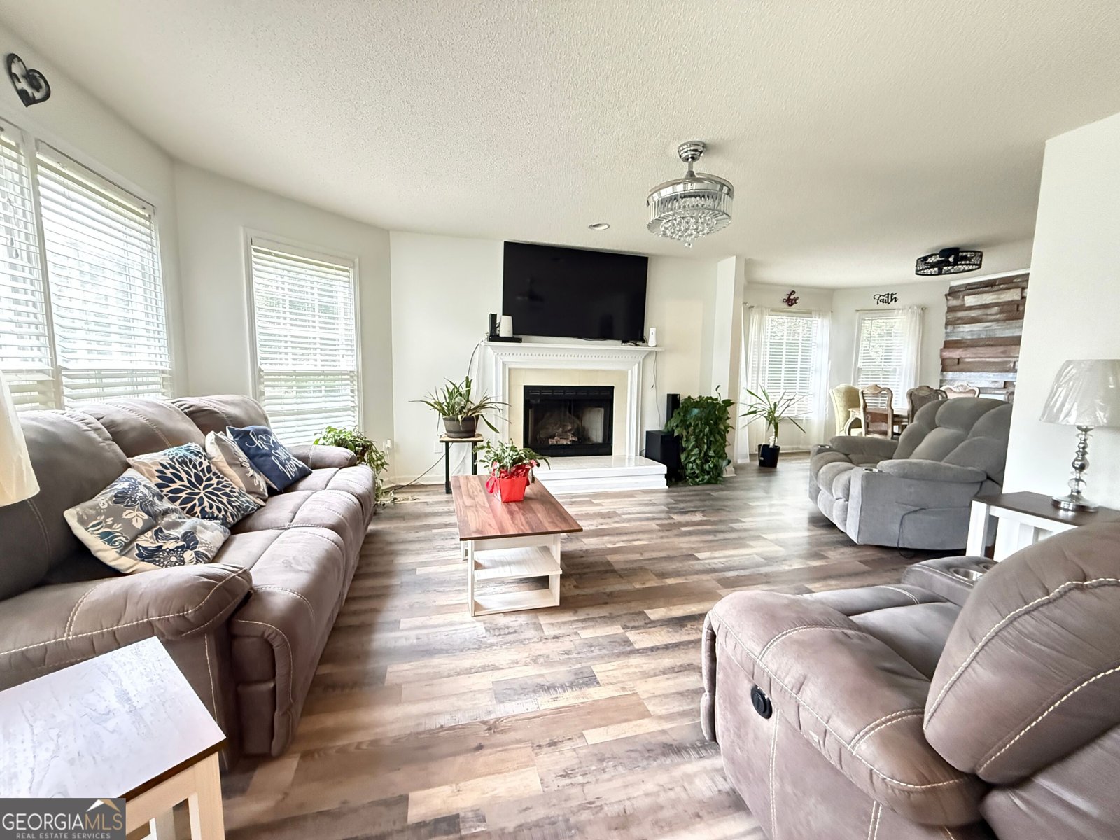
Tucked away along a beautiful tree-lined road, this charming McDonough property offers a private setting with space, character, and plenty of room to enjoy the outdoors, all with NO HOA! On approximately 3/4 acre, this unique home features 4 bedrooms, 2.5 bathrooms, plus an upstairs flex space with laundry that offers additional versatility. Inside, you'll find a warm blend of traditional details and rustic-inspired finishes. The spacious primary suite is a standout, featuring a deep tray ceiling with double crown molding and a generous primary bathroom with a separate soaking tub, walk-in shower, and large double vanity. The bathrooms feature distinctive reclaimed-wood accents, while an antique-style wood barn door adds another layer of character. The home also offers two staircases leading to the upper level, providing convenient access and an interesting architectural element. A bright enclosed sunroom creates an inviting space to enjoy views of the expansive yard throughout the seasons. Step outside and discover an entertainer's dream with an above-ground pool and dedicated pool deck, patio deck, concrete slab, fire pit, and multiple outdoor gathering areas. The spacious front and back yards provide plenty of room to garden, relax, play, or simply enjoy the wooded surroundings. A tool shed provides additional storage, while a separate shed features a bar and lounge-style setup, offering a versatile space for hobbies, recreation, or entertaining. The welcoming front porch, complete with two classic white rocking chairs, sets the tone for this distinctive property. If you're looking for a home with acreage, character, flexible spaces, and an outdoor lifestyle without the restrictions of an HOA, this one deserves a closer look.
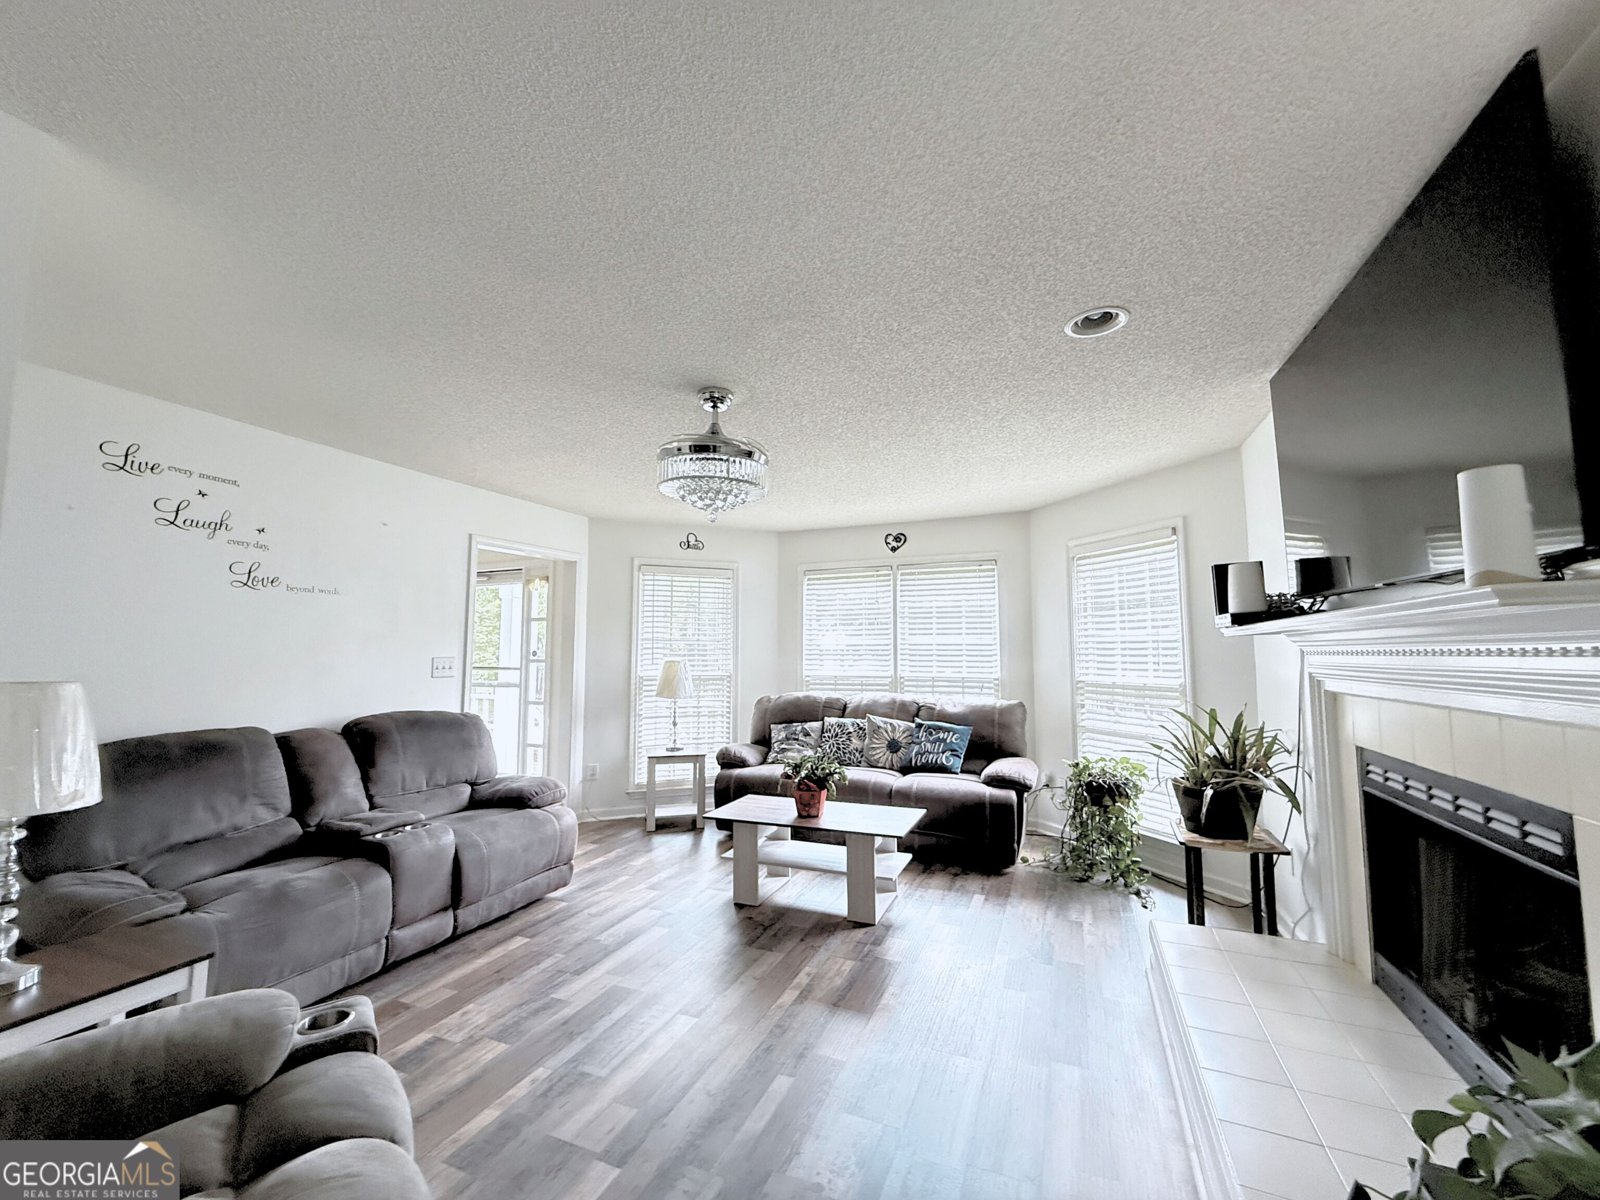
Welcome home to this spacious 4-bed, 2-bath residence nestled in Crown Pointe in Mcdonough, GA. Thoughtfully planned, the interior provides 2,520 square feet of finished living space with an open, livable feel from room to room. The kitchen functions as the heart of the home with ample counter space, storage, and a natural connection to the main living areas. Open concept living and dining spaces create a comfortable setting for gatherings of all kinds. Step outside to approximately 0.75 acres, creating a comfortable setting for outdoor living and weekend gatherings. Practical parking available for multiple vehicles makes everyday living easier for households with multiple vehicles. Set within Crown Pointe in Mcdonough, this home is close to schools, shopping, dining, and area attractions. On the market for about 8 days, this home offers an excellent opportunity in Mcdonough. At $370,000, this home is well positioned for buyers seeking value in Mcdonough.
▾ Show more
308 Regal Way - Map & Directions
view in Google Maps
Facts & features
School District Information
High School
Middle School
Elementary School
Additional Information about
Crown Pointe
Association
No
Community Features
Street Lights
Additional Information about
308 Regal Way
County
Neighborhood
Year Built
1992
Appliances
Gas Water Heater
Dishwasher
Ice Maker
Microwave
Oven/Range (Combo)
Stainless Steel Appliance(s)
Architectural Style
Traditional
Foundation
Slab
Construction Materials
Wood Siding
Cooling
Electric
Ceiling Fan(s)
Central Air
Dining Room Features
Dining Rm/Living Rm Combo
Fireplace Features
Living Room
Flooring
Carpet
Hardwood
Heating
Natural Gas
Central
Home Warranty
No
Interior Features
Tray Ceiling(s)
Double Vanity
Soaking Tub
Separate Shower
Kitchen Features
Breakfast Area
Pantry
Laundry Features
Upper Level
Levels
Two
Financing Available
Cash
Conventional
FHA
VA Loan
Other Structures
Shed(s),Workshop
Selling Status
Resale
Roof
Composition
Rooms
Foyer
Laundry
Sun Room
Sewer Type
Septic Tank
Total Finished Area
2,520
Total Fire Places
1
Utilities
Cable Available
Water Source
Public
Land Information
Lot Size
.5 to 1 Acre
Lot Features
None
Lot Size Estimated
0.75
Fencing
Fenced
View
Lake,Ocean,River
Lake Front
Yes
Garages and Parking Information
Parking Total
2
Parking Features
Garage
Tax Information
Taxes
$4,877
Tax Year
2025
Tax ID Number
091A01115000
▾ Show more
listed by real estate agent keena bass and exp realty