Back

132 Fisher Mill Drive

Mcdonough, GA 30252

Kate Varn
call for more info
770-480-5107
Ask a Question
Send to a Friend
Schedule a Showing
Request More Info
More Homes In
Fishers Mill
156 Fishers Mill Drive, McDonough
312 Conway Court, McDonough
Smart Mortgage Options
Dalton Carter
Lender
Lic. 1566538
Office:
Direct: 678-425-4140
AP Mortgage
340 Jesse Jewell Parkway
Suite 500A
Gainesville, GA 30501
Apply for a Loan
For Sale
MLS Number 10886107
4 Bedrooms
3 Bathrooms
1 Half Baths
2,931 Square Feet *estimated
Summary of 132 Fisher Mill Drive
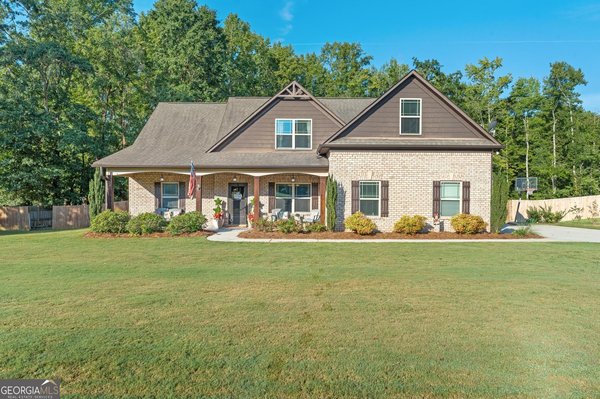
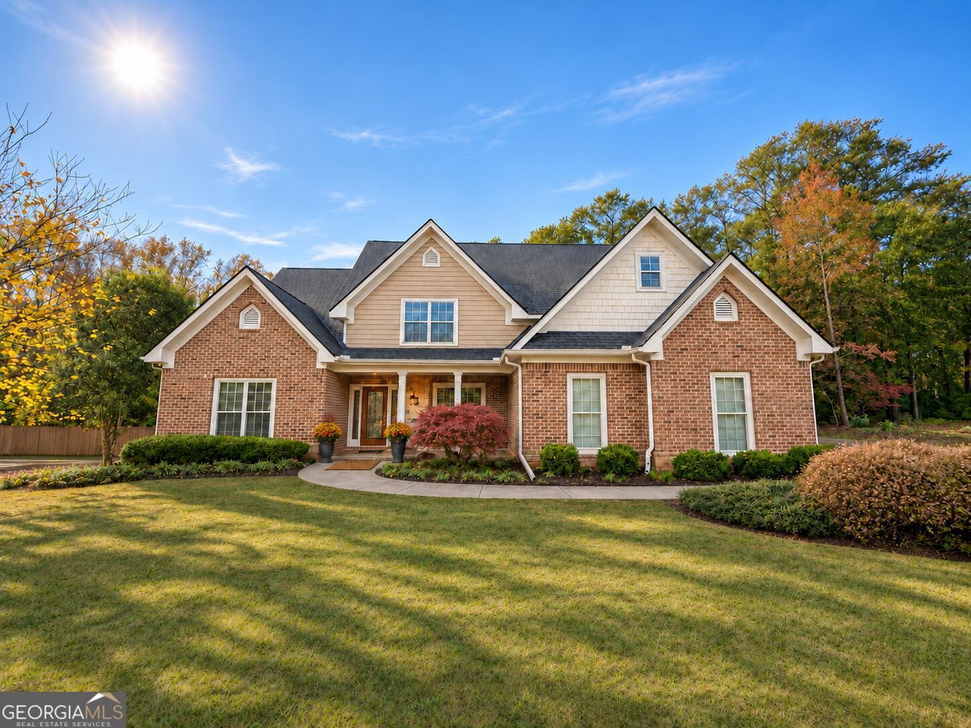
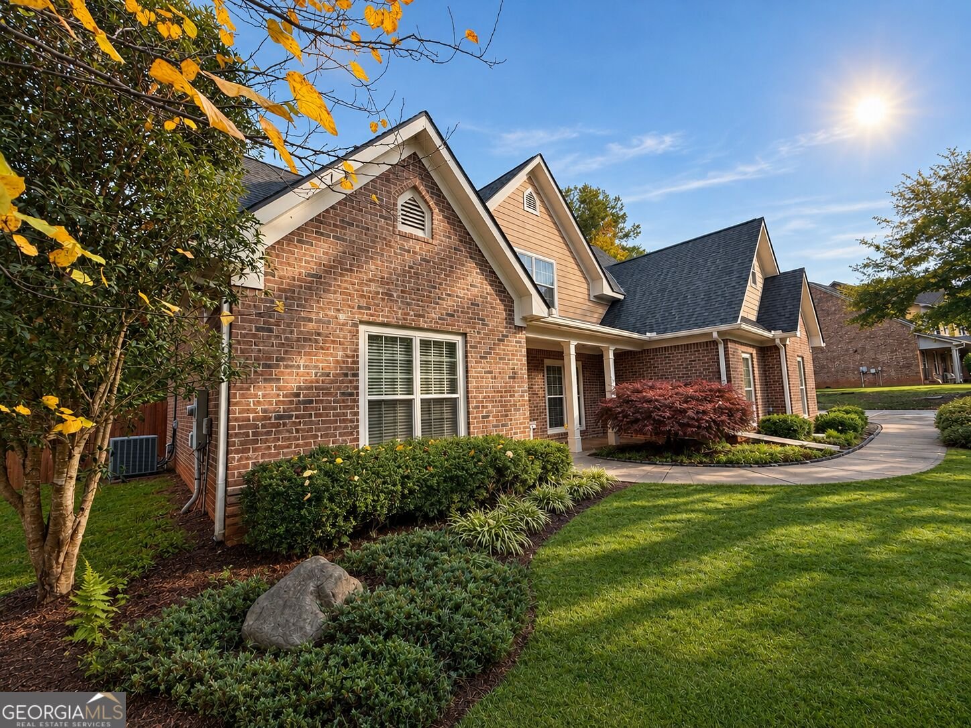
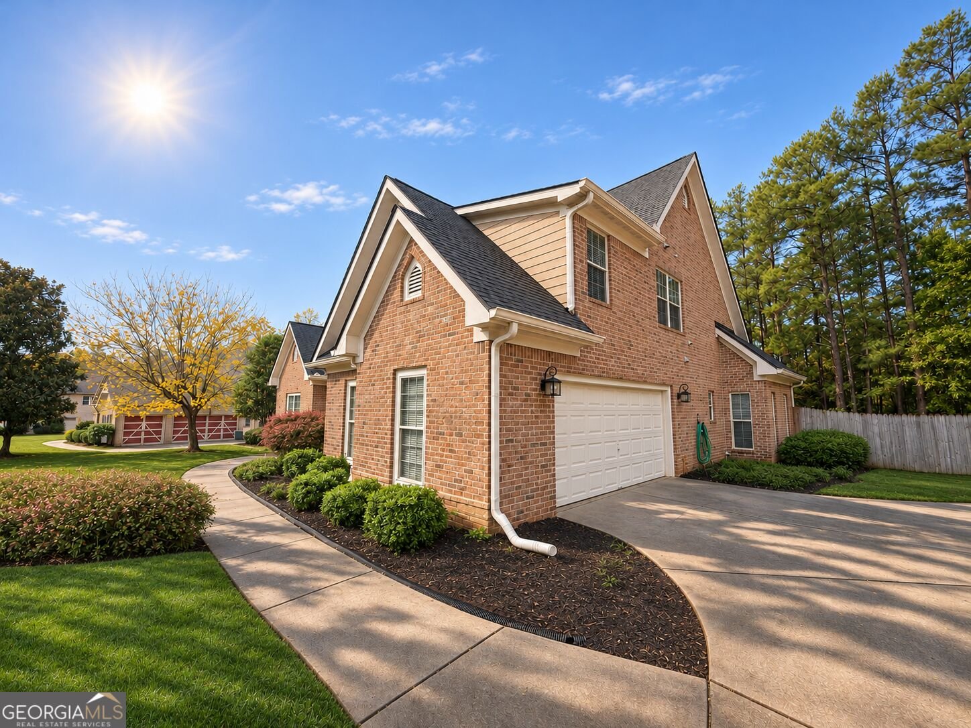
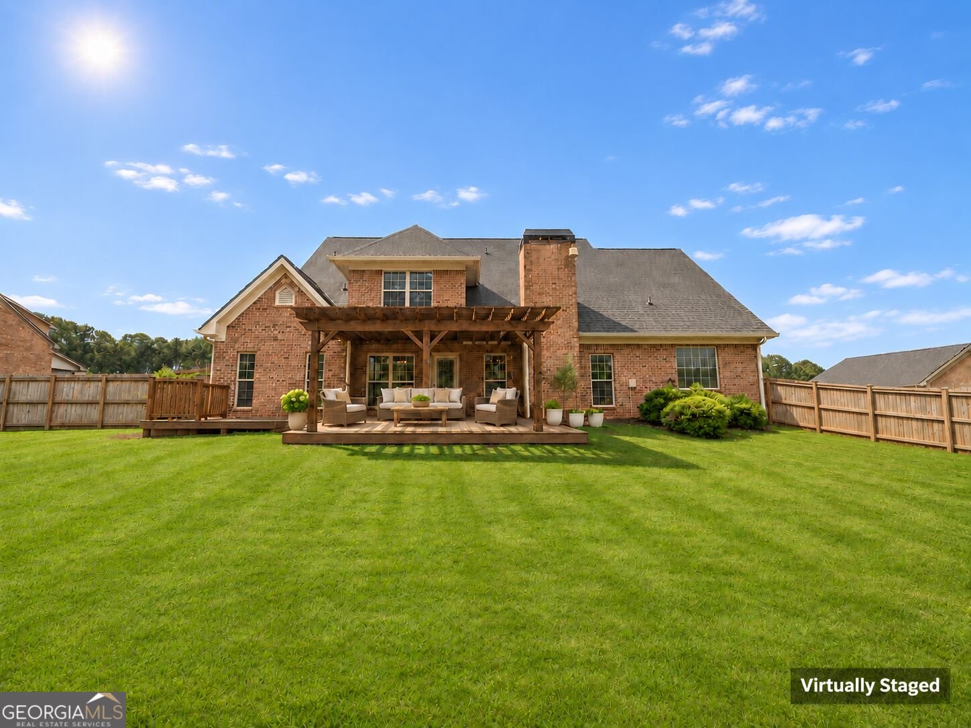
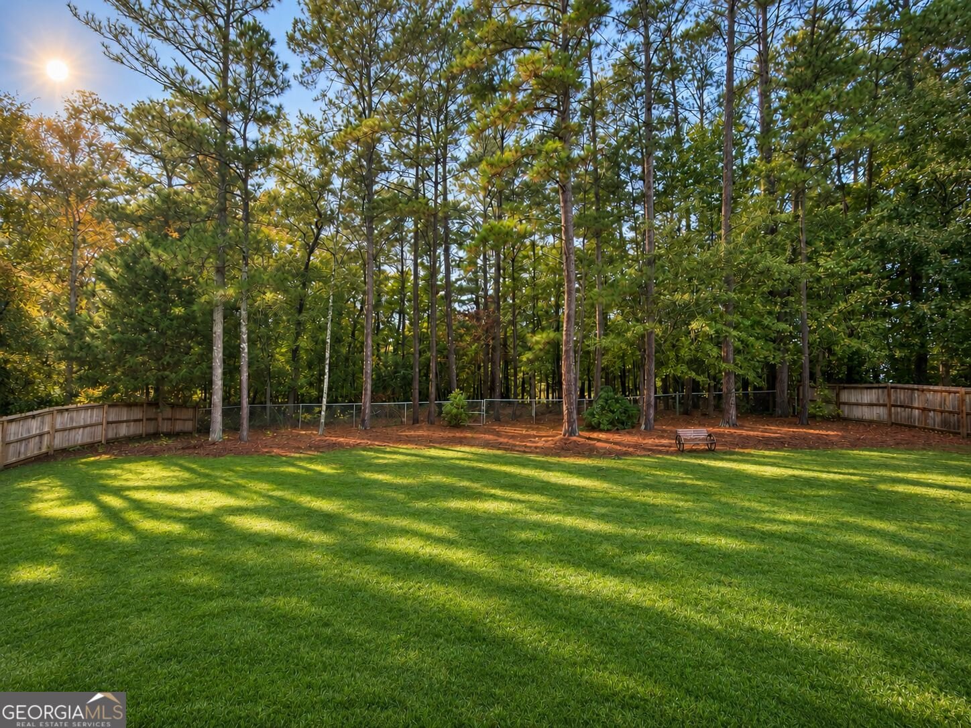
Welcome to your new home! This home has something for everyone. In McDonough's Fishers Mill community, this 4-bedroom, 3.5-bath brick home sits on nearly an acre with no HOA. Inside, the vaulted living room centers around a fireplace and connects to the kitchen and breakfast nook. Wood cabinetry, stainless steel appliances, and a tile backsplash give the kitchen a warm, classic look. A coffered ceiling defines the separate dining room, while a dedicated office and an upstairs lounge offer additional space for work or downtime. The primary suite features a tray ceiling and a bath with a jetted tub and separate tiled shower. A separate laundry room and an attached garage complete the layout. The covered back patio looks out over a fenced yard with an open lawn and a wooded backdrop, giving you room to garden, entertain, or simply enjoy the view. Schedule a showing to see what nearly an acre in Fishers Mill has to offer. Photos have been virtually staged or digitally enhanced. Preferred closing attorney, Weissman PC, McDonough, GA.
Set in the popular Fishers Mill neighborhood, this 4-BR, 3-BA home offers a comfortable blend of space, style, and function. With 2,931 square feet of finished living space, this floor plan offers generous gathering spaces as well as comfortable private retreats. The kitchen was planned for both everyday meals and special occasions, with plenty of room to cook, serve, and connect. The main living areas are filled with natural light and provide an easy flow for hosting friends or enjoying quiet evenings at home. Outside, the property offers approximately 0.952 acres, giving ample room to relax, play, or plan future outdoor projects. Practical parking available for multiple vehicles makes everyday living easier for households with multiple vehicles. Set within Fishers Mill in Mcdonough, this home is close to schools, shopping, dining, and area attractions. With only a few days on the market, this property is a must see for buyers watching the area. At $455,000, this home is well positioned for buyers seeking value in Mcdonough.

▾ Show more
132 Fisher Mill Drive - Map & Directions
view in Google Maps
Facts & features
School District Information
High School
Middle School
Elementary School
Additional Information about
Fishers Mill
Association
No
Additional Information about
132 Fisher Mill Drive
County
Neighborhood
Year Built
2007
Appliances
Cooktop
Dishwasher
Electric Water Heater
Microwave
Oven (Wall)
Refrigerator
Architectural Style
Brick 3 Side
Craftsman
Foundation
Slab
Construction Materials
Brick
Wood Siding
Cooling
Ceiling Fan(s)
Central Air
Dining Room Features
Separate Room
Fireplace Features
Family Room
Flooring
Carpet
Tile
Vinyl
Heating
Central
Home Warranty
No
Interior Features
Master On Main Level
Separate Shower
Walk-In Closet(s)
Levels
Two
Financing Available
Cash
Conventional
FHA
VA Loan
Patio and Porch Features
Patio
Porch
Selling Status
Resale
Roof
Composition
Rooms
Foyer
Keeping Room
Laundry
Security Features
Security System
Smoke Detector(s)
Sewer Type
Septic Tank
Listing Conditions
As Is
Total Finished Area
2,931
Total Fire Places
1
Utilities
Cable Available
Electricity Available
High Speed Internet
Phone Available
Water Available
Water Source
Public
Master on the Main
Yes
Land Information
Lot Size
.5 to 1 Acre
Lot Features
Level
Lot Size Estimated
0.952
Fencing
Back Yard
Chain Link
Garages and Parking Information
Parking Total
2
Parking Features
Garage
Tax Information
Taxes
$6,585
Tax Year
2026
Tax ID Number
166D01063000
▾ Show more
listed by real estate agent kesha white-williams and veribas real estate