Back

315 Monroe Drive

Mcdonough, GA 30252

Kate Varn
call for more info
770-480-5107
Ask a Question
Send to a Friend
Schedule a Showing
Request More Info
More Homes In
Lake Dow North
1114 Edward Drive, Mcdonough
171 Wilson Drive, McDonough
105 Monroe Drive, Mcdonough
Smart Mortgage Options
Dalton Carter
Lender
Lic. 1566538
Office:
Direct: 678-425-4140
AP Mortgage
340 Jesse Jewell Parkway
Suite 500A
Gainesville, GA 30501
Apply for a Loan
For Sale
MLS Number 10856510
4 Bedrooms
3 Bathrooms
1 Half Baths
5,050 Square Feet *estimated
Summary of 315 Monroe Drive
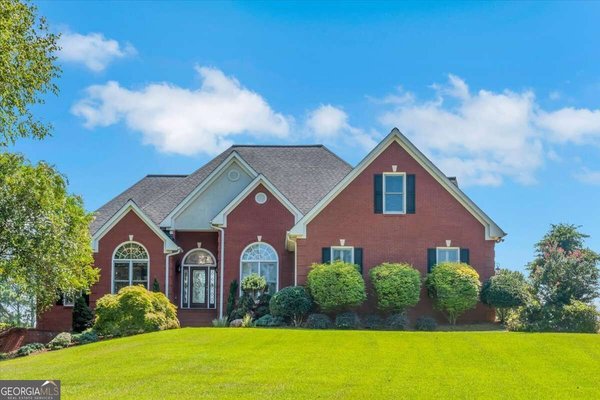
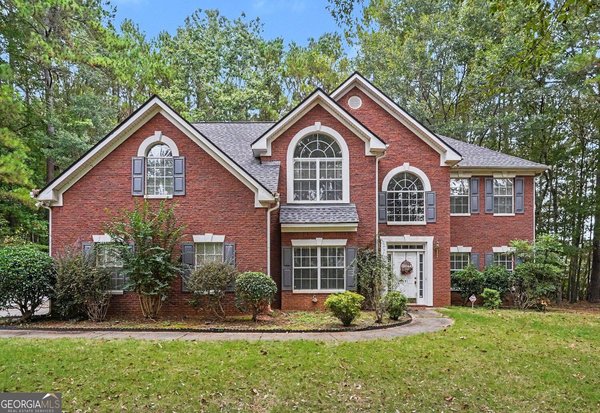
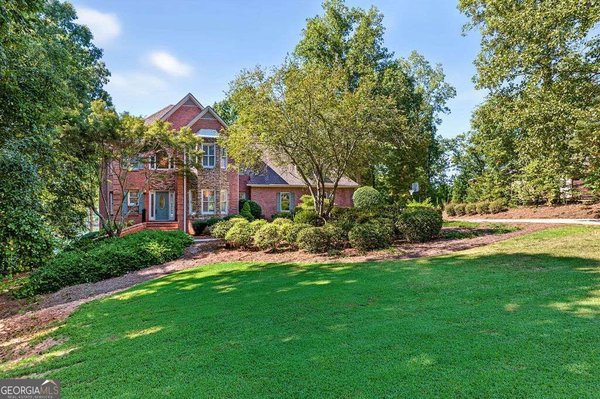
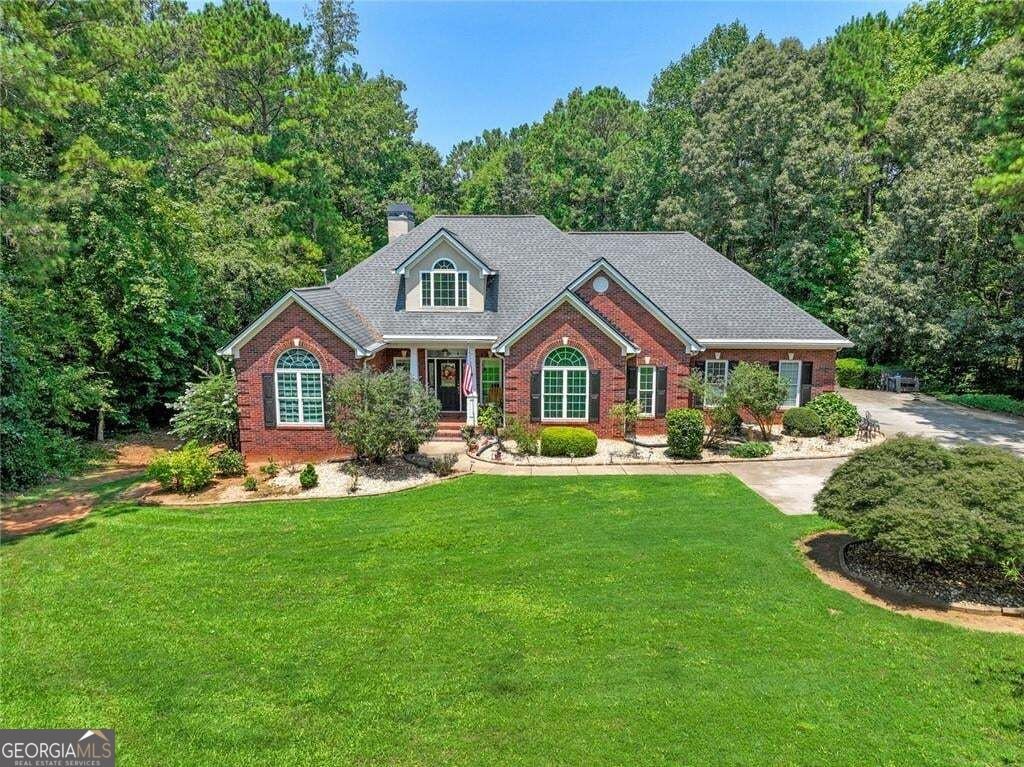
Lakefront living, room to spread out, and a private dock, all in the Lake Dow community of McDonough. 315 Monroe Drive offers more than 5,000 square feet of finished living space on approximately 1.90 acres, giving you the space and setting to create the lifestyle you have been looking for. This full-brick home features 4 bedrooms, 3.5 bathrooms, a full finished basement, generous living and entertaining areas, an updated primary bath, custom closet systems, and an updated secondary bath. The finished basement adds an entire additional level of flexible living space with room for a media room, game room, home gym, office, hobbies, guests, or additional gathering areas. It also features a boat door with exterior access. Step outside, and the reason to live here becomes even clearer. Enjoy your morning coffee from the screened porch, spend evenings around the fire pit, entertain on the patio, or head down to your private dock for time on the lake. With nearly two acres, there is plenty of outdoor space and privacy to enjoy. Lake Dow offers a golf cart-friendly lifestyle, and the property is conveniently located near Georgia National Golf Club, with golf and club membership opportunities available. The home is also zoned for Ola schools and provides convenient access to McDonough shopping, dining, and everyday necessities. If your home search includes a Lake Dow lakefront home, McDonough waterfront property, private dock, finished basement, acreage, 5,000+ square feet, golf cart community, Ola schools, or a home near Georgia National Golf Club, put 315 Monroe Drive on your list. Some homes are about the square footage. This one is about what you can do with it and the lakefront lifestyle that comes with it. Schedule your private showing and experience 315 Monroe Drive in person.
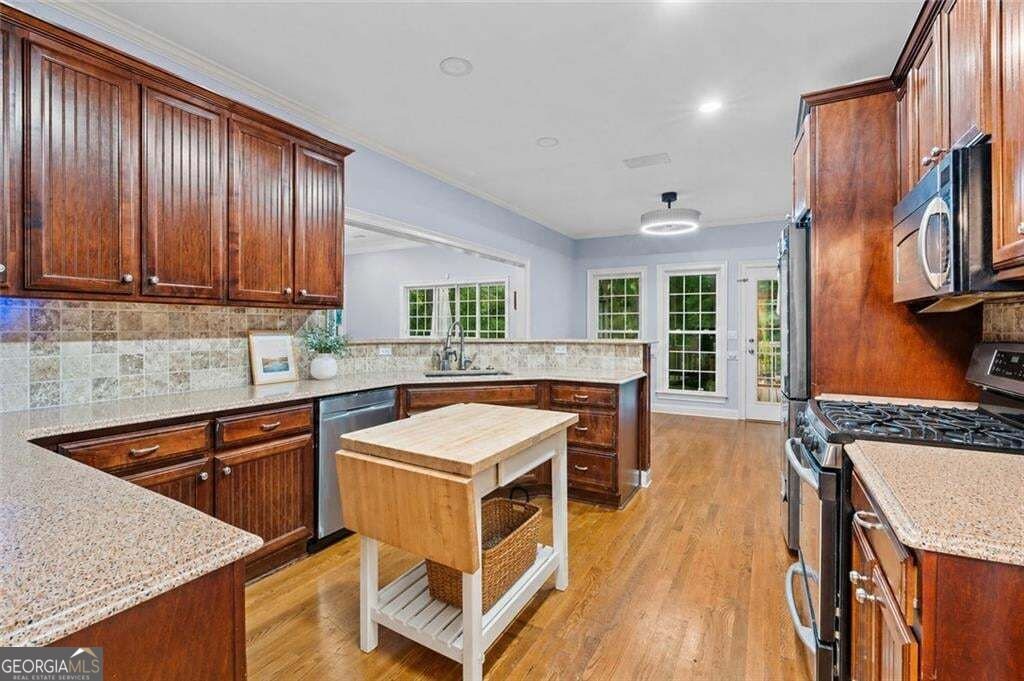
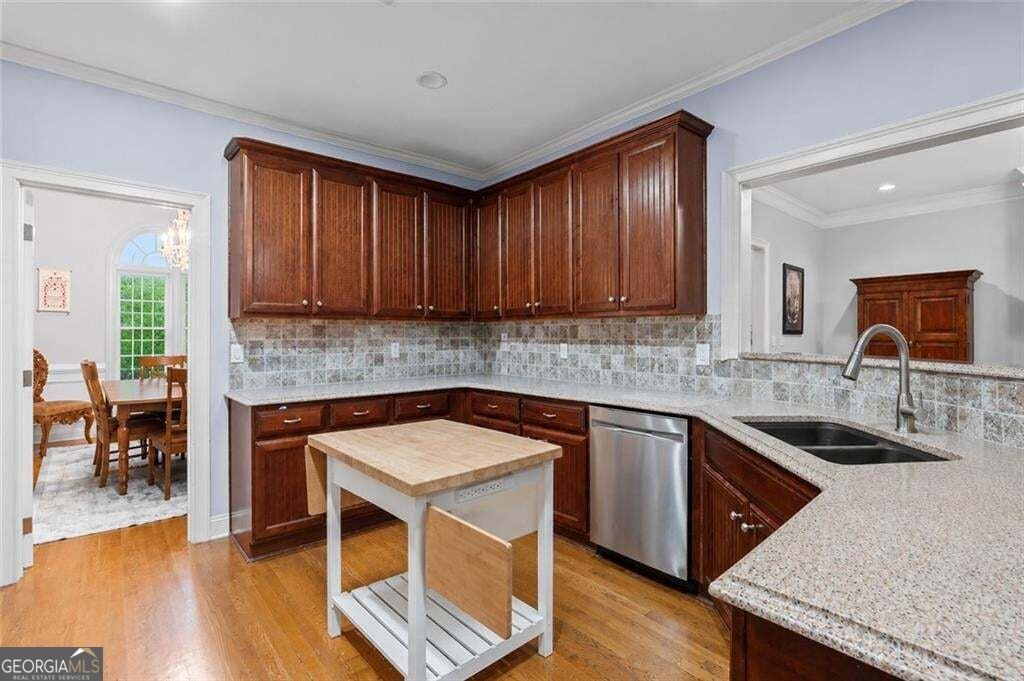
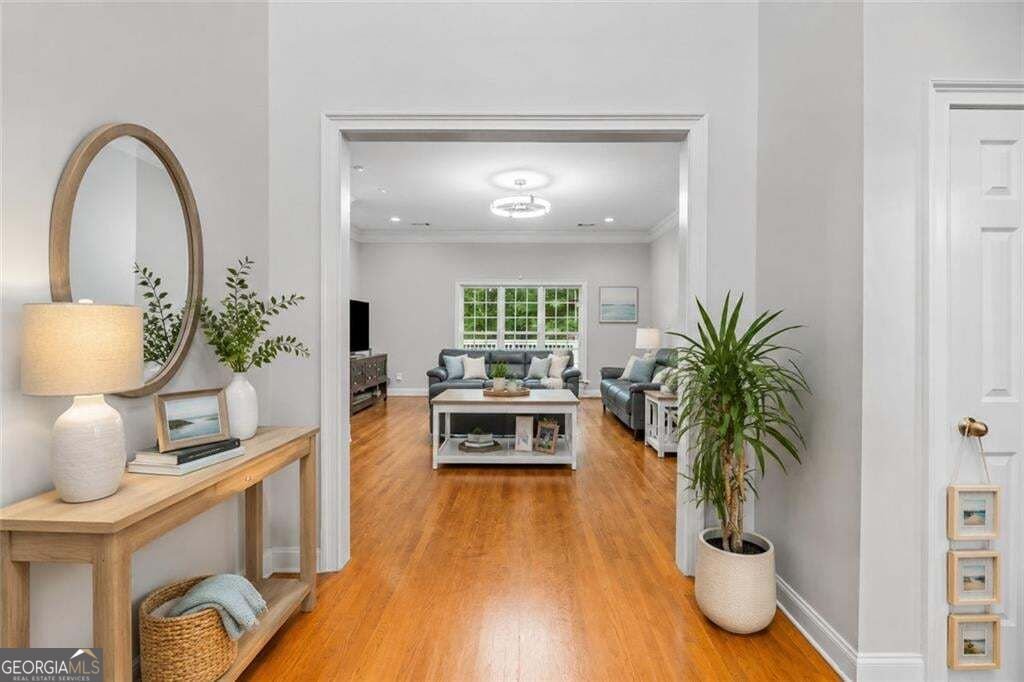
Set in the popular Lake Dow North neighborhood, this 4-BR, 3-BA home offers a comfortable blend of space, style, and function. Thoughtfully planned, the interior provides 5,050 square feet of finished living space with an open, livable feel from room to room. A bright, open kitchen offers generous workspace, storage, and a direct view into the main gathering spaces. Open concept living and dining spaces create a comfortable setting for gatherings of all kinds. The outdoor space includes approximately 1.9 acres, ideal for gardening, outdoor activities, or simply enjoying the seasons. Practical parking available for multiple vehicles makes everyday living easier for households with multiple vehicles. Set within Lake Dow North in Mcdonough, this home is close to schools, shopping, dining, and area attractions. Just listed within the last few days, this home is already drawing attention. Currently offered at $725,000, this home delivers a strong combination of space, condition, and location.
▾ Show more
315 Monroe Drive - Map & Directions
view in Google Maps
Facts & features
School District Information
High School
Middle School
Elementary School
Additional Information about
Lake Dow North
Association
Yes
Association Fee
$400
Association Fee Includes
Maintenance Grounds
Community Features
Clubhouse
Fitness Center
Golf
Lake
Pickleball Court(s)
Pool
Street Lights
Tennis Court(s)
Neighborhood Tennis
Yes
Neighborhood Golf
Yes
Neighborhood Pool
Yes
Additional Information about
315 Monroe Drive
County
Neighborhood
Year Built
2004
Appliances
Dishwasher
Microwave
Oven/Range (Combo)
Stainless Steel Appliance(s)
Architectural Style
Brick 4 Side
Traditional
Basement
Bath Finished
Boat Door
Exterior Entry
Finished
Full
Interior Entry
Construction Materials
Brick
Cooling
Ceiling Fan(s)
Central Air
Dining Room Features
Seats 12+,Separate Room
Exterior Features
Balcony,Dock,Fire Pit
Fireplace Features
Gas Log
Gas Starter
Living Room
Flooring
Carpet
Hardwood
Laminate
Tile
Heating
Central
Home Warranty
No
Interior Features
Double Vanity
High Ceilings
In-Law Floorplan
Master On Main Level
Roommate Plan
Separate Shower
Soaking Tub
Split Bedroom Plan
Tile Bath
Two Story Foyer
Vaulted Ceiling(s)
Walk-In Closet(s)
Tray Ceiling(s)
Kitchen Features
Breakfast Area
Breakfast Bar
Kitchen Island
Pantry
Solid Surface Counters
Levels
Two
Financing Available
Cash
Conventional
FHA
VA Loan
Other Structures
Other
Patio and Porch Features
Deck
Patio
Porch
Screened
Selling Status
Resale
Roof
Composition
Rooms
Family Room
Foyer
Game Room
Laundry
Sun Room
Sewer Type
Septic Tank
Listing Conditions
Other
Total Finished Area
5,050
Total Fire Places
1
Utilities
Cable Available
Electricity Available
High Speed Internet
Natural Gas Available
Phone Available
Water Available
Water Source
Public
Finished Basement
Yes
Master on the Main
Yes
Dock
Yes
Land Information
Lot Size
1 to 2 Acres
Lot Features
Level
Private
Corner Lot
Lot Size Estimated
1.9
View
Lake
Water Front Features
Dock Rights,Lake,Lake Access,Swim Dock
Lake Front
Yes
Garages and Parking Information
Parking Total
3
Parking Features
Attached
Garage
Garage Door Opener
Kitchen Level
Tax Information
Taxes
$10,405
Tax Year
2025
Tax ID Number
139F04017000
▾ Show more
listed by real estate agent brandy mowery and the legacy real estate group