Back

128 Delwood Drive

Mcdonough, GA 30252

Kate Varn
call for more info
770-480-5107
Ask a Question
Send to a Friend
Schedule a Showing
Request More Info
More Homes In
Longleaf
368 Noblewood Drive, McDonough
136 Delwood Drive, Mcdonough
931 Avenida Way, McDonough
Smart Mortgage Options
Dalton Carter
Lender
Lic. 1566538
Office:
Direct: 678-425-4140
AP Mortgage
340 Jesse Jewell Parkway
Suite 500A
Gainesville, GA 30501
Apply for a Loan
For Sale
MLS Number 10821150
4 Bedrooms
3 Bathrooms
1 Half Baths
3,290 Square Feet *estimated
Summary of 128 Delwood Drive
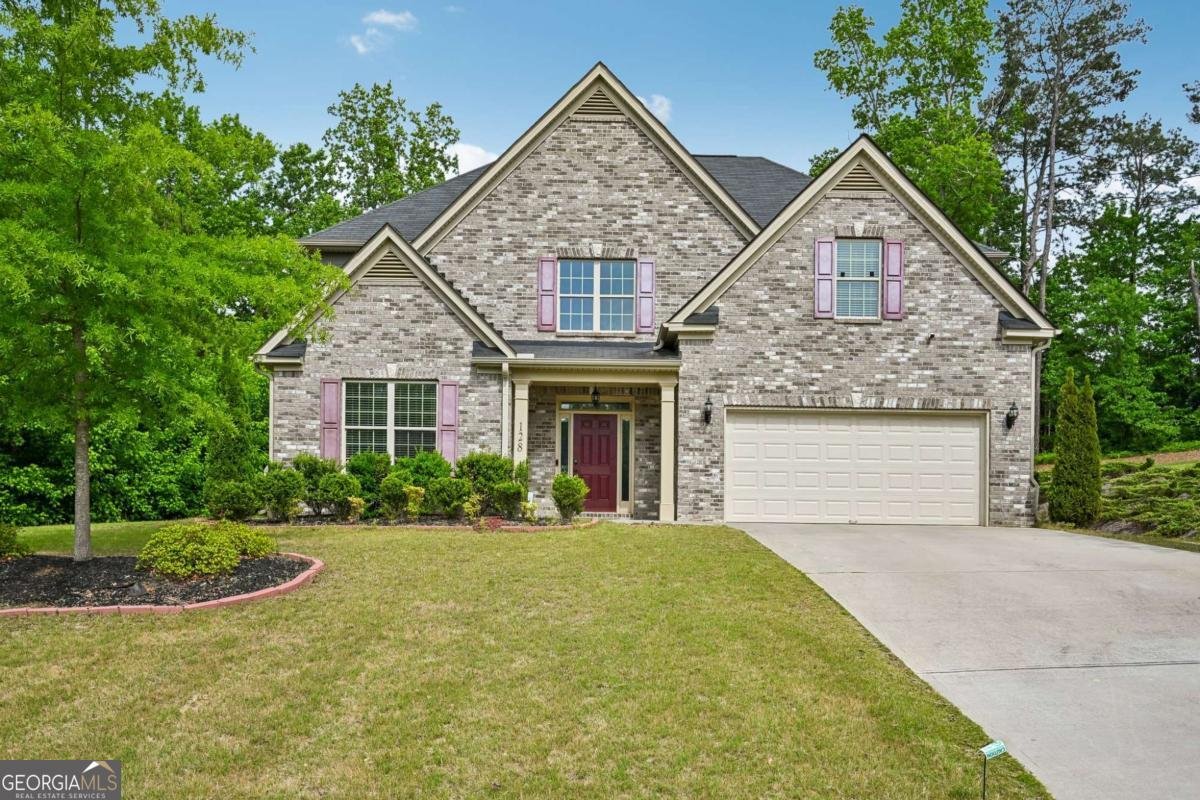
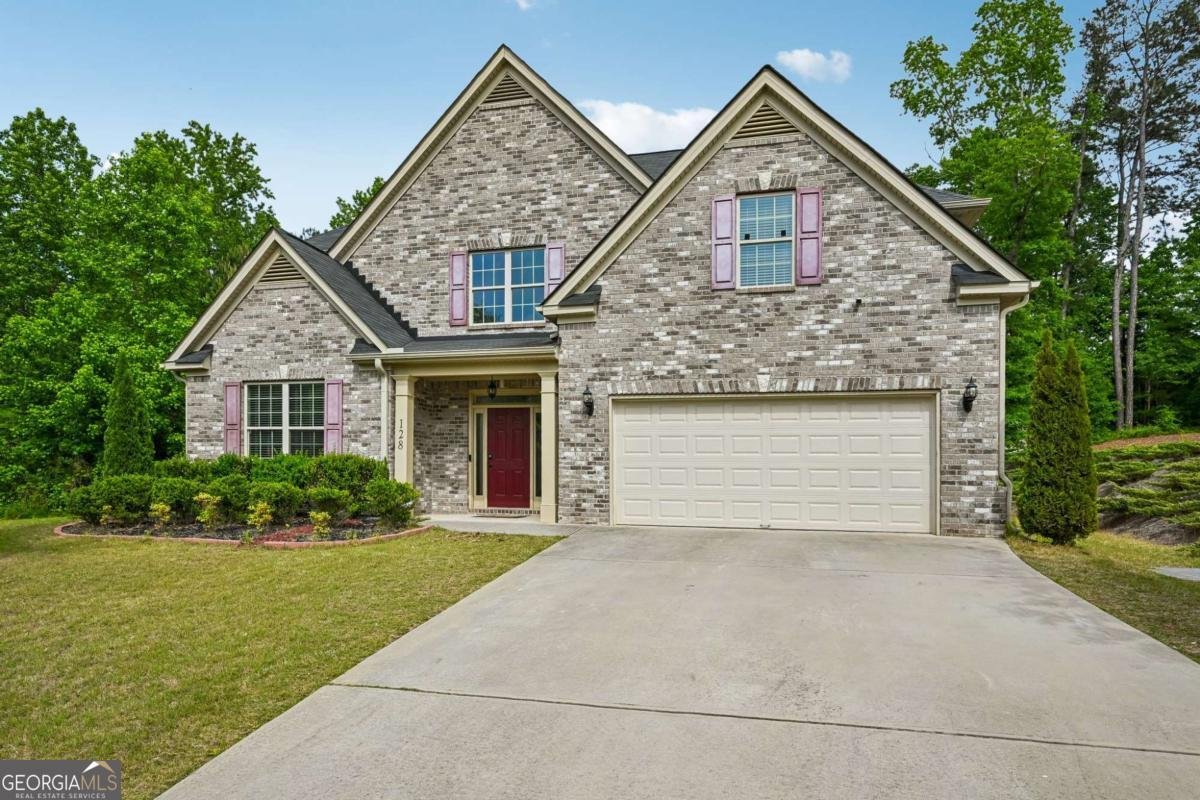
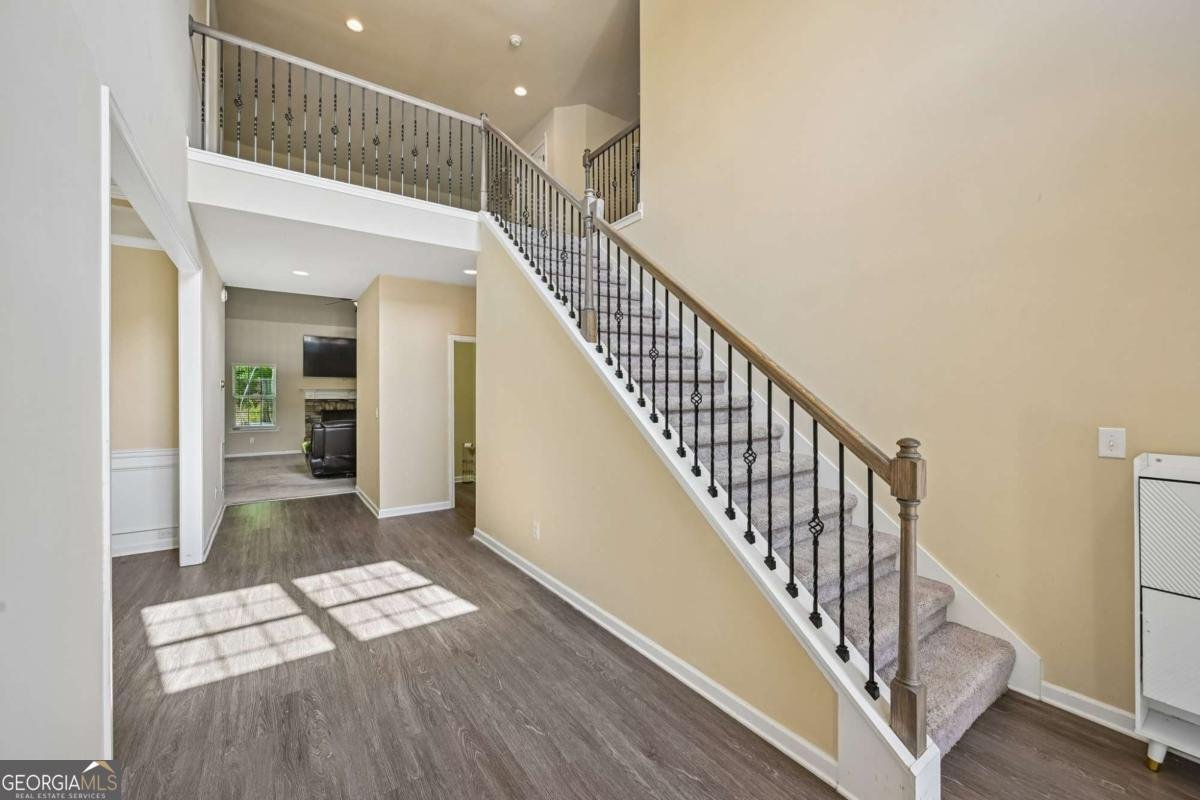
Experience the perfect balance of elegance, comfort, and everyday functionality in this exceptional 4-bedroom, 3.5-bath home. Offering approximately 3,290 square feet of thoughtfully designed living space, this residence is ideal for both entertaining and relaxed family living. From the moment you enter, you'll be welcomed by an open-concept floor plan featuring soaring vaulted ceilings and sophisticated coffered ceiling details that add warmth and architectural character throughout. At the center of the home, the expansive kitchen with its oversized island serves as the ultimate gathering place-perfect for preparing meals, hosting guests, or enjoying everyday moments together. The main-level owner's suite provides a peaceful retreat with a spacious layout designed for comfort and convenience. Upstairs, a private second primary suite with its own full bath offers the perfect space for guests, extended family, or multi-generational living. A dedicated home office or flex room adds versatility, making it easy to work from home, create a study space, or design a hobby or fitness room to suit your lifestyle. Step outside to a private backyard where you can relax, entertain friends, or simply enjoy your morning coffee surrounded by peaceful surroundings. Combining timeless style with practical design, this beautiful home is ready to complement the way you live. Schedule your private showing today and discover everything this remarkable property has to offer.
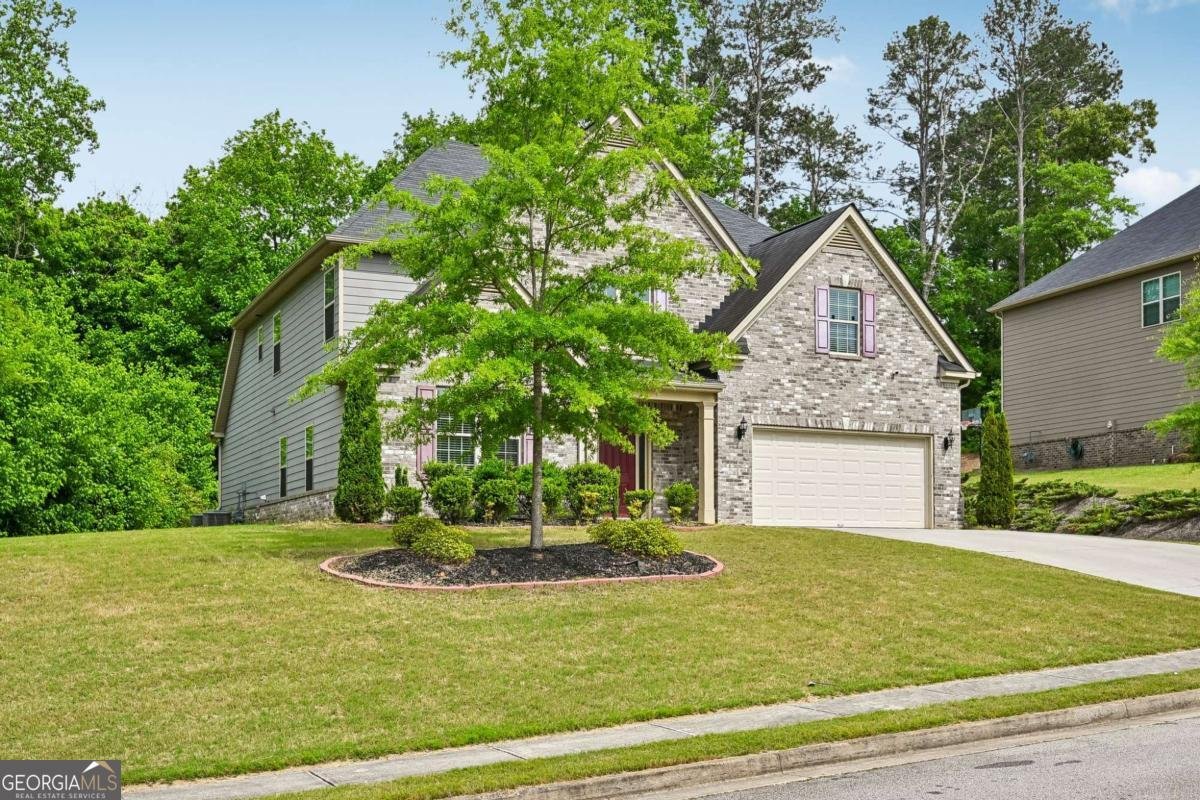
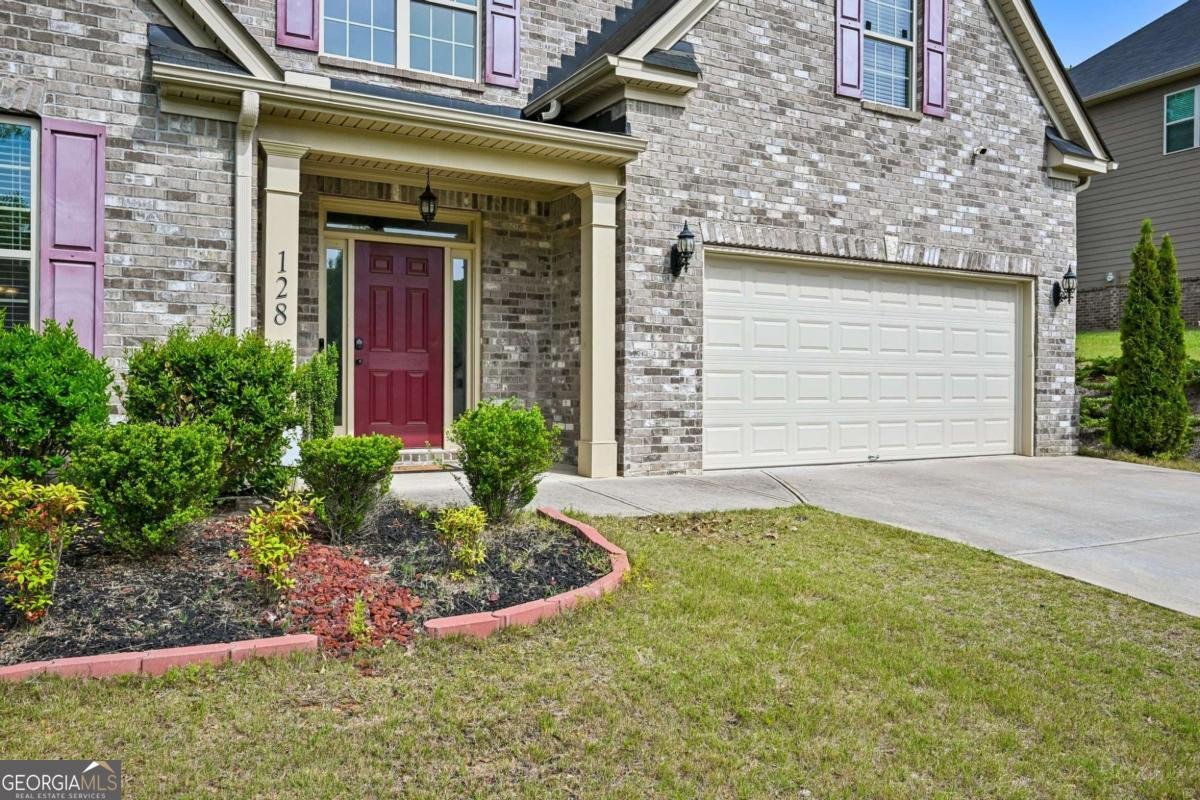
Welcome to 128 Delwood Drive in Longleaf, where this thoughtfully designed 4-bed, 3-bath home is ready for its next chapter. Inside, the home offers 3,290 square feet of finished living space, giving plenty of room for everyday living and easy entertaining. A bright, open kitchen offers generous workspace, storage, and a direct view into the main gathering spaces. Open concept living and dining spaces create a comfortable setting for gatherings of all kinds. Step outside to approximately 0.455 acres, creating a comfortable setting for outdoor living and weekend gatherings. Practical parking available for multiple vehicles makes everyday living easier for households with multiple vehicles. Longleaf offers a well established community setting in Mcdonough with convenient access to local shopping, dining, and major routes. With roughly 13 days on the market, this property stands out for condition and location. At $429,900, this home is well positioned for buyers seeking value in Mcdonough.
Show more
128 Delwood Drive - Map & Directions
view in Google Maps
Facts & features
School District Information
High School
Middle School
Elementary School
Additional Information about
Longleaf
Association
Yes
Association Fee
$600
Association Fee Includes
Maintenance Exterior
Maintenance Grounds
Community Features
Sidewalks
Walk To Schools
Walk To Shopping
Additional Information about
128 Delwood Drive
County
Neighborhood
Year Built
2019
Appliances
Dishwasher
Disposal
Microwave
Refrigerator
Architectural Style
Brick Front
Traditional
Foundation
Slab
Construction Materials
Brick
Vinyl Siding
Cooling
Central Air
Dining Room Features
Seats 12+
Fireplace Features
Family Room
Flooring
Carpet
Hardwood
Heating
Central
Home Warranty
No
Interior Features
Master On Main Level
Roommate Plan
Kitchen Features
Breakfast Bar
Kitchen Island
Walk-in Pantry
Laundry Features
Laundry Closet
Levels
Two
Financing Available
Assumable
Cash
Conventional
FHA
VA Loan
Selling Status
Resale
Roof
Composition
Rooms
Family Room
Great Room
Laundry
Security Features
Carbon Monoxide Detector(s)
Smoke Detector(s)
Sewer Type
Public Sewer
Total Finished Area
3,290
Total Fire Places
1
Utilities
Cable Available
Electricity Available
Natural Gas Available
Phone Available
Sewer Available
Water Available
Water Source
Public
Window Features
Bay Window(s)
Master on the Main
Yes
Land Information
Lot Size
Less than .5 Acres
Lot Features
Private
Lot Size Estimated
0.455
Garages and Parking Information
Parking Total
2
Parking Features
Garage
Tax Information
Taxes
$7,195
Tax Year
2025
Tax ID Number
138B01132000
Show more
listed by real estate agent tameka nesby and keller williams premier