Back

526 Gallantry Trail

Mcdonough, GA 30252

Kate Varn
call for more info
770-480-5107
Ask a Question
Send to a Friend
Schedule a Showing
Request More Info
More Homes In
Misty Creek
614 Tranquillity Way, Mcdonough
Smart Mortgage Options
Dalton Carter
Lender
Lic. 1566538
Office:
Direct: 678-425-4140
AP Mortgage
340 Jesse Jewell Parkway
Suite 500A
Gainesville, GA 30501
Apply for a Loan
For Sale
MLS Number 10889248
3 Bedrooms
2 Bathrooms
0 Half Baths
Square Footage Not Provided
Summary of 526 Gallantry Trail
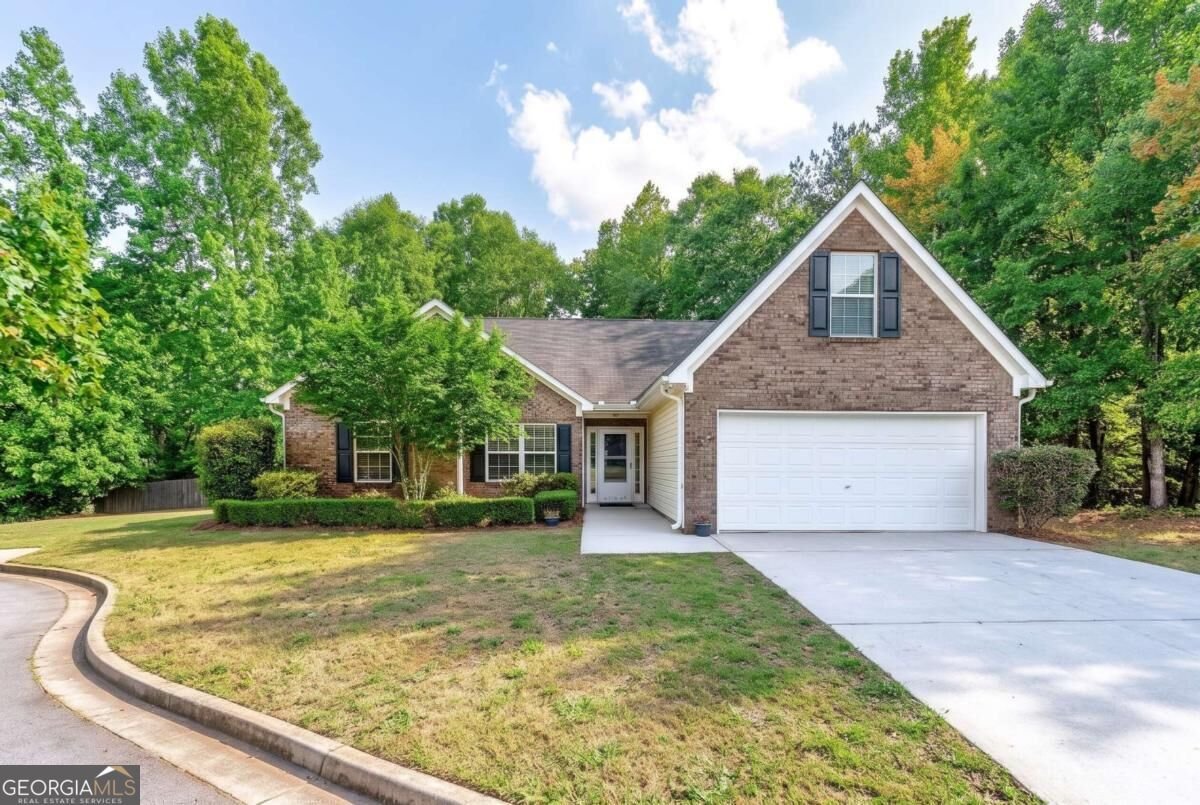
OPEN HOUSE SUNDAY NOVEMBER 22 from 2PM-4PM ** Welcome to 526 Gallantry Trail, a well-kept ranch-style home on a large cul-de-sac lot in the Ola school district. With 1,968 square feet, 3 bedrooms, and 2 full baths on the main level, plus a finished bonus room above the garage, this brick-and-vinyl home offers easy everyday living with extra space to grow. An inviting entrance foyer opens to hardwood floors and a fireplace. The separate dining room is ready for holiday dinners, and the sunny breakfast room is ideal for everyday meals. A bright sunroom adds space to relax, read, or enjoy your morning coffee year-round. Upstairs, the finished bonus room over the garage is a versatile second living area. Use it as a home office, media room, gym, hobby space, or a comfortable spot for overnight guests. The primary suite features a tray ceiling and walk-in closet. Its bath includes a double vanity, a garden tub, and a large walk-in tile shower with accessible design. Both baths have tile floors and granite counters. Outside, the private backyard is the highlight, with plenty of room to spread out and a large covered pavilion for cookouts and entertaining in any weather. Other features include a dedicated laundry room and an attached 2-car garage with an automatic door. Homes like this in Ola do not last long, so schedule your showing today!
Discover this inviting 3-bedroom, 2-bath home located in the well established community of Misty Creek. An open and comfortable floor plan makes it easy to relax, work, and entertain. The kitchen was planned for both everyday meals and special occasions, with plenty of room to cook, serve, and connect. Open concept living and dining spaces create a comfortable setting for gatherings of all kinds. The outdoor space includes approximately 0.75 acres, ideal for gardening, outdoor activities, or simply enjoying the seasons. The property includes parking available for multiple vehicles, offering convenience for residents and guests. Set within Misty Creek in Mcdonough, this home is close to schools, shopping, dining, and area attractions. Currently offered at $299,900, this home delivers a strong combination of space, condition, and location.
▾ Show more
526 Gallantry Trail - Map & Directions
view in Google Maps
Facts & features
School District Information
High School
Middle School
Elementary School
Additional Information about
Misty Creek
Association
No
Additional Information about
526 Gallantry Trail
County
Neighborhood
Year Built
2004
Appliances
Refrigerator
Architectural Style
Ranch
Foundation
Slab
Construction Materials
Brick
Vinyl Siding
Cooling
Central Air
Fireplace Features
Living Room
Flooring
Laminate
Heating
Central
Home Warranty
No
Interior Features
Double Vanity
Master On Main Level
Vaulted Ceiling(s)
Walk-In Closet(s)
Kitchen Features
Pantry
Levels
One
Financing Available
Cash
Conventional
Selling Status
Resale
Rooms
Bonus Room
Foyer
Laundry
Other
Sun Room
Sewer Type
Septic Tank
Total Fire Places
1
Utilities
Cable Available
Electricity Available
Phone Available
Water Available
Water Source
Public
Master on the Main
Yes
Land Information
Lot Size
.5 to 1 Acre
Lot Features
Cul-De-Sac
Private
Lot Size Estimated
0.75
Fencing
Back Yard
Garages and Parking Information
Parking Total
2
Parking Features
Garage
Tax Information
Taxes
$4,771
Tax Year
2026
Tax ID Number
177C01032000
▾ Show more
listed by real estate agent alicia brown and compass