Back

312 Fields Road

Mcdonough, GA 30253

Kate Varn
call for more info
770-480-5107
Ask a Question
Send to a Friend
Schedule a Showing
Request More Info
Smart Mortgage Options
Dalton Carter
Lender
Lic. 1566538
Office:
Direct: 678-425-4140
AP Mortgage
340 Jesse Jewell Parkway
Suite 500A
Gainesville, GA 30501
Apply for a Loan
For Sale
MLS Number 10857270
7 Bedrooms
5 Bathrooms
1 Half Baths
5,566 Square Feet *estimated
Summary of 312 Fields Road
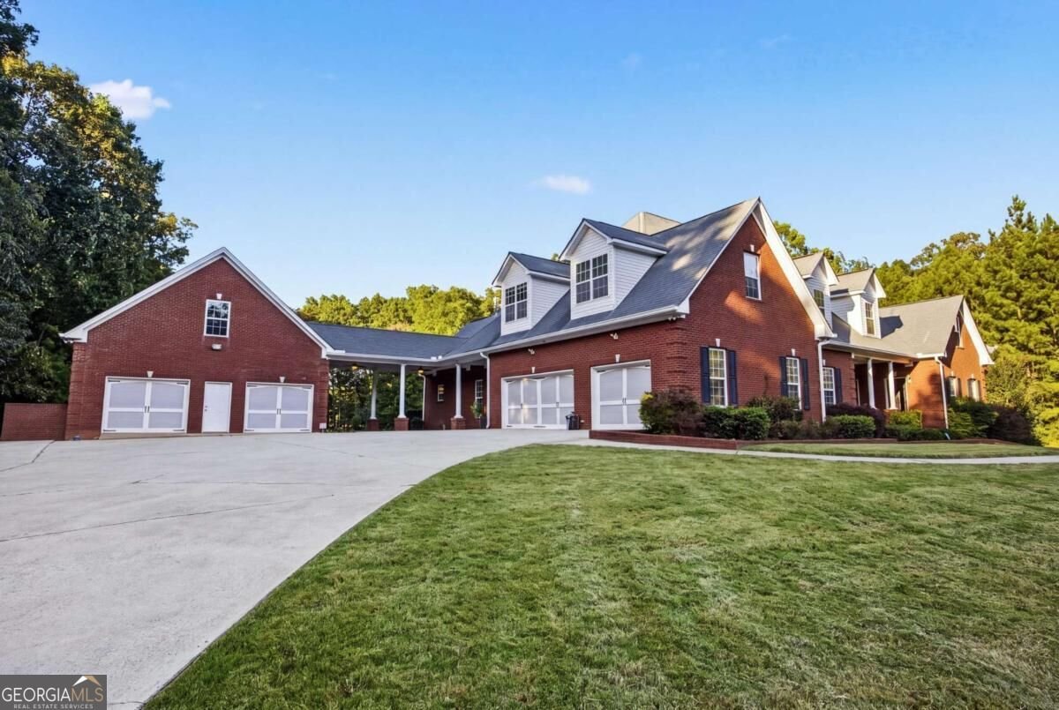
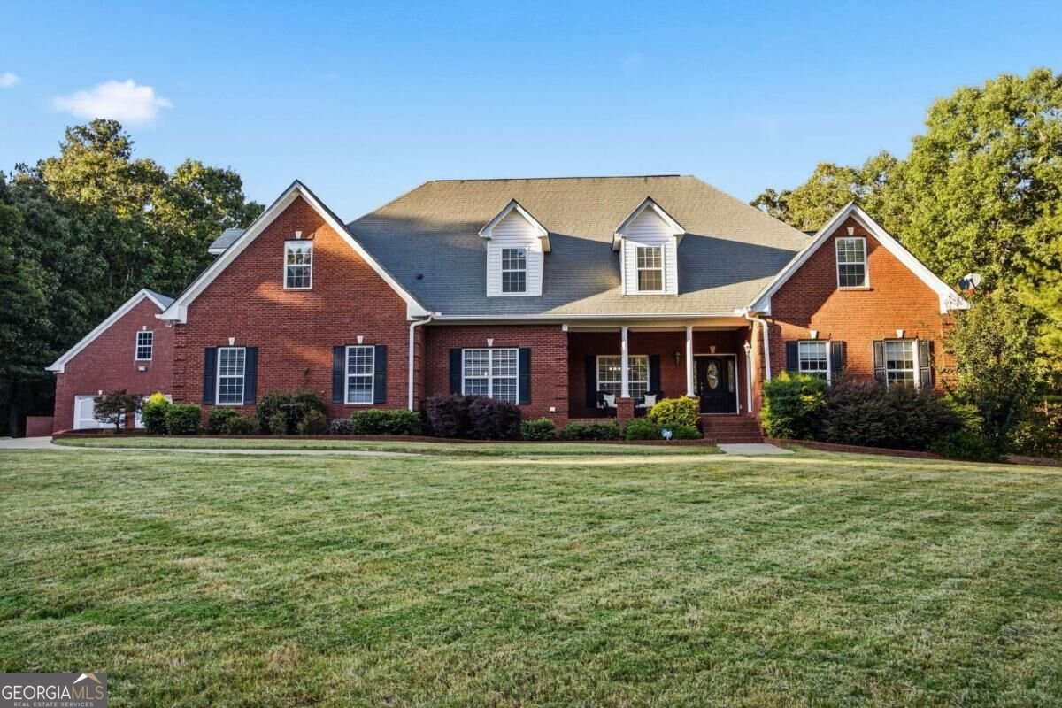
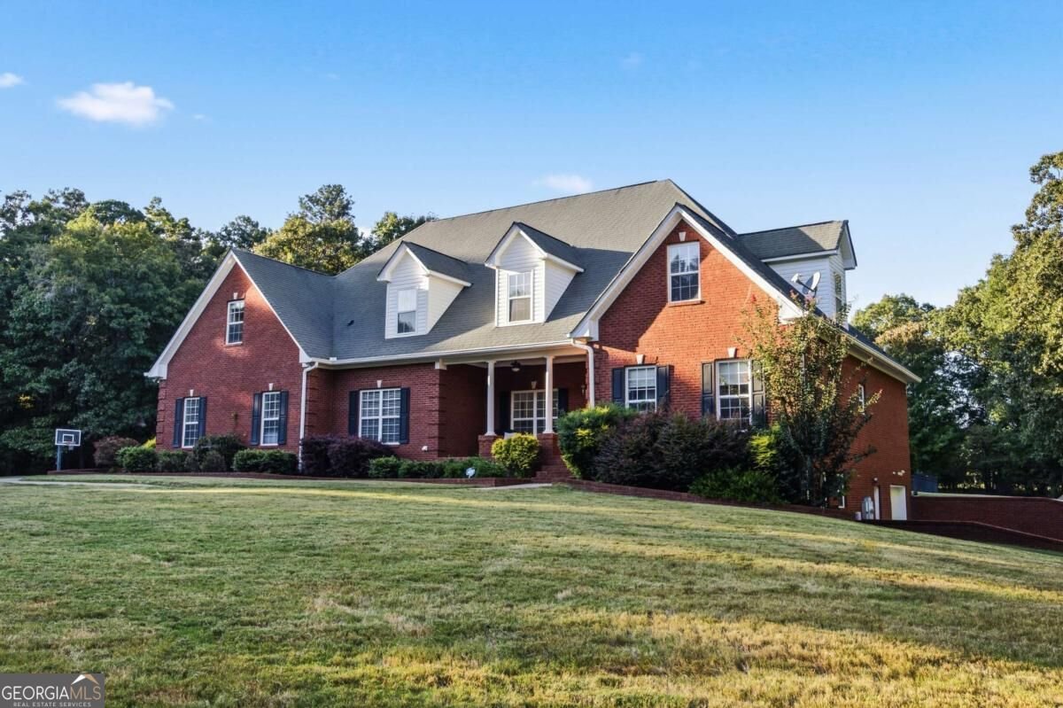
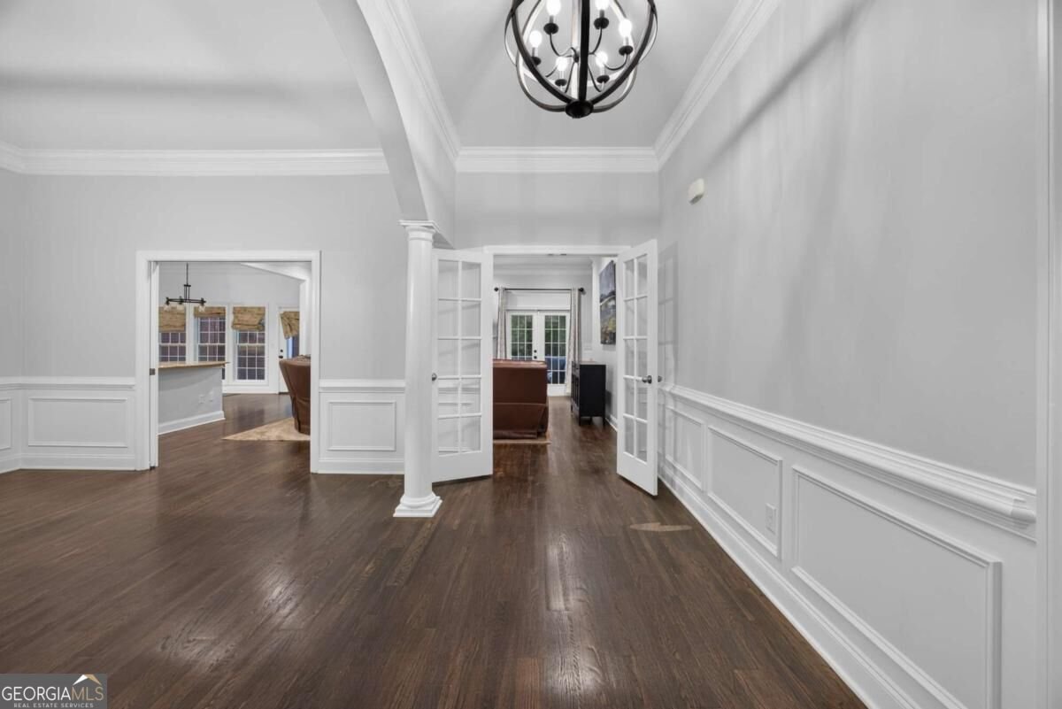
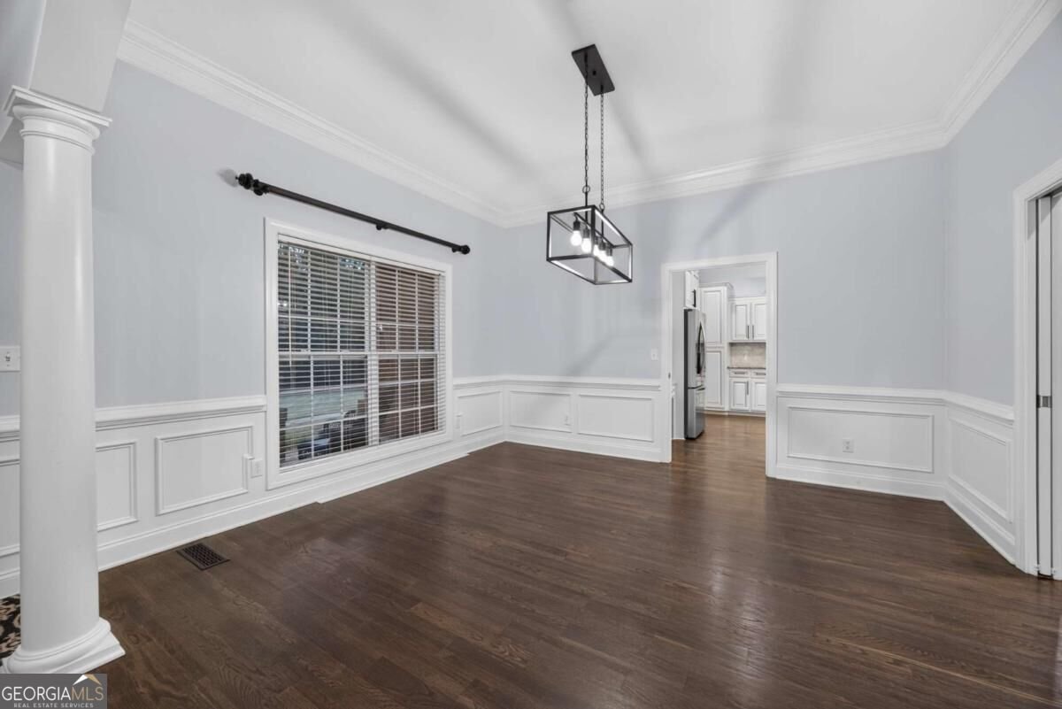
This beautiful family home truly has it all! Conveniently located just minutes from I-75, this impressive property offers the perfect combination of privacy, space, and convenience. Enter through the long secluded driveway and discover a private retreat situated on over 5 beautifully manicured acres with no neighbors in sight. Inside, you'll find 10-foot ceilings, 7 oversized bedrooms, 5 full bathrooms, 1 half bathroom, and a spacious bonus room. The main level features beautiful real hardwood floors and an open-concept design ideal for both everyday living and entertaining. Enjoy a breakfast room, formal dining room, spacious living room with a brick fireplace, and a beautifully updated kitchen. The kitchen is designed to impress with a full-size island, breakfast bar, stainless steel appliances, granite countertops, tiled backsplash, walk-in pantry, and built-in desk area. Even the laundry room offers additional wall and base cabinetry with granite countertops for added storage and functionality. The oversized primary suite is conveniently located on the main level and features a tiled bathroom with vaulted ceilings, dual vanities with granite countertops, separate walk-in closets, a jetted garden tub, tiled shower, and private water closet. Upstairs, the generously sized bedrooms and bonus room are connected by additional recreational space and a Jack-and-Jill bathroom, providing plenty of room for family and guests. One of the home's standout features is the private in-law suite, offering exceptional flexibility for extended family, college-aged children, or overnight guests. The suite includes a full-size kitchen with updated cabinetry, stainless steel appliances, granite countertops, backsplash, and bar. It also features a spacious bedroom with separate walk-in closets, dual sinks with granite countertops, laundry room, eat-in kitchen, office, half bath, built-in bookcase, and multiple storage areas. For added convenience, the suite offers both interior and exterior access via elevator. The full basement is partially finished and provides endless possibilities for storage, fitness, work, hobbies, and recreation. With both interior and exterior access, it also features a workshop and one of the home's six garage spaces. Step outside and enjoy your own private backyard retreat featuring a stone-floored breezeway, large porch, expansive deck, and a fenced in-ground saltwater pool. The pool features a diving board, colored lighting system, cover, new liner, and new pool pump. Convenient storage beneath the deck provides plenty of space for pool equipment and floats. Car enthusiasts and hobbyists will appreciate the property's six garage spaces, offering room for vehicles, boats, recreational equipment, and more. The detached garage also includes a workshop, two additional storage rooms, and an upstairs storage area with shelving along both sides. A versatile outbuilding with electricity and water, currently used as a dog kennel, offers even more possibilities for a hobby space, workshop, storage, or other uses. Additional recent improvements include a new furnace, A/C unit, and irrigation valve box. ? This home truly has it all-privacy, space, versatility, and incredible amenities designed for living, relaxing, and entertaining. Schedule your private showing today and experience everything this remarkable property has to offer!
Welcome to this 7-bedroom, 5-bath home in Mcdonough, set outside of a formal subdivision with no mandatory HOA. Inside, the home offers 5,566 square feet of finished living space, giving plenty of room for everyday living and easy entertaining. A bright, open kitchen offers generous workspace, storage, and a direct view into the main gathering spaces. Open concept living and dining spaces create a comfortable setting for gatherings of all kinds. Outside, the property offers approximately 5.01 acres, giving ample room to relax, play, or plan future outdoor projects. Practical parking available for multiple vehicles makes everyday living easier for households with multiple vehicles. Set outside of a formal subdivision, this address in Mcdonough offers a more independent feel with no mandatory HOA. Just listed within the last few days, this home is already drawing attention. With an asking price of $985,999, this property represents an appealing opportunity in the current market.
▾ Show more
312 Fields Road - Map & Directions
view in Google Maps
Facts & features
School District Information
High School
Middle School
Elementary School
Additional Information about
None
Association
No
Additional Information about
312 Fields Road
County
Neighborhood
Year Built
2003
Appliances
Dishwasher
Disposal
Double Oven
Dryer
Microwave
Other
Refrigerator
Washer
Architectural Style
Brick 4 Side
Traditional
Basement
Boat Door
Daylight
Exterior Entry
Interior Entry
Construction Materials
Brick
Cooling
Ceiling Fan(s)
Central Air
Fireplace Features
Factory Built
Family Room
Gas Starter
Flooring
Hardwood
Tile
Vinyl
Heating
Central
Home Warranty
No
Interior Features
Double Vanity
In-Law Floorplan
Walk-In Closet(s)
Kitchen Features
Breakfast Area
Breakfast Bar
Breakfast Room
Kitchen Island
Second Kitchen
Solid Surface Counters
Walk-in Pantry
Laundry Features
Upper Level
Levels
Two
Other Equipment
Satellite Dish
Other Structures
Garage(s),Guest House,Outbuilding,Second Residence,Workshop
Patio and Porch Features
Deck
Patio
Selling Status
Resale
Roof
Composition
Rooms
Exercise Room
Family Room
Laundry
Office
Security Features
Carbon Monoxide Detector(s)
Smoke Detector(s)
Sewer Type
Septic Tank
Total Finished Area
5,566
Total Fire Places
1
Utilities
Cable Available
Electricity Available
Phone Available
Sewer Available
Underground Utilities
Water Available
Water Source
Well
Window Features
Double Pane Windows
Private Pool
Yes
Land Information
Lot Size
More than 5 Acres
Lot Features
Level
Private
Lot Size Estimated
5.01
Garages and Parking Information
Parking Total
6
Parking Features
Attached
Detached
Garage
Garage Door Opener
Kitchen Level
Side/Rear Entrance
Detached Garage
Yes
Tax Information
Taxes
$15,568
Tax Year
2025
Tax ID Number
036-02035004
▾ Show more
listed by real estate agent celia white-hill and coldwell banker realty