Back

871 Honey Creek Road

Mcdonough, GA 30252

Kate Varn
call for more info
770-480-5107
Ask a Question
Send to a Friend
Schedule a Showing
Request More Info
Smart Mortgage Options
Dalton Carter
Lender
Lic. 1566538
Office:
Direct: 678-425-4140
AP Mortgage
340 Jesse Jewell Parkway
Suite 500A
Gainesville, GA 30501
Apply for a Loan
For Sale
MLS Number 10886162
4 Bedrooms
2 Bathrooms
1 Half Baths
2,074 Square Feet *estimated
Summary of 871 Honey Creek Road
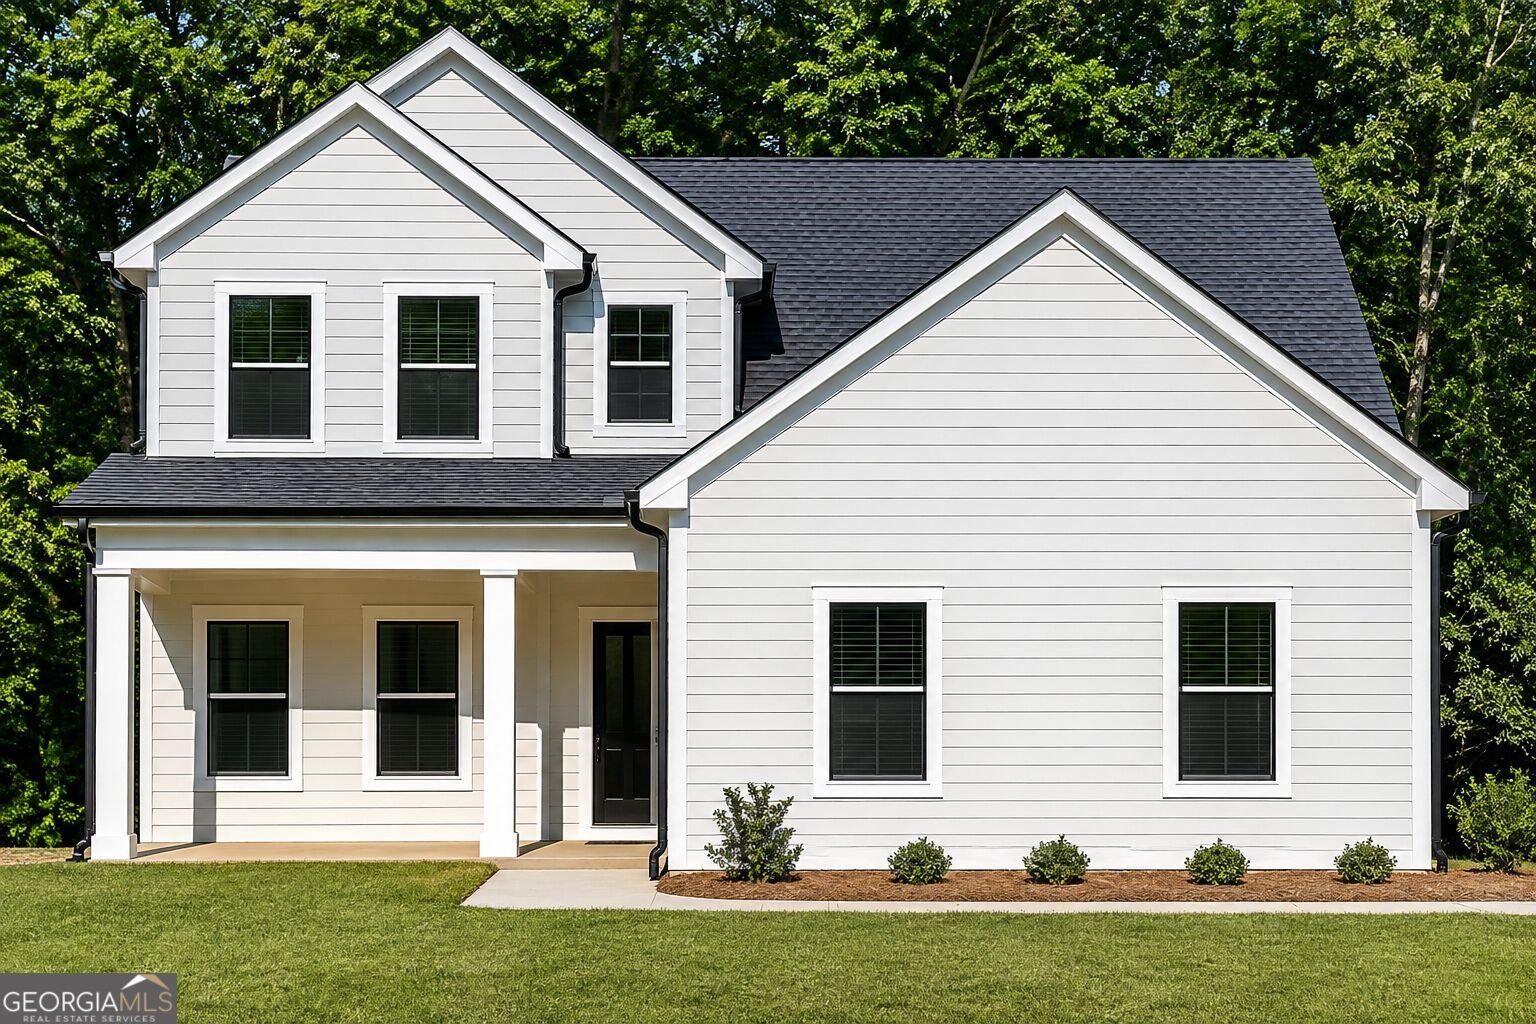
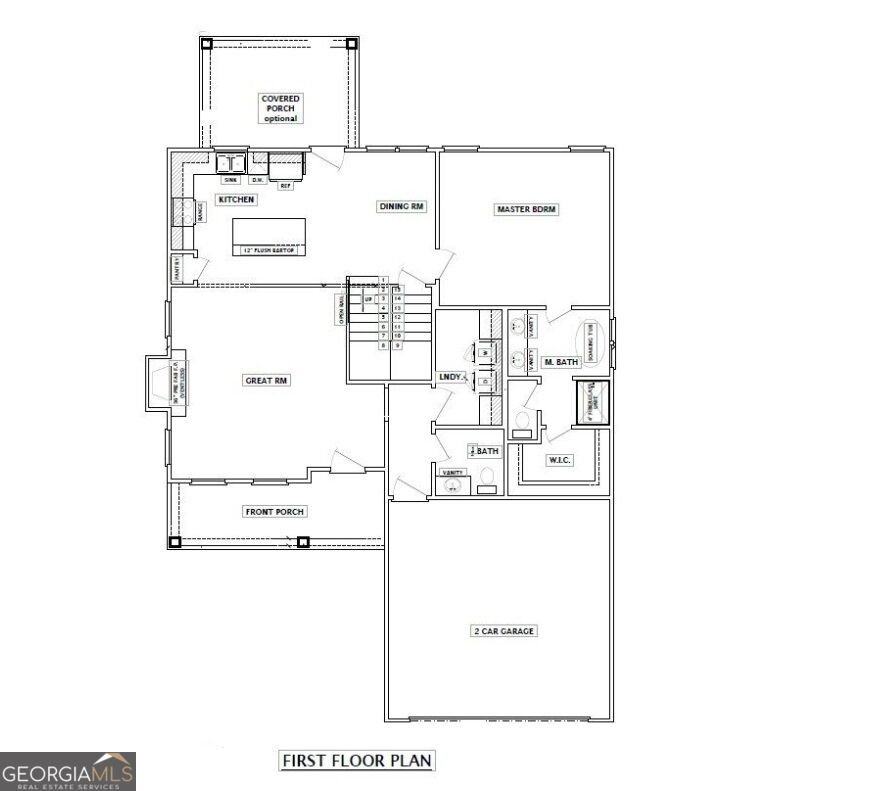
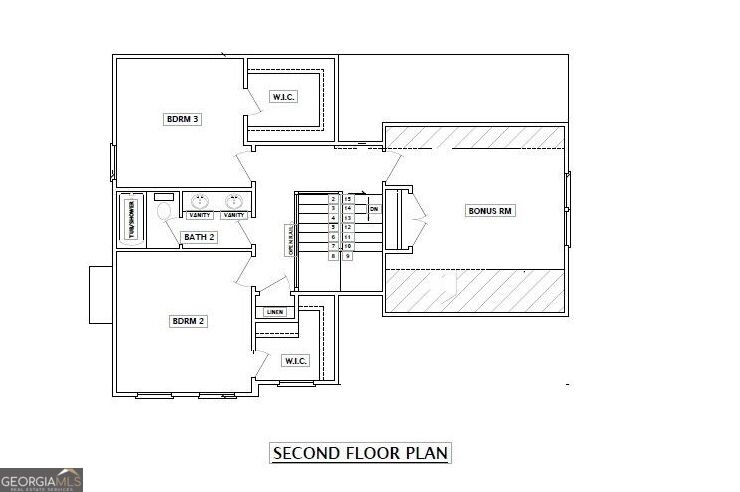
NEW CONSTRUCTION | 1 ACRE | PRIMARY SUITE ON MAIN | SIDE-ENTRY GARAGE! Welcome to this beautifully crafted, brand-new home in Henry County's highly sought-after Ola area! Situated on a spacious one-acre homesite with a private, wooded backyard, this stunning 4-bedroom, 2.5-bath home offers 2,074 heated square feet of thoughtfully designed living space, modern finishes, and the perfect combination of comfort, style, and privacy. Beautiful curb appeal welcomes you with durable Hardie board siding, stylish board-and-batten front accents, a charming covered front porch, and a convenient side-entry garage. Step inside to discover an inviting open-concept floor plan featuring luxury vinyl flooring, smooth ceilings, and a spacious family room anchored by a cozy fireplace. The kitchen is designed to impress with granite countertops, stainless steel appliances, soft-close cabinetry, a stainless steel sink, and a generous center island overlooking the family room and dining area, making everyday living and entertaining effortless. Additional features include ceiling fans in the family room and owner's suite, pre-finished gutters, exterior floodlighting, a garage door opener with two remotes, and a builder's 1-year warranty for added peace of mind. BUILDER INCENTIVES AVAILABLE! Receive $4,000 toward closing costs when using a preferred loan officer! Qualified buyers may also be eligible for an additional lender credit ranging from $1,000 to 1% of the loan amount. Located in a USDA-eligible area, with buyer and property financing eligibility subject to lender approval. Don't miss your opportunity to own a beautiful new construction home on a full acre in the Ola area! Construction to be completed by mid November! Contact the listing agent for more information on incentives!
Welcome to this 4-bedroom, 2-bath home in Mcdonough, set outside of a formal subdivision with no mandatory HOA. Thoughtfully planned, the interior provides 2,074 square feet of finished living space with an open, livable feel from room to room. The kitchen was planned for both everyday meals and special occasions, with plenty of room to cook, serve, and connect. The main living areas are filled with natural light and provide an easy flow for hosting friends or enjoying quiet evenings at home. Step outside to approximately 1 acres, creating a comfortable setting for outdoor living and weekend gatherings. The property includes parking available, offering convenience for residents and guests. The location provides quick access to Mcdonough amenities while offering the flexibility of living outside a subdivision with no required HOA. With only a few days on the market, this property is a must see for buyers watching the area. At $409,900, this home is well positioned for buyers seeking value in Mcdonough.
▾ Show more
871 Honey Creek Road - Map & Directions
view in Google Maps
Facts & features
School District Information
High School
Middle School
Elementary School
Additional Information about
None
Association
No
Additional Information about
871 Honey Creek Road
County
Neighborhood
Year Built
2026
Appliances
Dishwasher
Electric Water Heater
Microwave
Oven/Range (Combo)
Stainless Steel Appliance(s)
Architectural Style
Craftsman
Foundation
Slab
Construction Materials
Concrete
Press Board
Cooling
Ceiling Fan(s)
Central Air
Fireplace Features
Factory Built
Family Room
Flooring
Carpet
Laminate
Heating
Central
Home Warranty
Yes
Interior Features
Master On Main Level
Pulldown Attic Stairs
Separate Shower
Soaking Tub
Walk-In Closet(s)
Kitchen Features
Kitchen Island
Pantry
Solid Surface Counters
Laundry Features
In Hall
Levels
Two
Financing Available
Cash
Conventional
FHA
Fannie Mae Approved
Freddie Mac Approved
USDA Loan
VA Loan
Patio and Porch Features
Patio
Porch
Selling Status
New Construction
Roof
Composition
Rooms
Bonus Room
Family Room
Laundry
Sewer Type
Septic Tank
Showing Info
Septic Tank
Total Finished Area
2,074
Total Fire Places
1
Utilities
Cable Available
Electricity Available
High Speed Internet
Phone Available
Water Available
Water Source
Public
New Construction
Yes
Master on the Main
Yes
Land Information
Lot Size
.5 to 1 Acre
Lot Features
Level
Lot Size Estimated
1
View
Seasonal View
Garages and Parking Information
Parking Features
Attached
Garage
Garage Door Opener
Kitchen Level
Tax Information
Taxes
$599
Tax Year
2025
Tax ID Number
165-01014005
▾ Show more
listed by real estate agent kaleah and southside, realtors