Back

2103 Turner Church Road

Mcdonough, GA 30252

Kate Varn
call for more info
770-480-5107
Ask a Question
Send to a Friend
Schedule a Showing
Request More Info
Smart Mortgage Options
Dalton Carter
Lender
Lic. 1566538
Office:
Direct: 678-425-4140
AP Mortgage
340 Jesse Jewell Parkway
Suite 500A
Gainesville, GA 30501
Apply for a Loan
For Sale
MLS Number 10890314
3 Bedrooms
2 Bathrooms
1 Half Baths
2,608 Square Feet *estimated
Summary of 2103 Turner Church Road
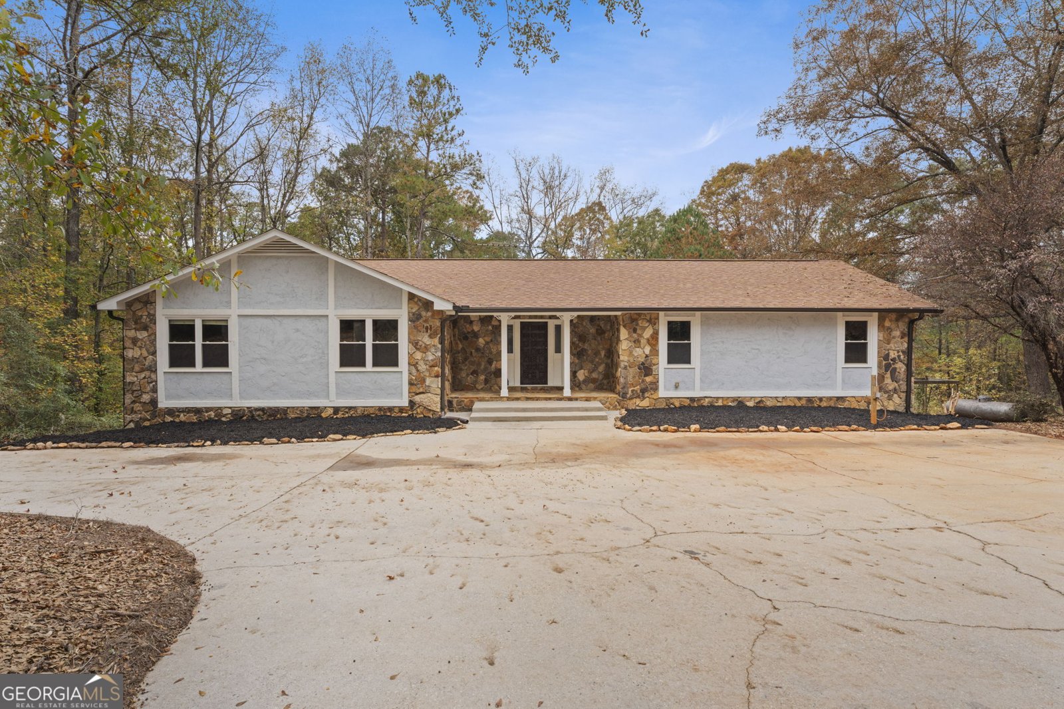
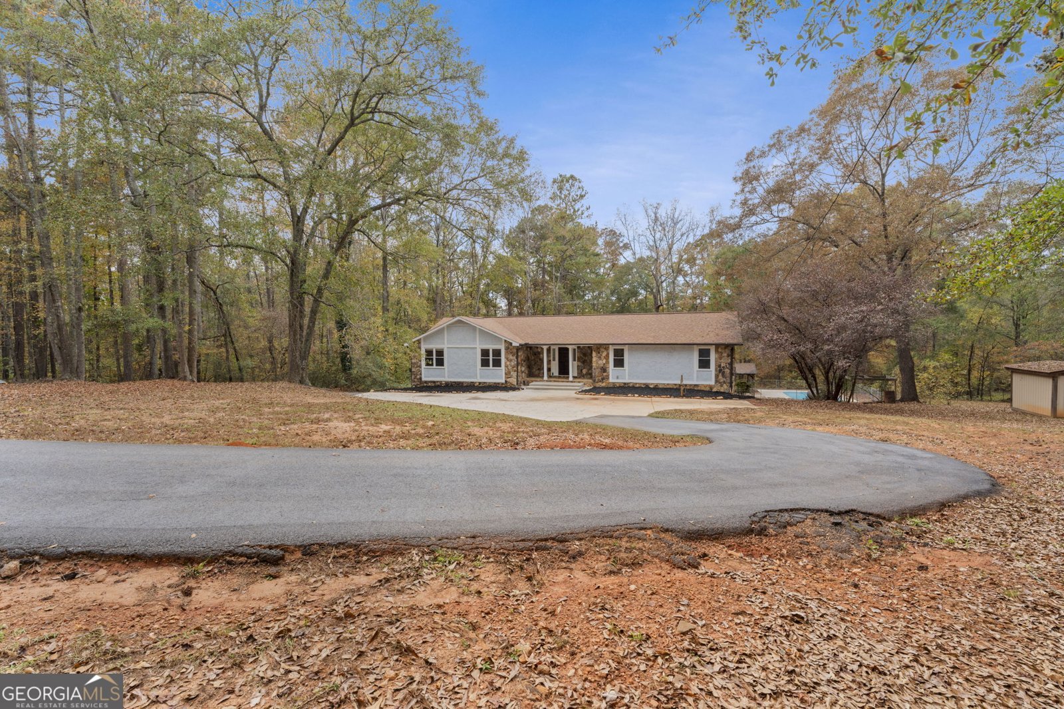
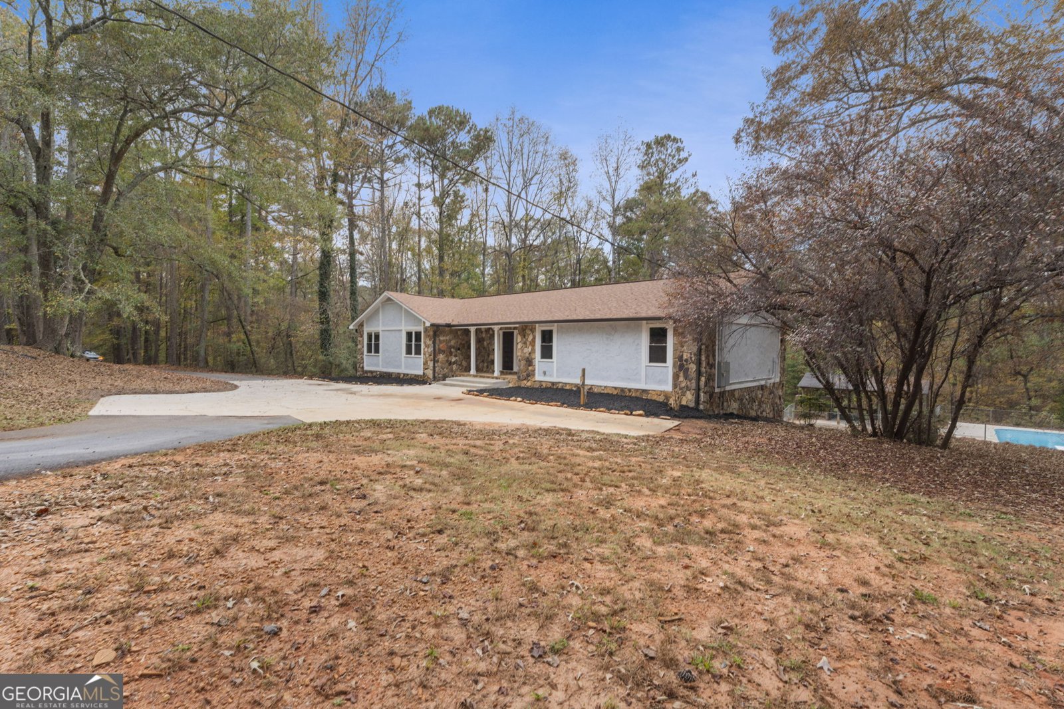
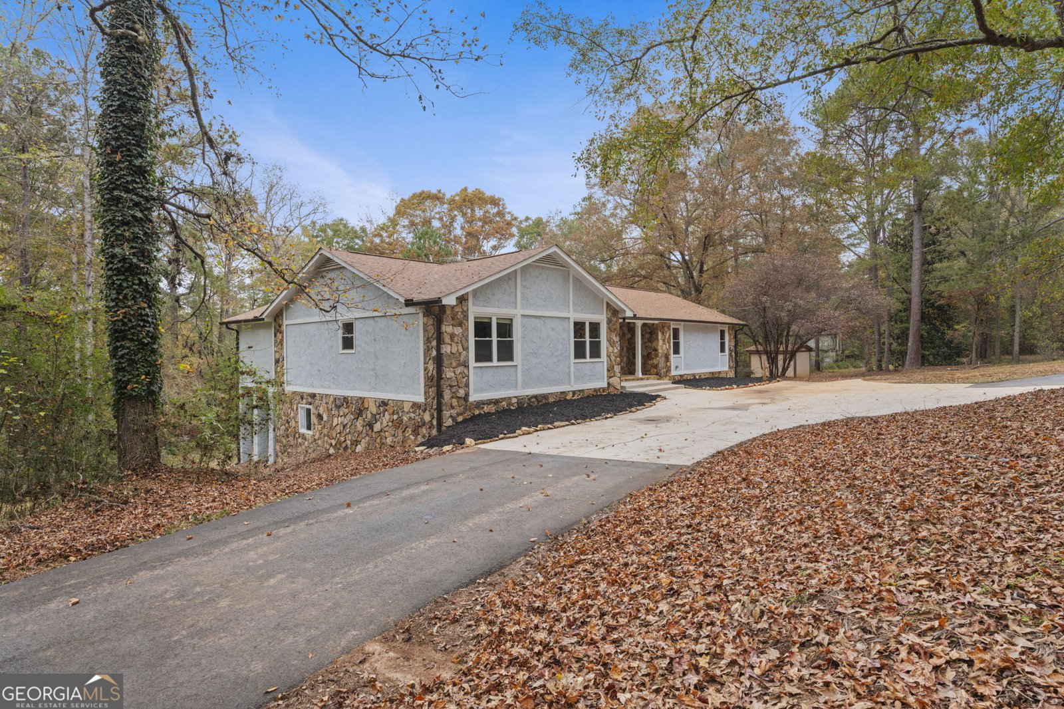
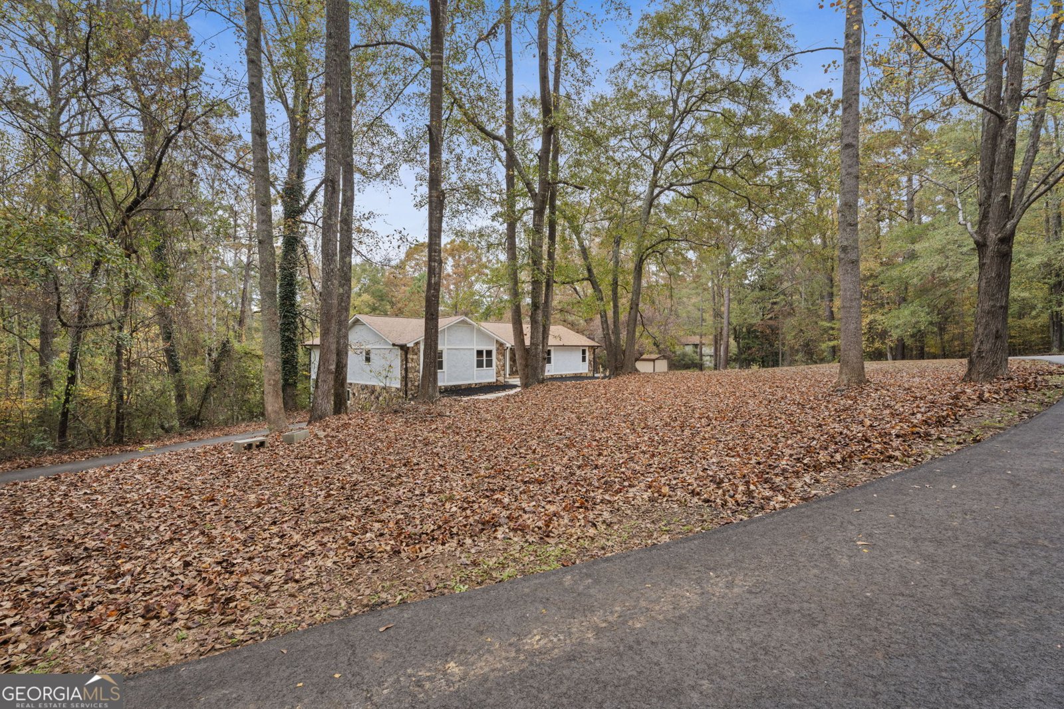
Welcome to 2103 Turner Church Rd! Step back in time and fall in love with the character, charm, and space this unique ranch-style home has to offer! Situated on 4.48 mature, partially wooded acres, this 3-bedroom, 2.5-bath home offers a private setting, distinctive 1970s character, and an abundance of space both inside and out. A circular driveway welcomes you home, while the interior immediately makes an impression with a beautiful floor-to-ceiling stone fireplace serving as the focal point of the living room. Complete with built-in bookshelves, a wet bar, and access to the back deck, this inviting space is full of personality. Just off the living room, the kitchen features brick veneer-like herringbone flooring, quality wood cabinetry, tile countertops, a double oven, and stainless steel appliances. A separate dining room connects the kitchen to a generously sized den, offering endless flexibility for a playroom, hobby room, home gym, schoolroom, or additional living space. You'll also appreciate the large walk-in laundry room and spacious sunroom, both conveniently located off the kitchen, with the sunroom providing additional access to the back deck. The bedrooms are thoughtfully situated on the opposite wing of the home, offering a little extra privacy. Two secondary bedrooms feature fresh carpet and are conveniently located near a full bathroom showcasing unique original 1970s tile flooring. Tucked away at the end of the hall, the expansive primary suite offers double walk-in closets, an updated vanity, a soaking tub, a separate walk-in shower, and its own access to the back deck. Outside is where this property truly shines! Enjoy peaceful views of the private backyard from the deck, gather around the firepit, or spend summer days lounging by the inground pool. The outdoor entertaining area features a gazebo complete with a refrigerator and outdoor brick grill/fireplace, creating the perfect setting for hosting family and friends. The pavilion was restructured approximately 4 years ago and the pool liner and pump were replaced approximately 5 years ago. The unfinished walk-out basement offers even more potential, complete with a half bath and convenient access to the back yard and pool area. Whether you envision additional finished living space, a workshop, or simply need extra storage, the possibilities for this basement are there. The home has also seen several important improvements, including new windows approximately 6 years ago, a roof approximately 9 years ago, new gutters and soffits, and a newly built and stained back deck. For added convenience, a 30-amp electrical outlet is already in place in the driveway, making it suitable for an electric vehicle charger. If you've been searching for a home with room to spread out, distinctive character, and a backyard designed for enjoying the outdoors, this one offers a little something you don't find every day!
Set outside of a traditional subdivision in Mcdonough, this well cared for 3-bedroom, 2-bath home offers space, comfort, and freedom from HOA restrictions. With 2,608 square feet of finished living space, this floor plan offers generous gathering spaces as well as comfortable private retreats. A bright, open kitchen offers generous workspace, storage, and a direct view into the main gathering spaces. Open concept living and dining spaces create a comfortable setting for gatherings of all kinds. The outdoor space includes approximately 4.48 acres, ideal for gardening, outdoor activities, or simply enjoying the seasons. With parking available, the home provides flexible options for families and visitors. Set outside of a formal subdivision, this address in Mcdonough offers a more independent feel with no mandatory HOA. This home has been available for approximately 4 days and continues to attract interest. With an asking price of $448,000, this property represents an appealing opportunity in the current market.
▾ Show more
2103 Turner Church Road - Map & Directions
view in Google Maps
Facts & features
School District Information
High School
Middle School
Elementary School
Additional Information about
None
Association
No
Additional Information about
2103 Turner Church Road
County
Neighborhood
Year Built
1979
Appliances
Cooktop
Dishwasher
Double Oven
Oven (Wall)
Refrigerator
Stainless Steel Appliance(s)
Architectural Style
Ranch
Basement
Bath Finished
Concrete
Daylight
Exterior Entry
Full
Interior Entry
Unfinished
Construction Materials
Block
Concrete
Stone
Stucco
Cooling
Ceiling Fan(s)
Central Air
Dining Room Features
Separate Room
Exterior Features
Fire Pit
Fireplace Features
Living Room
Flooring
Carpet
Stone
Tile
Vinyl
Heating
Propane
Home Warranty
No
Interior Features
Bookcases
Master On Main Level
Separate Shower
Soaking Tub
Tile Bath
Walk-In Closet(s)
Wet Bar
Kitchen Features
Breakfast Bar
Laundry Features
Laundry Closet
Levels
Two
Financing Available
Cash
Conventional
FHA
VA Loan
Other Structures
Gazebo
Patio and Porch Features
Deck
Porch
Selling Status
Resale
Roof
Composition
Rooms
Bonus Room
Family Room
Laundry
Sun Room
Sewer Type
Septic Tank
Showing Info
Septic Tank
Total Finished Area
2,608
Total Fire Places
1
Utilities
Cable Available
Electricity Available
High Speed Internet
Phone Available
Water Available
Water Source
Well
Private Pool
Yes
Finished Basement
Yes
Master on the Main
Yes
Land Information
Lot Size
2 to 5 Acres
Lot Features
Private
Sloped
Lot Size Estimated
4.48
Fencing
Chain Link
Water Front Features
Creek
Garages and Parking Information
Parking Features
Electric Vehicle Charging Station(s)
Parking Pad
Tax Information
Taxes
$6,911
Tax Year
2025
Tax ID Number
138-02012000
▾ Show more
listed by real estate agent lexi longmire and market south properties inc.