Back

700 Miami Court

Mcdonough, GA 30252

Kate Varn
call for more info
770-480-5107
Ask a Question
Send to a Friend
Schedule a Showing
Request More Info
Smart Mortgage Options
Dalton Carter
Lender
Lic. 1566538
Office:
Direct: 678-425-4140
AP Mortgage
340 Jesse Jewell Parkway
Suite 500A
Gainesville, GA 30501
Apply for a Loan
For Sale
MLS Number 10889640
6 Bedrooms
4 Bathrooms
0 Half Baths
3,506 Square Feet *estimated
Summary of 700 Miami Court
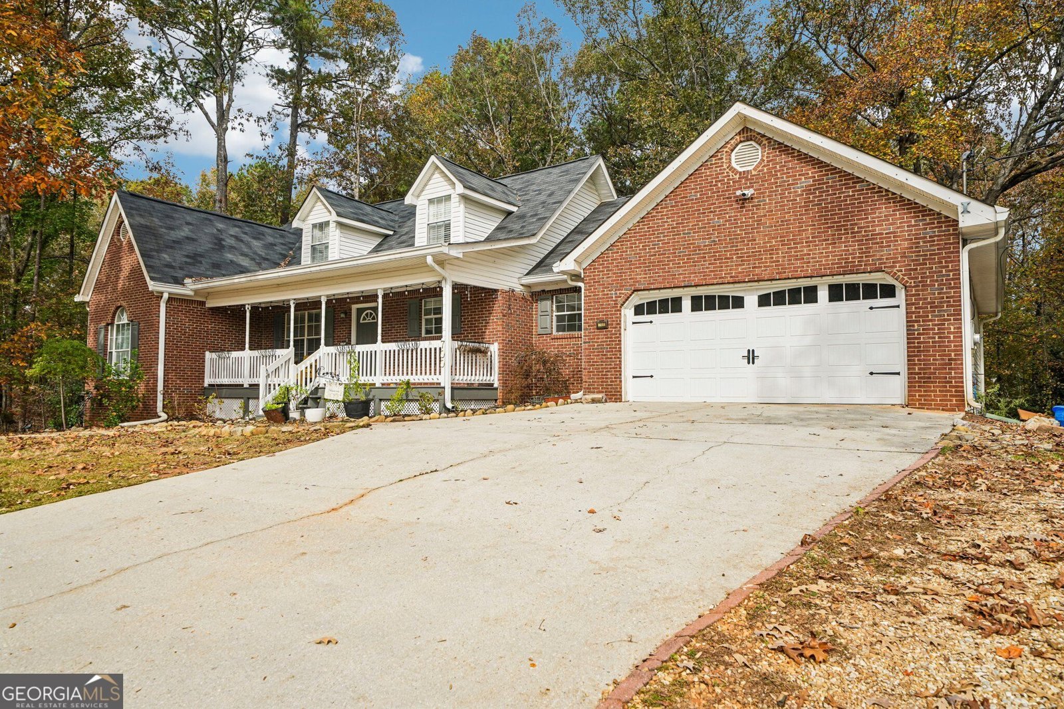
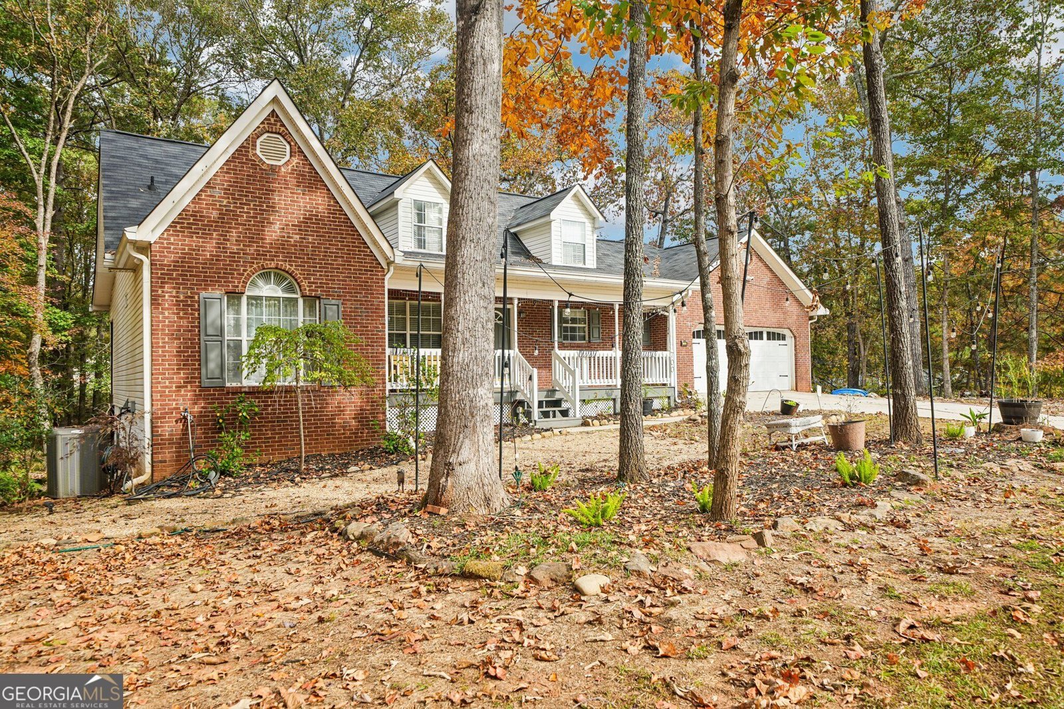
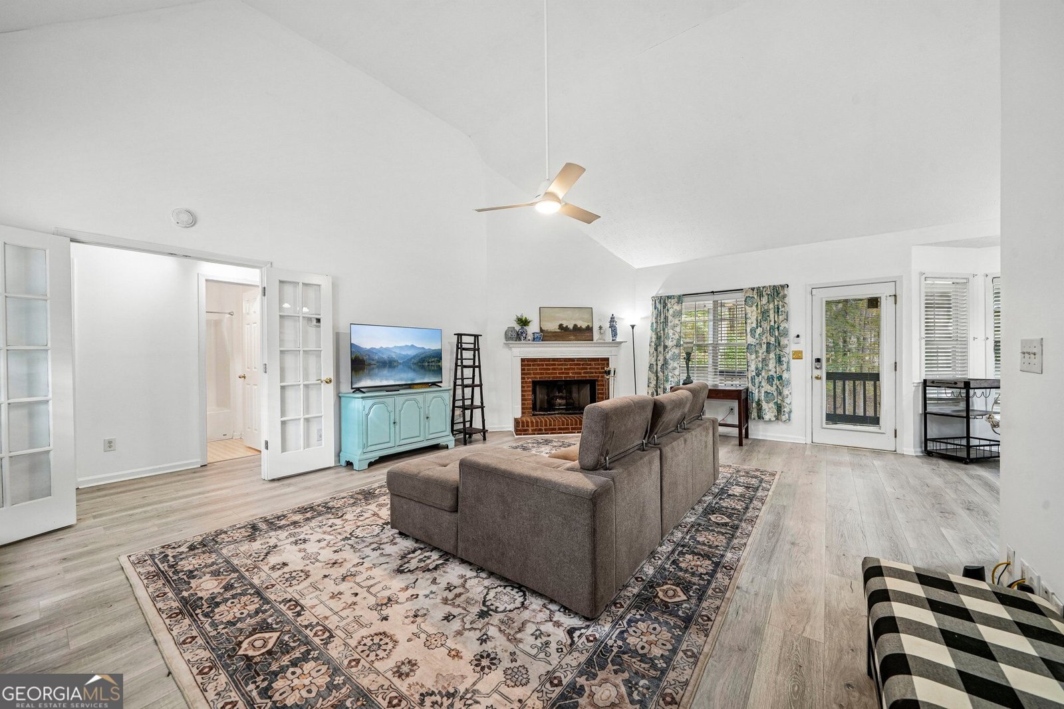
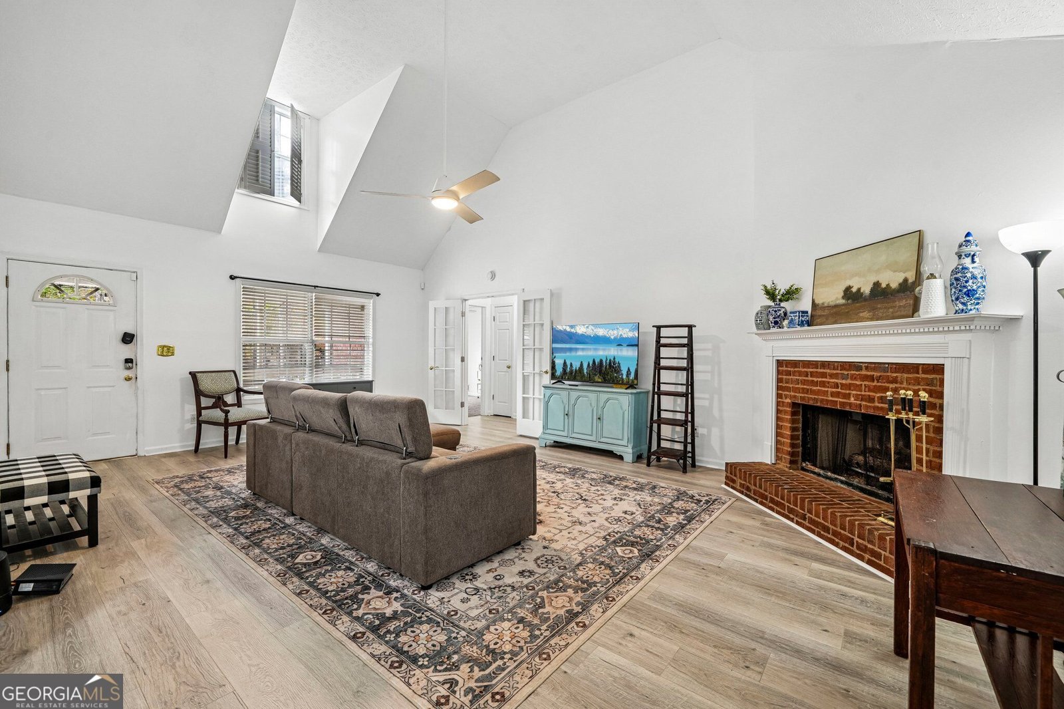
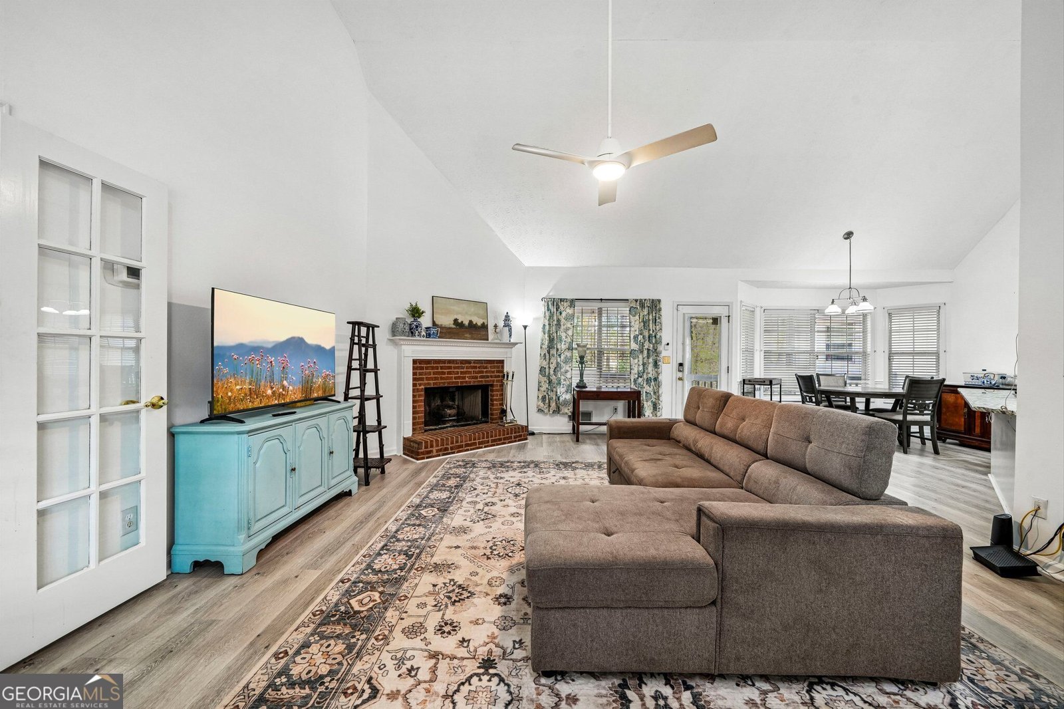
Two Complete Living Areas Under One Roof - Space, Privacy & Flexibility! Discover the possibilities at 700 Miami Court! Situated on an acre lot, this spacious ranch with a fully finished basement offers 6 bedrooms, 4 full bathrooms, 2 kitchens, and 2 laundry areas! Whether you're looking for multigenerational living, space for long-term guests, or simply room to spread out, this versatile floor plan offers incredible options! Freshly painted throughout with beautiful new LVP flooring, the home is move-in ready! The main level features 3 bedrooms, 2 full bathrooms, a spacious family room with a cozy fireplace, a well-appointed kitchen, and a dedicated laundry room. The finished terrace level is practically a home within a home, featuring another 3 bedrooms, 2 full bathrooms, a second kitchen, laundry, an office area, and a family room with its own fireplace. Two fully equipped living areas provide the opportunity to enjoy shared living while maintaining personal space and independence. Outdoor living is equally appealing! Enjoy morning coffee on the inviting front porch, host cookouts on the back deck, or relax on the terrace-level patio. With just over half an acre and multiple outdoor gathering spaces, there's room to entertain, unwind, and enjoy the outdoors. Why settle for an ordinary floor plan when you can have this much versatility? With two kitchens, separate laundry areas, generous living spaces on both levels, and three inviting outdoor retreats, this home offers a unique combination of comfort, convenience, and flexibility that's hard to find. Schedule your private showing today and see how 700 Miami Court can fit your lifestyle!
Set in the popular Riverside neighborhood, this 6-BR, 4-BA home offers a comfortable blend of space, style, and function. With 3,506 square feet of finished living space, this floor plan offers generous gathering spaces as well as comfortable private retreats. The kitchen functions as the heart of the home with ample counter space, storage, and a natural connection to the main living areas. The main living areas are filled with natural light and provide an easy flow for hosting friends or enjoying quiet evenings at home. The outdoor space includes approximately 1 acres, ideal for gardening, outdoor activities, or simply enjoying the seasons. With parking available for multiple vehicles, the home provides flexible options for families and visitors. Residents of Riverside enjoy a blend of neighborhood charm and easy access to everyday conveniences. This home has been available for approximately 5 days and continues to attract interest. With an asking price of $439,900, this property represents an appealing opportunity in the current market.

▾ Show more
700 Miami Court - Map & Directions
view in Google Maps
Facts & features
School District Information
High School
Middle School
Elementary School
Additional Information about
Riverside
Association
No
Additional Information about
700 Miami Court
County
Neighborhood
Year Built
1996
Appliances
Cooktop
Dishwasher
Double Oven
Gas Water Heater
Microwave
Oven/Range (Combo)
Refrigerator
Stainless Steel Appliance(s)
Architectural Style
Ranch
Traditional
Basement
Bath Finished
Concrete
Daylight
Exterior Entry
Finished
Full
Interior Entry
Construction Materials
Brick
Vinyl Siding
Cooling
Ceiling Fan(s)
Central Air
Dual
Heat Pump
Zoned
Exterior Features
Balcony
Fireplace Features
Basement
Factory Built
Gas Log
Living Room
Flooring
Carpet
Hardwood
Laminate
Tile
Vinyl
Heating
Central
Dual
Forced Air
Heat Pump
Zoned
Home Warranty
No
Interior Features
Attic Expandable
Double Vanity
In-Law Floorplan
Master On Main Level
Pulldown Attic Stairs
Roommate Plan
Separate Shower
Soaking Tub
Split Bedroom Plan
Tile Bath
Vaulted Ceiling(s)
Walk-In Closet(s)
Kitchen Features
Breakfast Bar
Breakfast Room
Kitchen Island
Pantry
Second Kitchen
Solid Surface Counters
Laundry Features
In Basement,In Kitchen,Upper Level
Levels
Two
Financing Available
Cash
Conventional
FHA
VA Loan
Patio and Porch Features
Deck
Patio
Porch
Selling Status
Resale
Roof
Composition
Rooms
Family Room
Great Room
Laundry
Security Features
Security System
Smoke Detector(s)
Sewer Type
Septic Tank
Total Finished Area
3,506
Total Fire Places
2
Utilities
Cable Available
Electricity Available
High Speed Internet
Natural Gas Available
Phone Available
Water Available
Water Source
Public
Window Features
Bay Window(s)
Double Pane Windows
Finished Basement
Yes
Master on the Main
Yes
Land Information
Lot Size
.5 to 1 Acre
Lot Features
Level
Private
Sloped
Lot Size Estimated
1
Garages and Parking Information
Parking Total
2
Parking Features
Attached
Garage
Garage Door Opener
Kitchen Level
Tax Information
Taxes
$6,082
Tax Year
25
Tax ID Number
134A01055000
▾ Show more
listed by real estate agent patty max and dwelli