Back

247 Pebble Creek Drive

Mcdonough, GA 30253

Kate Varn
call for more info
770-480-5107
Ask a Question
Send to a Friend
Schedule a Showing
Request More Info
More Homes In
Stoney Brook
209 Pebble Creek Drive, McDonough
Smart Mortgage Options
Dalton Carter
Lender
Lic. 1566538
Office:
Direct: 678-425-4140
AP Mortgage
340 Jesse Jewell Parkway
Suite 500A
Gainesville, GA 30501
Apply for a Loan
For Sale
MLS Number 10849981
4 Bedrooms
2 Bathrooms
0 Half Baths
1,646 Square Feet *estimated
Summary of 247 Pebble Creek Drive
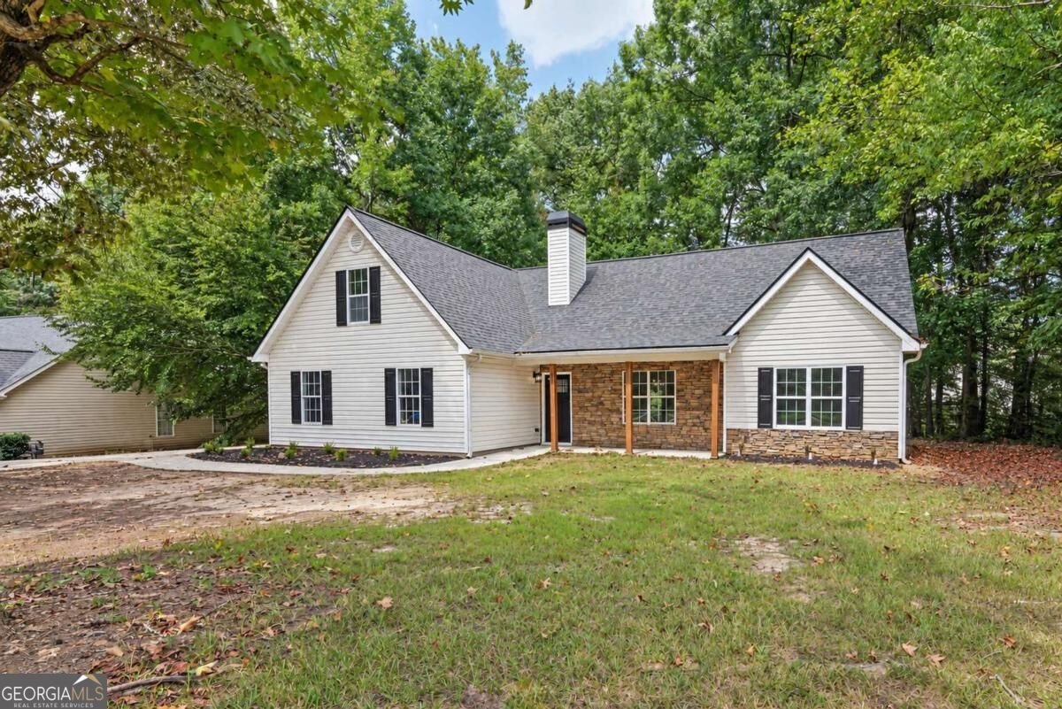
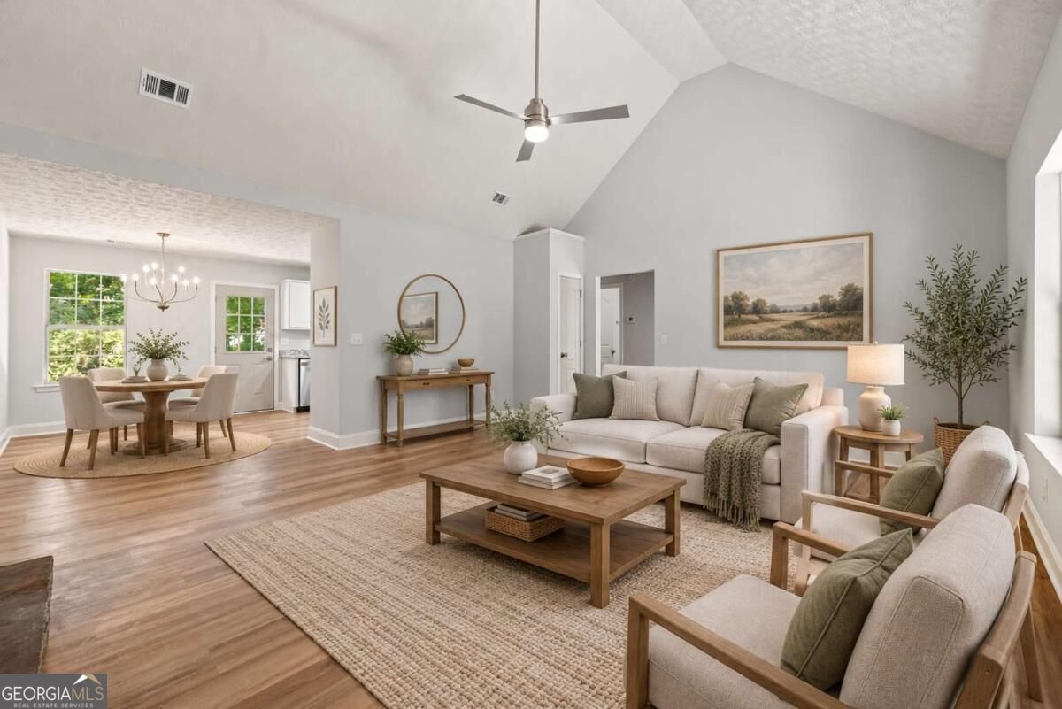
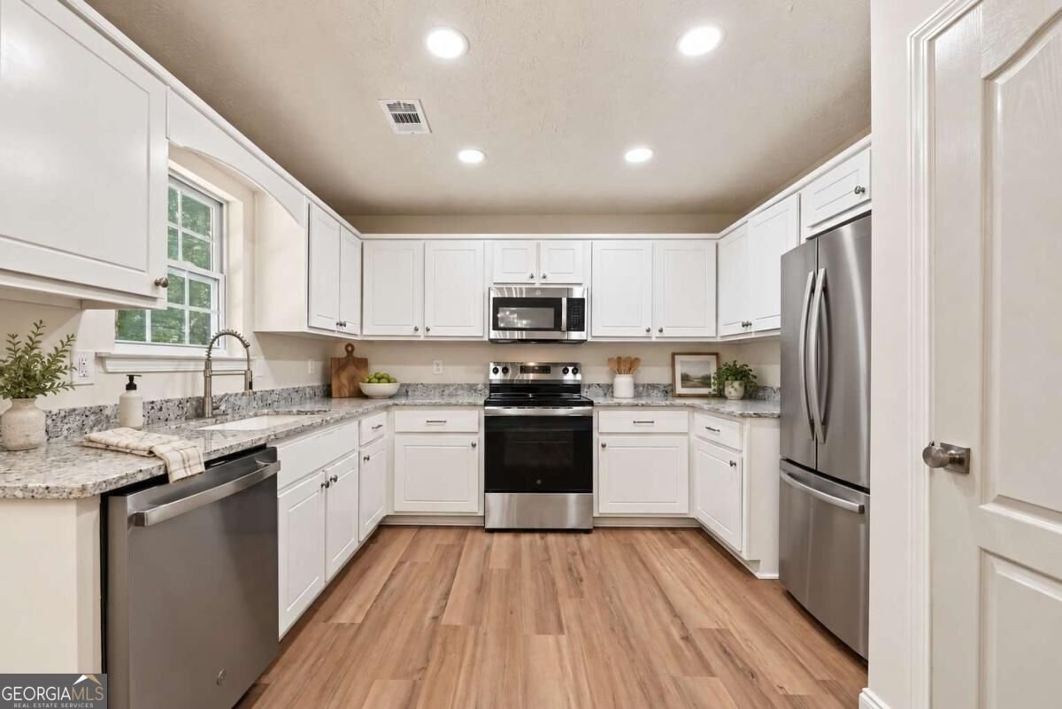
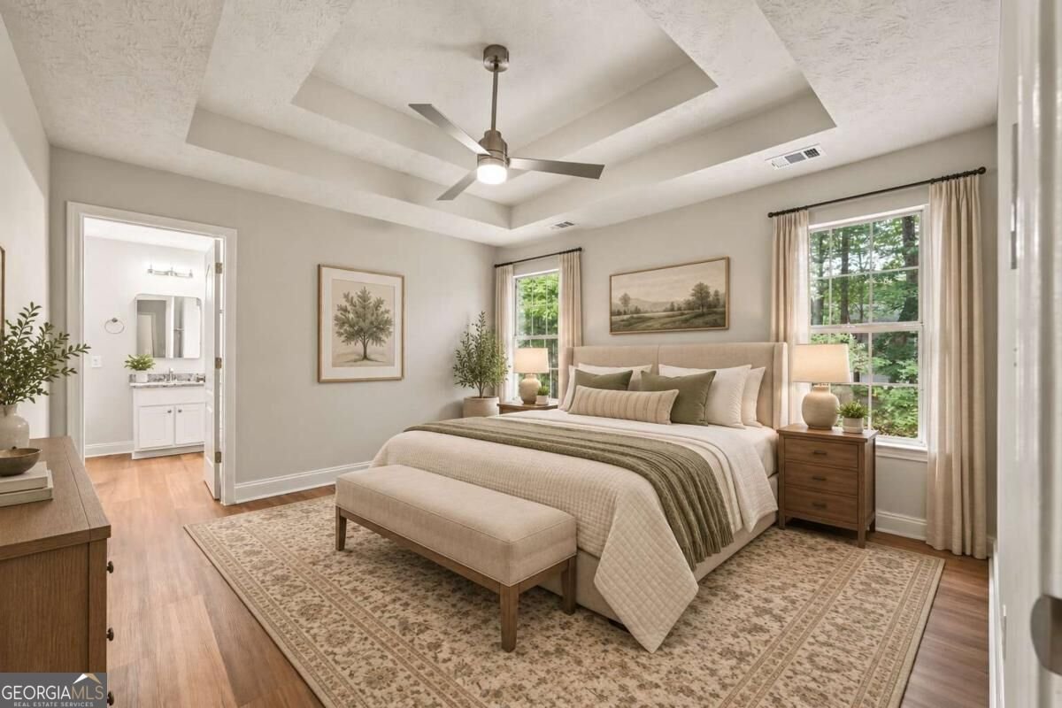
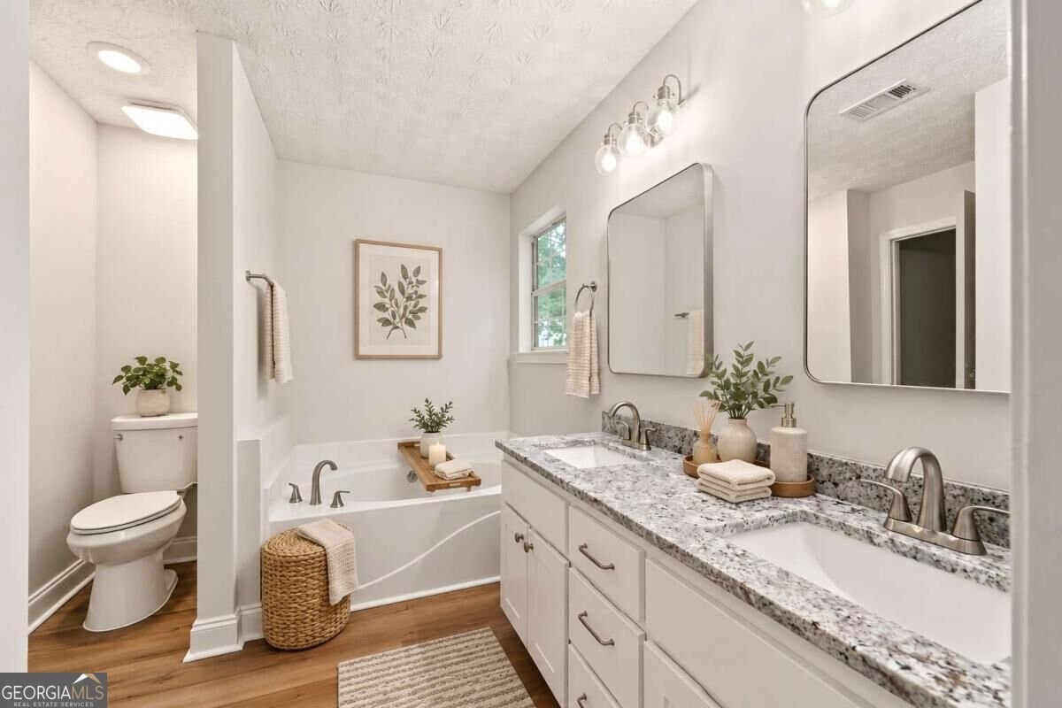
True turnkey value, priced under $300k. Every major system and surface here has already been renovated, so the work is done and the reward is yours. Fresh interior and exterior paint, a roof with years of life still ahead, a brand new water heater, all new plumbing and lighting fixtures, a new garage door and motor, and more than half the windows replaced. This is the rare listing where "move in ready" actually means it. The curb appeal alone sets the tone. A rocking chair front porch, cedar wrapped posts, and stone veneer accents welcome you home, tucked back on a private .4 acre lot that feels a world away from the everyday grind. Step inside and the space opens up. Cathedral ceilings soar overhead, a fireplace anchors the room, and natural light pours in from every angle. The kitchen has been completely refreshed with freshly painted cabinets, new granite countertops, and all new appliances, framed by a picturesque window over the sink and a handy pantry. A separate dining area overlooks both the kitchen and living room, made for gathering. LVP flooring flows across the entire main level. The primary suite is tucked away on the main floor, offering a true retreat with a separate soaking tub and shower, a double vanity topped in new granite, and a walk in closet with room to spare. Secondary bedrooms are generously sized, and upstairs a 4th bedroom stands ready for whatever comes next, home office, media room, playroom, the choice is yours. Out back, a private patio overlooks a yard made for quiet mornings and easy evenings. Set in fast growing McDonough, this home delivers the best of both worlds: rural peace and privacy, minutes from everyday errands and an easy commute. No HOA, no restrictions, just room to live exactly how you want. Turnkey, private, and priced to move. This one won't last.
Welcome home to this spacious 4-bed, 2-bath residence nestled in Stoney Brook in Mcdonough, GA. With 1,646 square feet of finished living space, this floor plan offers generous gathering spaces as well as comfortable private retreats. The kitchen was planned for both everyday meals and special occasions, with plenty of room to cook, serve, and connect. The main living areas are filled with natural light and provide an easy flow for hosting friends or enjoying quiet evenings at home. Outside, the property offers approximately 0.409 acres, giving ample room to relax, play, or plan future outdoor projects. With parking available for multiple vehicles, the home provides flexible options for families and visitors. Set within Stoney Brook in Mcdonough, this home is close to schools, shopping, dining, and area attractions. After roughly 16 days on the market, this home remains a strong option in the area. Currently offered at $299,900, this home delivers a strong combination of space, condition, and location.
▾ Show more
247 Pebble Creek Drive - Map & Directions
view in Google Maps
Facts & features
School District Information
High School
Middle School
Elementary School
Additional Information about
Stoney Brook
Association
No
Additional Information about
247 Pebble Creek Drive
County
Neighborhood
Year Built
2001
Appliances
Dishwasher
Electric Water Heater
Microwave
Architectural Style
Traditional
Foundation
Slab
Construction Materials
Vinyl Siding
Cooling
Ceiling Fan(s)
Central Air
Fireplace Features
Family Room
Flooring
Carpet
Heating
Central
Home Warranty
No
Interior Features
Master On Main Level
Kitchen Features
Pantry
Laundry Features
Common Area
Levels
Two
Patio and Porch Features
Patio
Selling Status
Updated/Remodeled
Roof
Composition
Security Features
Carbon Monoxide Detector(s)
Smoke Detector(s)
Sewer Type
Public Sewer
Showing Info
Public Sewer
Listing Conditions
Investor Owned
Total Finished Area
1,646
Total Fire Places
1
Utilities
Cable Available
Electricity Available
Sewer Available
Underground Utilities
Water Available
Water Source
Public
Window Features
Double Pane Windows
Master on the Main
Yes
Land Information
Lot Size
Less than .5 Acres
Lot Features
Private
Lot Size Estimated
0.409
Garages and Parking Information
Parking Total
2
Parking Features
Garage
Garage Door Opener
Side/Rear Entrance
Tax Information
Taxes
$3,132
Tax Year
2025
Tax ID Number
095A01029000
▾ Show more
listed by real estate agent josh robinson and compass