Back

1709 Cape Fear Way

Mcdonough, GA 30252

Kate Varn
call for more info
770-480-5107
Ask a Question
Send to a Friend
Schedule a Showing
Request More Info
Smart Mortgage Options
Dalton Carter
Lender
Lic. 1566538
Office:
Direct: 678-425-4140
AP Mortgage
340 Jesse Jewell Parkway
Suite 500A
Gainesville, GA 30501
Apply for a Loan
For Sale
MLS Number 10889044
4 Bedrooms
3 Bathrooms
0 Half Baths
2,714 Square Feet *estimated
Summary of 1709 Cape Fear Way
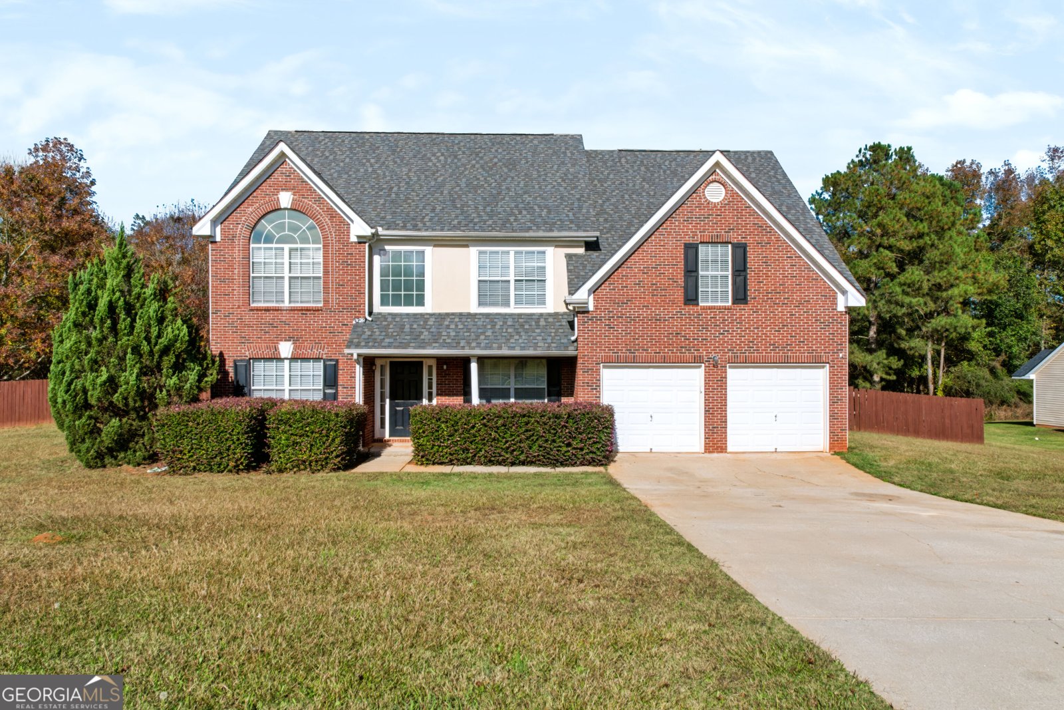
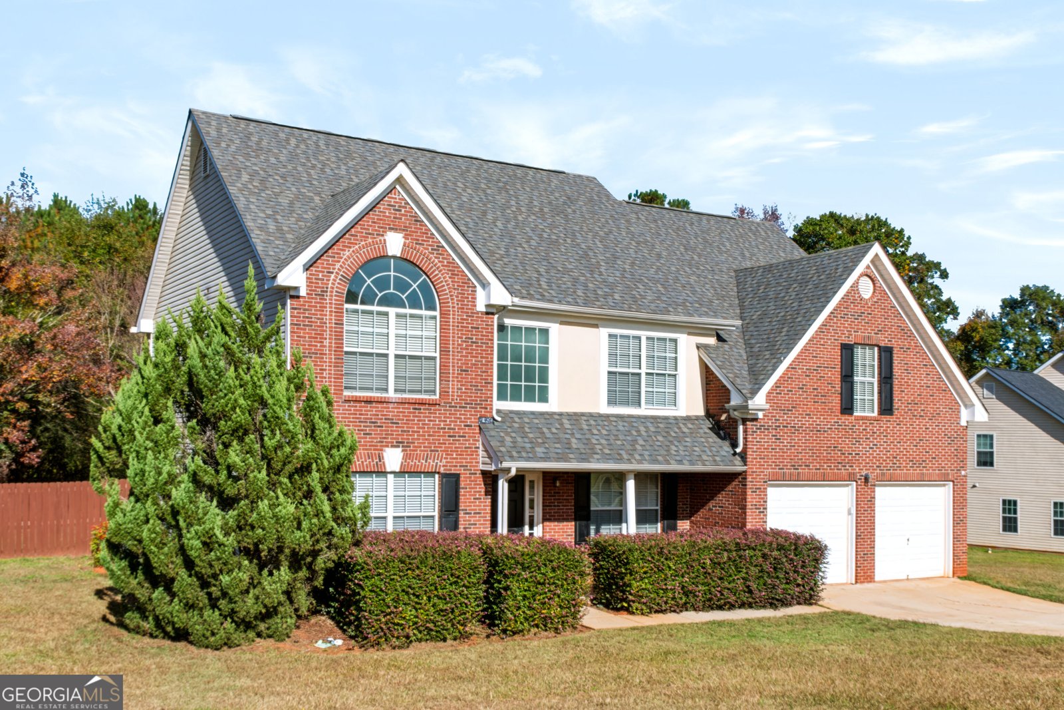
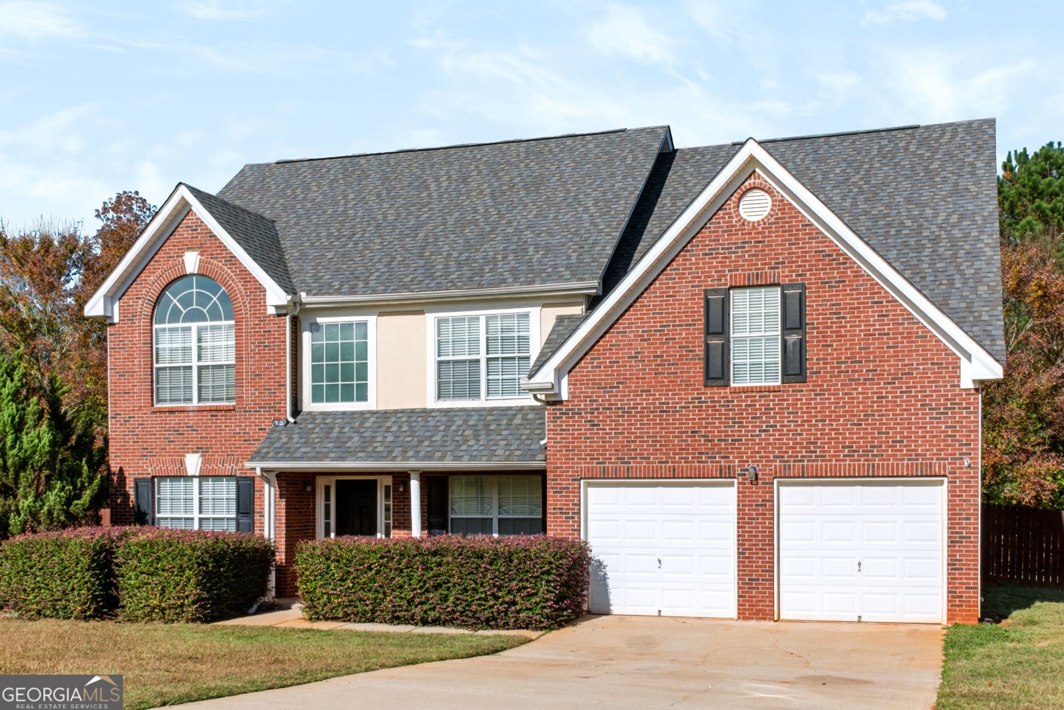
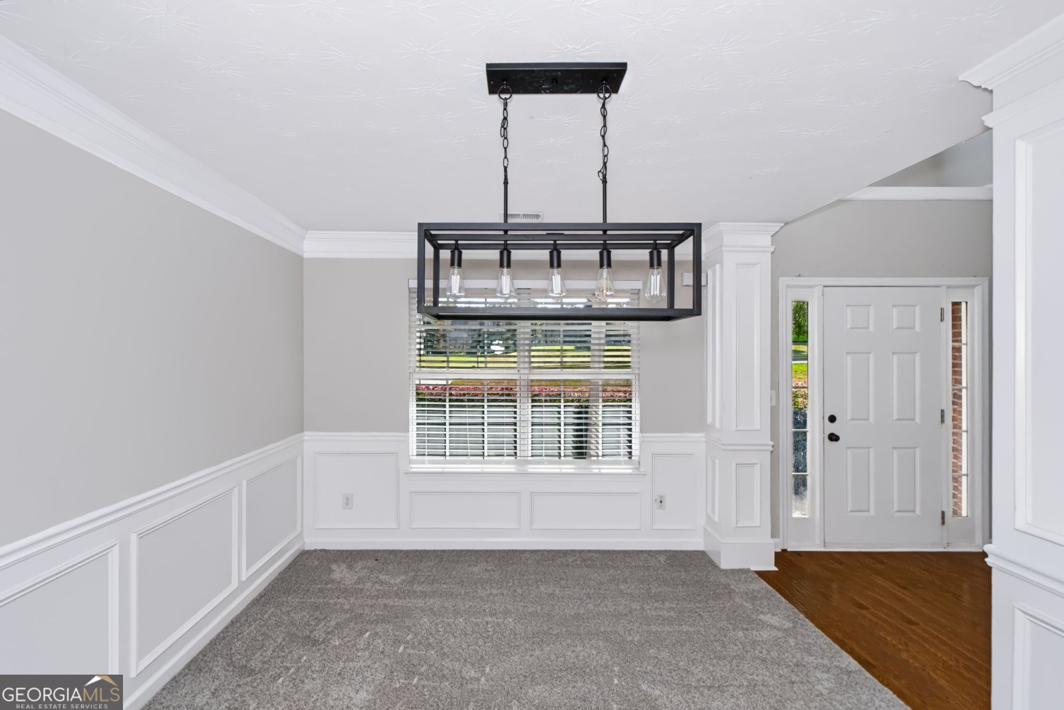
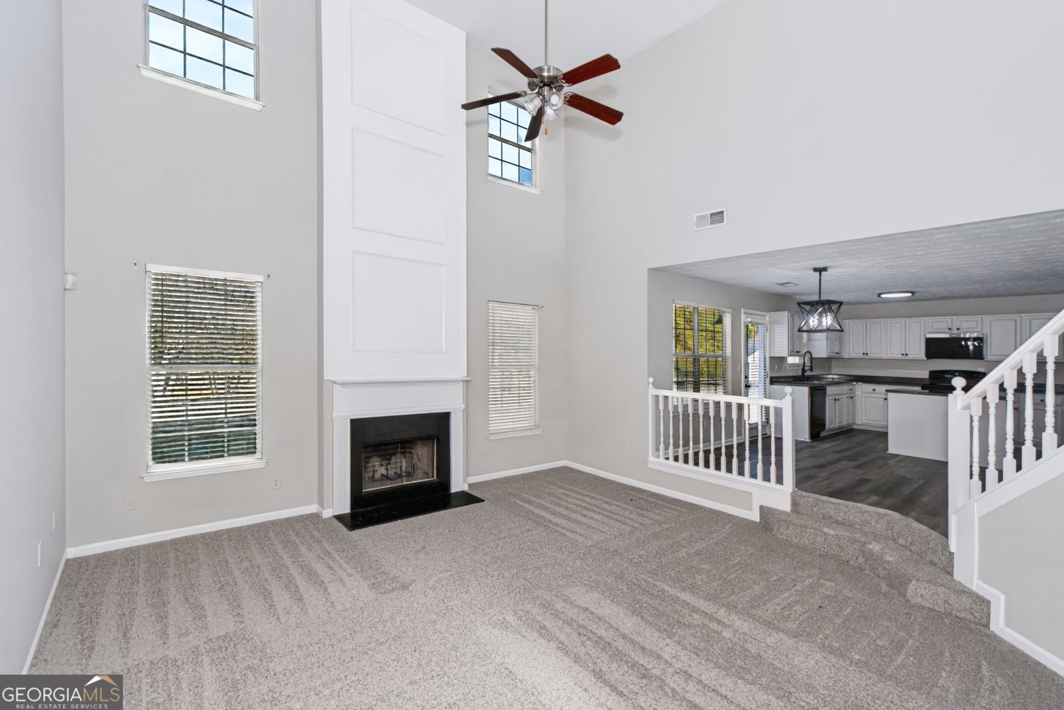
Picture yourself coming home to this beautiful brick-front home in McDonough! Imagine starting your mornings with a fresh cup of coffee on the inviting front porch or unwinding there after a long day. As you step inside, the impressive two-story foyer welcomes you in. Imagine hosting holiday dinners in the formal dining room, while the versatile flex space nearby becomes your dream home office, reading room, or whatever your heart desires. Continue through the main level, where a bedroom and full bathroom offer the perfect setup for guests. Just beyond, the home opens into a spacious family room featuring a stunning floor-to-ceiling fireplace that brings warmth and character to the space. The kitchen overlooks the family room, complete with an island and laminate flooring, so you can prepare your favorite meals while still being part of the conversation. Head upstairs, where a spacious loft offers the perfect spot for movie nights, a game room, or a second living area. You'll also find generously sized secondary bedrooms and an additional full bathroom, providing plenty of space and comfort. After a long day, retreat to your primary suite and unwind in the soaking tub, complete with a separate shower and double vanity. And just wait until you step outside! The huge, fully fenced backyard offers plenty of privacy and room to host weekend cookouts, celebrate special occasions, entertain guests, or simply enjoy a peaceful evening outdoors. Additional highlights include a **BRAND-NEW ROOF installed in October 2026**, updated light fixtures. Conveniently located in McDonough near shopping, dining, and everyday conveniences. This home has the space, charm, and features you've been looking for. Come experience it for yourself. Schedule your private tour today!
Set in the popular The Orchard neighborhood, this 4-BR, 3-BA home offers a comfortable blend of space, style, and function. Thoughtfully planned, the interior provides 2,714 square feet of finished living space with an open, livable feel from room to room. A bright, open kitchen offers generous workspace, storage, and a direct view into the main gathering spaces. A central family room and dining area provide a welcoming place to unwind, gather, and enjoy time together. The outdoor areas offer a comfortable extension of the living space, perfect for casual evenings or weekend fun. The property includes parking available for multiple vehicles, offering convenience for residents and guests. Residents of The Orchard enjoy a blend of neighborhood charm and easy access to everyday conveniences. With roughly 6 days on the market, this property stands out for condition and location. At $369,900, this home is well positioned for buyers seeking value in Mcdonough.
▾ Show more
1709 Cape Fear Way - Map & Directions
view in Google Maps
Facts & features
School District Information
High School
Middle School
Elementary School
Additional Information about
The Orchard
Association
Yes
Association Fee
$455
Initiation Fee
$75
Association Fee Includes
Maintenance Grounds
Community Features
Pool
Sidewalks
Neighborhood Pool
Yes
Additional Information about
1709 Cape Fear Way
County
Neighborhood
Year Built
2005
Appliances
Dishwasher
Microwave
Oven/Range (Combo)
Refrigerator
Architectural Style
Traditional
Foundation
Slab
Construction Materials
Vinyl Siding
Cooling
Ceiling Fan(s)
Central Air
Dining Room Features
Separate Room
Fireplace Features
Factory Built
Flooring
Carpet
Laminate
Heating
Central
Electric
Home Warranty
No
Interior Features
Separate Shower
Soaking Tub
Two Story Foyer
Vaulted Ceiling(s)
Walk-In Closet(s)
Laundry Features
Common Area,In Hall,Upper Level
Levels
Two
Financing Available
Cash
Conventional
FHA
VA Loan
Patio and Porch Features
Porch
Selling Status
Resale
Roof
Composition
Rooms
Family Room
Foyer
Laundry
Loft
Sewer Type
Public Sewer
Showing Info
Public Sewer
Listing Conditions
Investor Owned
Total Finished Area
2,714
Total Fire Places
1
Utilities
Electricity Available
Sewer Available
Sewer Connected
Water Available
Water Source
Public
Land Information
Lot Size
Less than .5 Acres
Lot Features
Level
Fencing
Back Yard
Garages and Parking Information
Parking Total
2
Parking Features
Assigned
Attached
Garage
Off Street
Tax Information
Taxes
$5,799
Tax Year
2026
Tax ID Number
167A01039000
▾ Show more
listed by real estate agent showingtime and jmaxx properties llc