Back

517 Redchurch Drive

Mcdonough, GA 30252

Kate Varn
call for more info
770-480-5107
Ask a Question
Send to a Friend
Schedule a Showing
Request More Info
More Homes In
The Registry
408 Tavistock Court, McDonough
112 Osier Drive, McDonough
420 Tavistock Court, Mcdonough
Smart Mortgage Options
Dalton Carter
Lender
Lic. 1566538
Office:
Direct: 678-425-4140
AP Mortgage
340 Jesse Jewell Parkway
Suite 500A
Gainesville, GA 30501
Apply for a Loan
For Sale
MLS Number 10853493
5 Bedrooms
4 Bathrooms
1 Half Baths
3,812 Square Feet *estimated
Summary of 517 Redchurch Drive
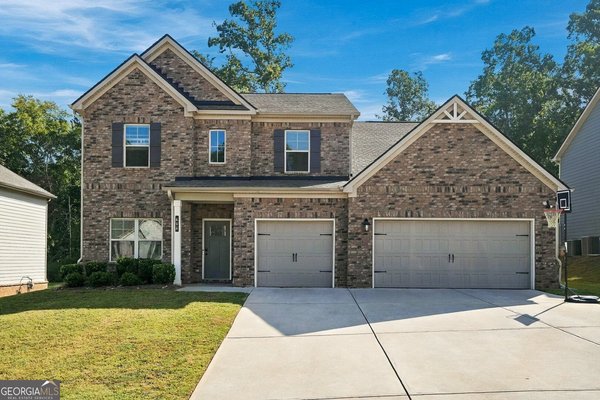
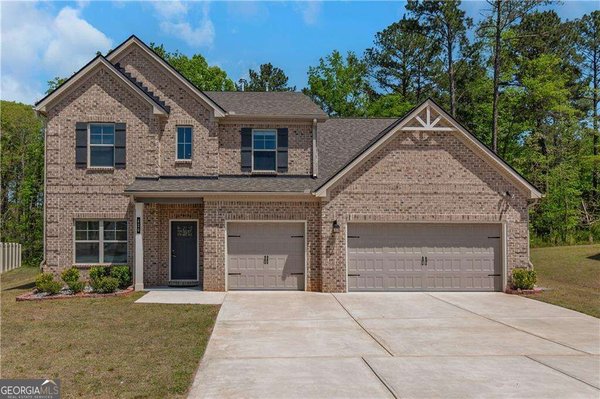
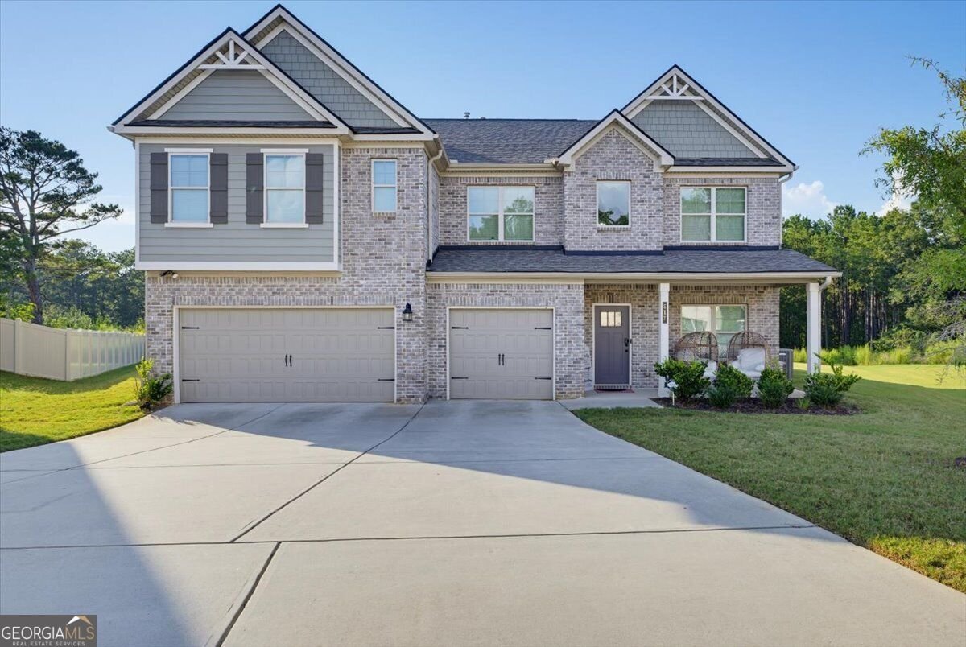
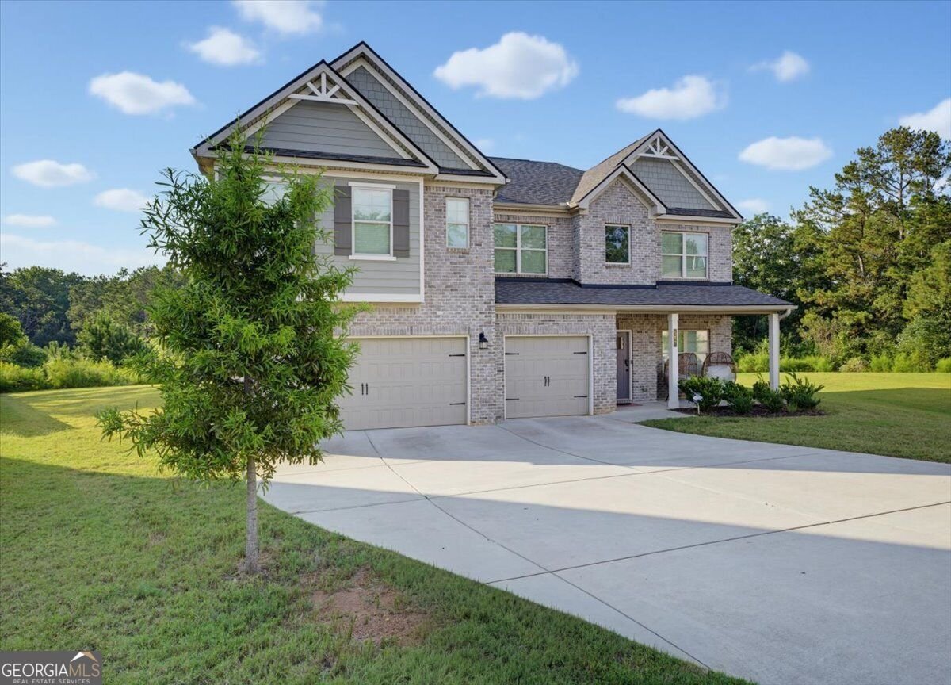
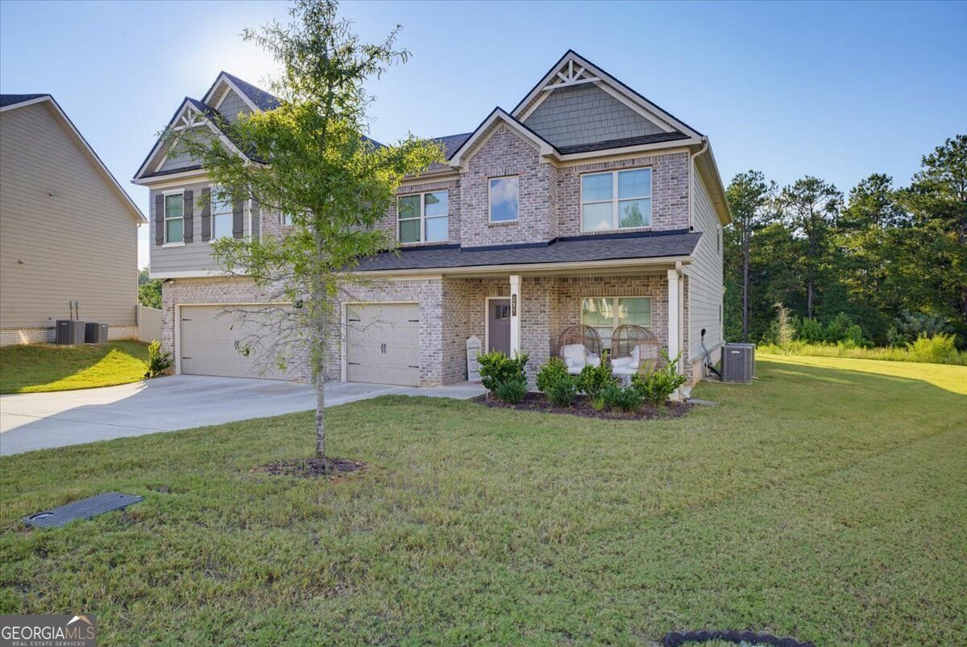
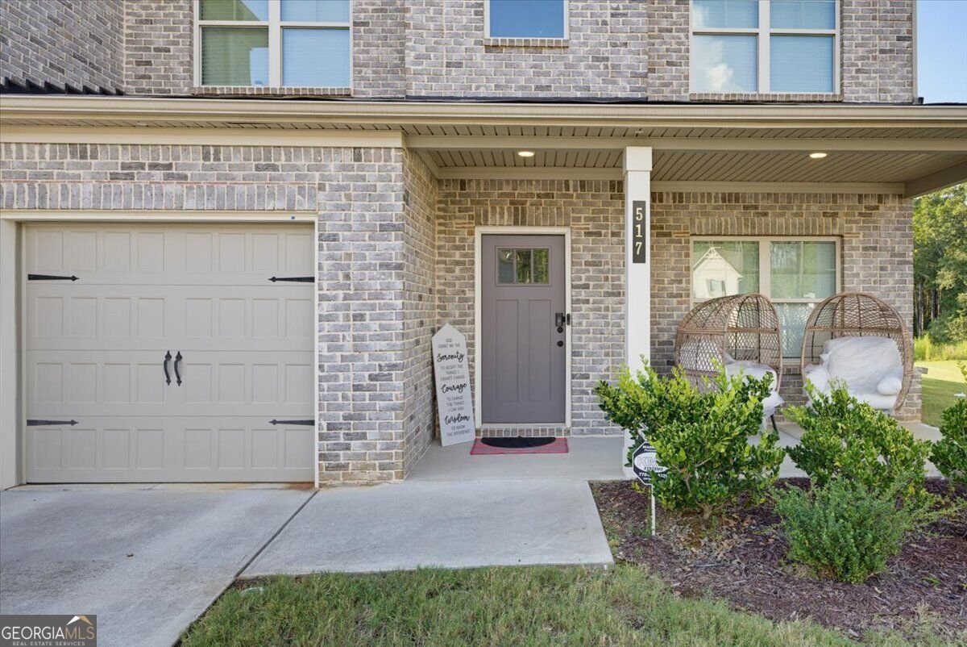
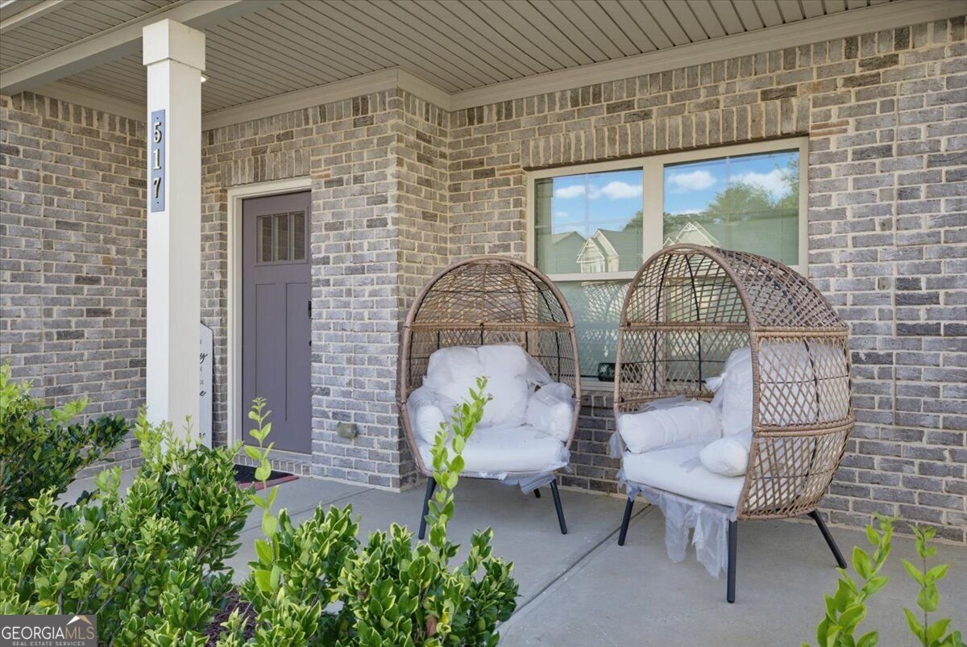
Welcome to 517 Redchurch Dr. McDonough, Ga. 30252. The pictures are worth a thousand words to describe this upscale home. Living at its finest. List Price: $524,900 Year Built: 2022 Square Footage: 3,812 sq ft. Bedrooms/ Bathrooms: 5 beds / 4.5 baths. Lot Size: 0.286 acres level lot. Subdivision: The Registry: County: Henry. Interior Highlights: **Chef-style eat in kitchen has oversized sit down island with additional cabinet space, quartz countertops, deep double-sided stainless-steel sink, stainless appliances, double oven, custom backsplash, and large walk-in pantry. **Open-concept family room with fireplace has view from kitchen. **Formal dining room has coffered ceilings, judges paneling, and trim details. **Upstairs loft overlooking the foyer and family room. **Oversized owner's suite has coffered ceilings with large sitting area, double door entry, spa style bath has soaking tub, separate his and her vanities, and huge walk in his and her closets. **Three more oversized secondary bedrooms upstairs, and a guest bedroom on the main level. **Laundry room on main level. ** Exterior & Lot Features: **Cul de Sac lot, **3 car garage. **Level backyard. **Brick / frame construction, slab foundation. **Sidewalk community. **Patio and porch areas. ** Location & Schools: **Elementary: East Lake **Middle: Union Grove **High: Union Grove ** Convenient to parks, shopping, schools, and major commuting routes. **HOA: $750 annually + $1,000 initiation. **Synopsis: This is a large upscale 5-bedroom home with high-end finishes, a spacious open layout, and strong curb appeal in a desirable Henry County subdivision. Make your appointment to tour this home today. You will not be disappointed.
Welcome to this beautifully maintained 5-bedroom, 4-bath home in the sought after The Registry community of Mcdonough. Inside, the home offers 3,812 square feet of finished living space, giving plenty of room for everyday living and easy entertaining. The kitchen was planned for both everyday meals and special occasions, with plenty of room to cook, serve, and connect. A central family room and dining area provide a welcoming place to unwind, gather, and enjoy time together. The outdoor space includes approximately 0.286 acres, ideal for gardening, outdoor activities, or simply enjoying the seasons. With parking available for multiple vehicles, the home provides flexible options for families and visitors. The Registry offers a well established community setting in Mcdonough with convenient access to local shopping, dining, and major routes. This home has been available for approximately 8 days and continues to attract interest. With an asking price of $524,900, this property represents an appealing opportunity in the current market.

▾ Show more
517 Redchurch Drive - Map & Directions
view in Google Maps
Facts & features
School District Information
High School
Middle School
Elementary School
Additional Information about
The Registry
Association
Yes
Association Fee
$850
Additional Information about
517 Redchurch Drive
County
Neighborhood
Year Built
2022
Appliances
Cooktop
Dishwasher
Disposal
Double Oven
Ice Maker
Microwave
Oven (Wall)
Refrigerator
Stainless Steel Appliance(s)
Architectural Style
Traditional
Foundation
Slab
Construction Materials
Brick
Concrete
Wood Siding
Cooling
Central Air
Flooring
Carpet
Hardwood
Tile
Heating
Central
Home Warranty
No
Interior Features
Double Vanity
High Ceilings
Separate Shower
Soaking Tub
Tray Ceiling(s)
Two Story Foyer
Walk-In Closet(s)
Laundry Features
Common Area
Levels
Two
Selling Status
Resale
Roof
Composition
Rooms
Family Room
Foyer
Laundry
Loft
Sewer Type
Public Sewer
Total Finished Area
3,812
Total Fire Places
1
Utilities
Cable Available
Electricity Available
High Speed Internet
Phone Available
Sewer Available
Sewer Connected
Underground Utilities
Water Available
Water Source
Public
Land Information
Lot Size
Less than .5 Acres
Lot Features
Cul-De-Sac
Lot Size Estimated
0.286
Garages and Parking Information
Parking Total
3
Parking Features
Attached
Garage
Garage Door Opener
3 Garages +
Yes
Tax Information
Taxes
$8,694
Tax Year
2025
Tax ID Number
102F01041000
▾ Show more
listed by real estate agent gentry gregory brown ashley j and atlanta's upscale properties llc