Back

273 Summit View Drive

Mcdonough, GA 30253

Kate Varn
call for more info
770-480-5107
Ask a Question
Send to a Friend
Schedule a Showing
Request More Info
More Homes In
The Summit Eagles Landing
769 Mesa Road, McDonough
Smart Mortgage Options
Dalton Carter
Lender
Lic. 1566538
Office:
Direct: 678-425-4140
AP Mortgage
340 Jesse Jewell Parkway
Suite 500A
Gainesville, GA 30501
Apply for a Loan
For Sale
MLS Number 10851181
4 Bedrooms
2 Bathrooms
1 Half Baths
2,238 Square Feet *estimated
Summary of 273 Summit View Drive
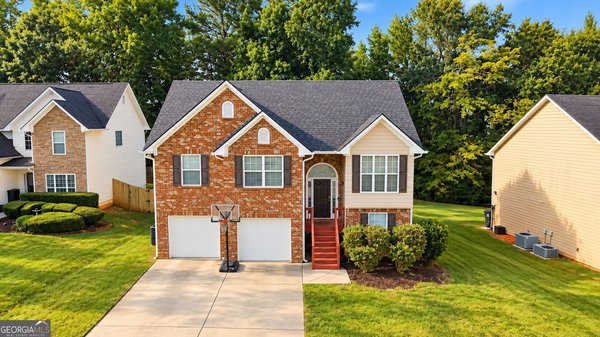
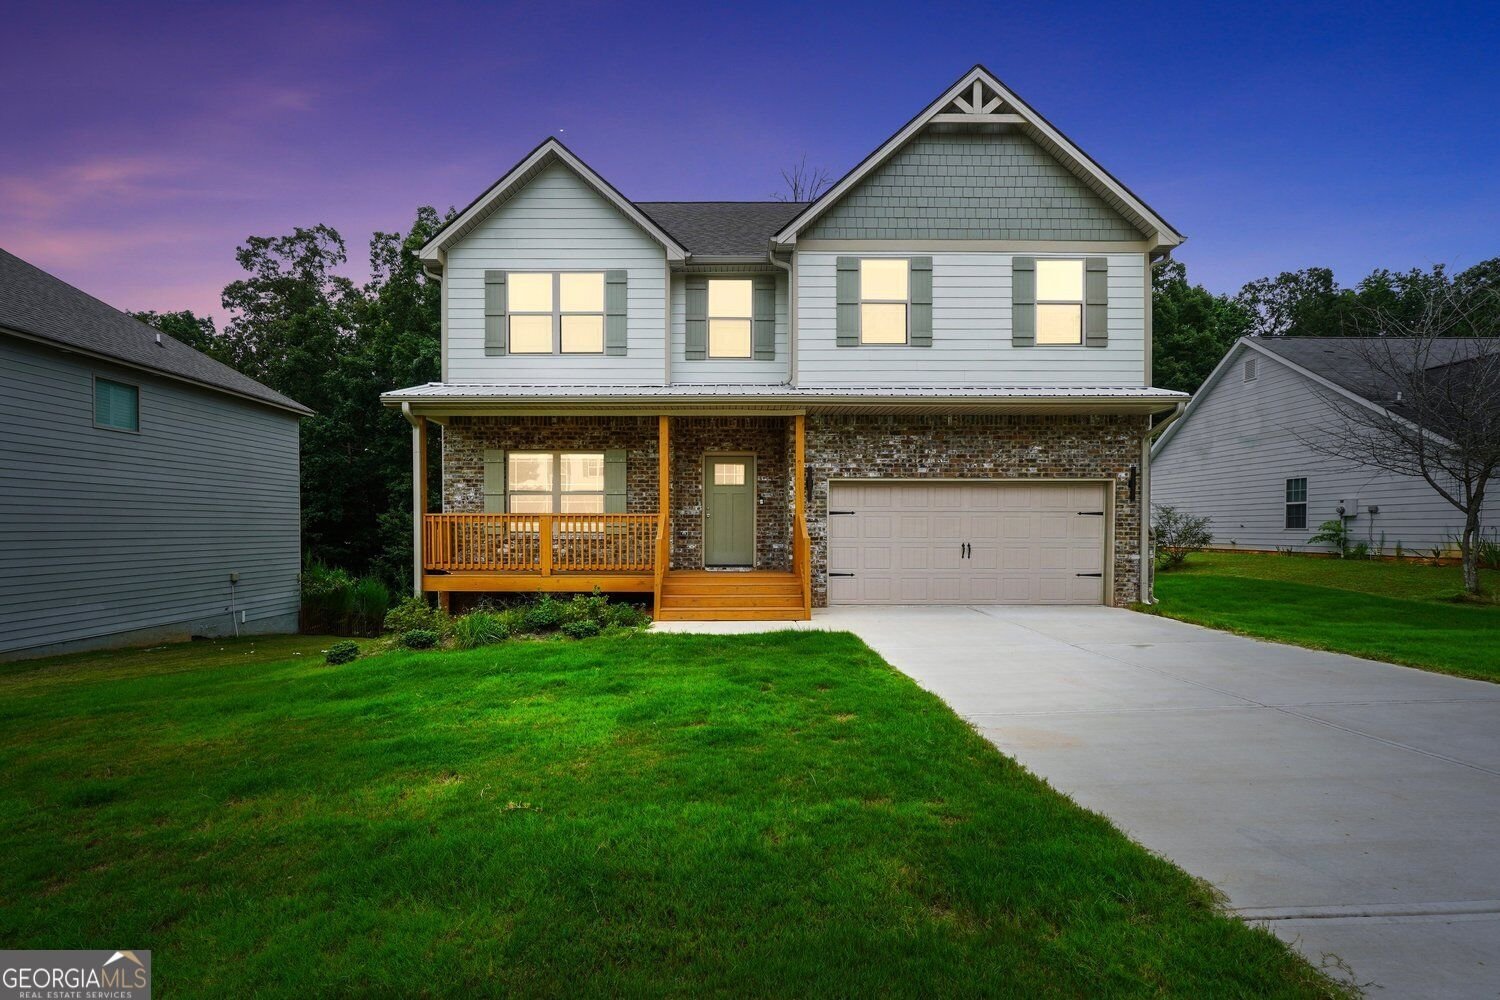
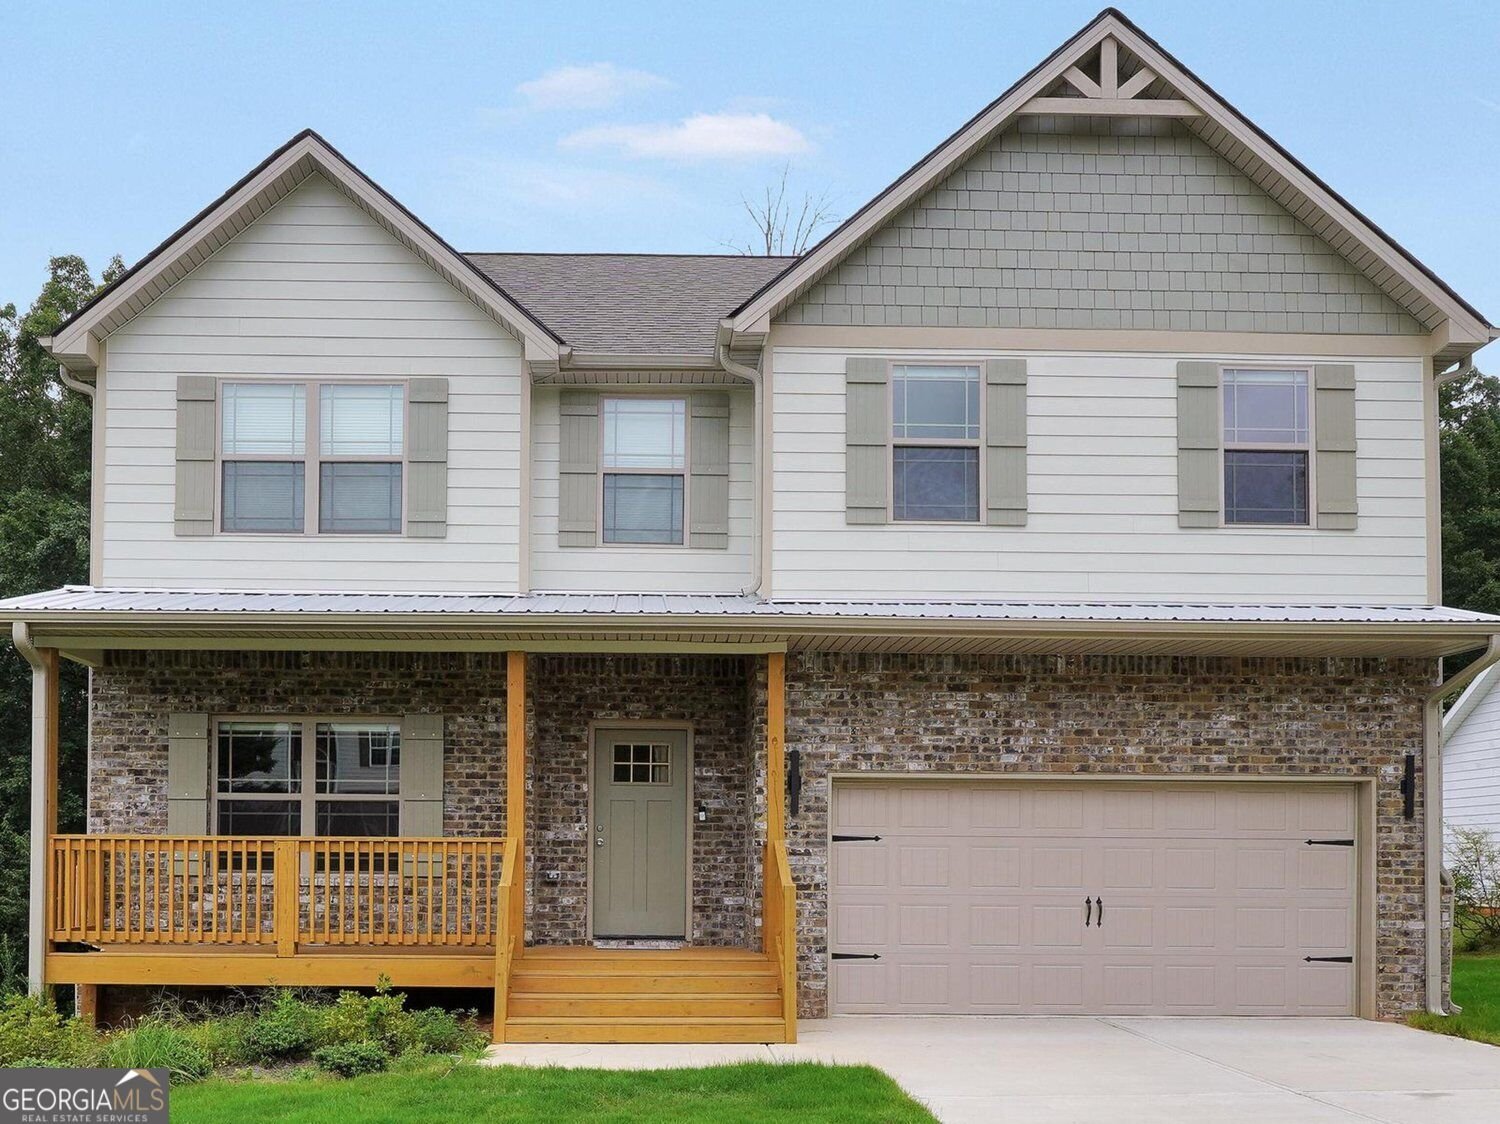
Built in 2024 and offering a full unfinished basement, this 4-bedroom, 2.5-bath home in McDonough combines newer construction with the extra space and flexibility buyers are looking for. Located in the Union Grove School District, the home features a modern floor plan with comfortable living spaces and room to grow. The full unfinished basement is a standout feature, offering incredible potential for future finished living space, a home gym, office, media room, game room, workshop, or additional storage. Finish it to fit your needs or enjoy the extra space as-is. The community also offers a neighborhood pool and playground, giving you even more ways to enjoy your time close to home. Conveniently located near I-75, this home offers easy access for commuters while keeping shopping, dining, and everyday conveniences close by. Costco, grocery stores, restaurants, and the growing Jodeco Road area are just minutes away. If you have been searching for a newer home in McDonough, a home in the Union Grove School District, a 4-bedroom home with a basement, or a neighborhood with a pool and playground near I-75, this one checks a lot of boxes. Built in 2024, priced at $399,000, and ready for its next owner.
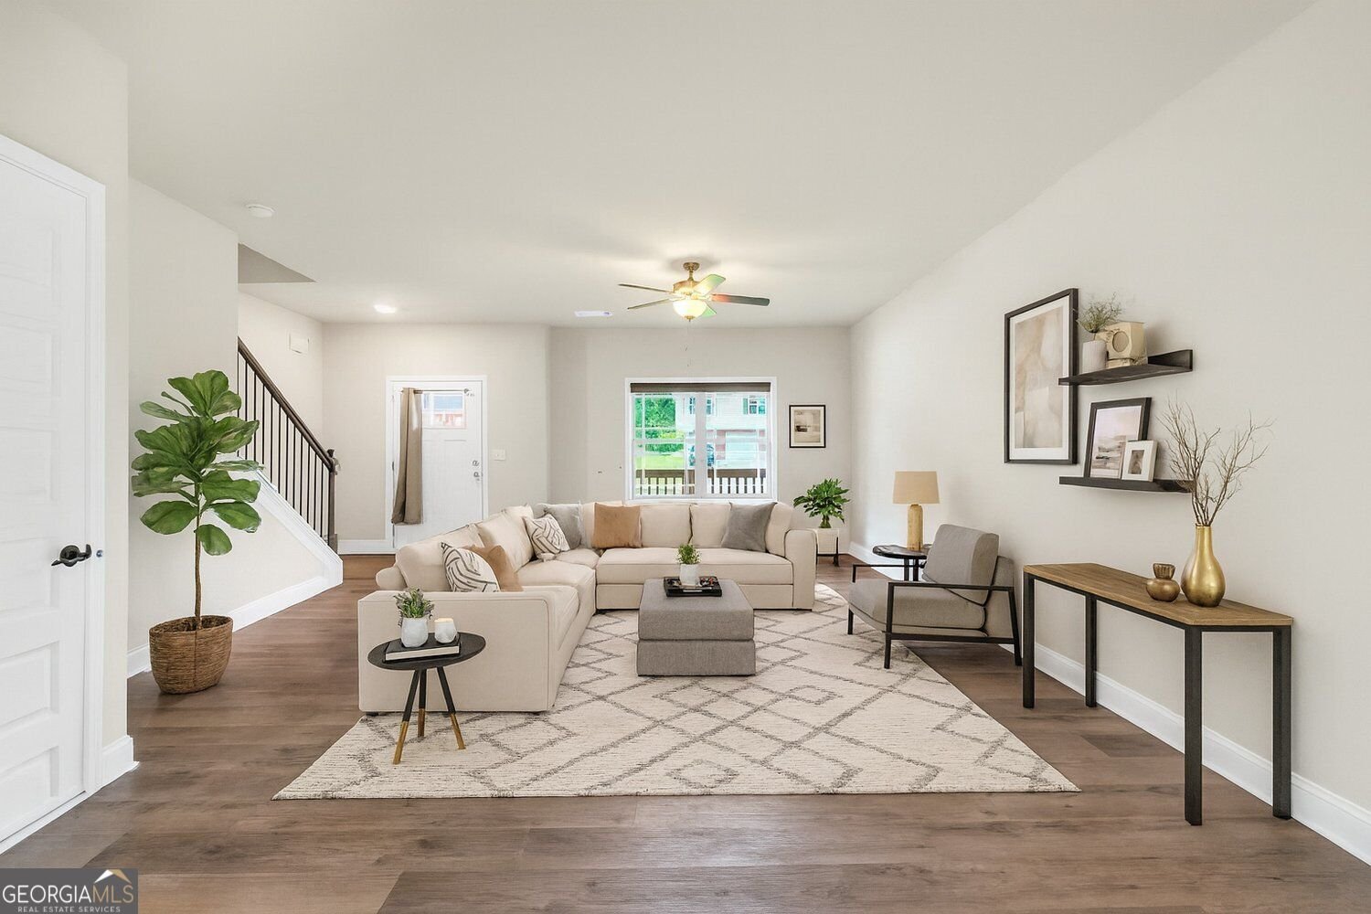
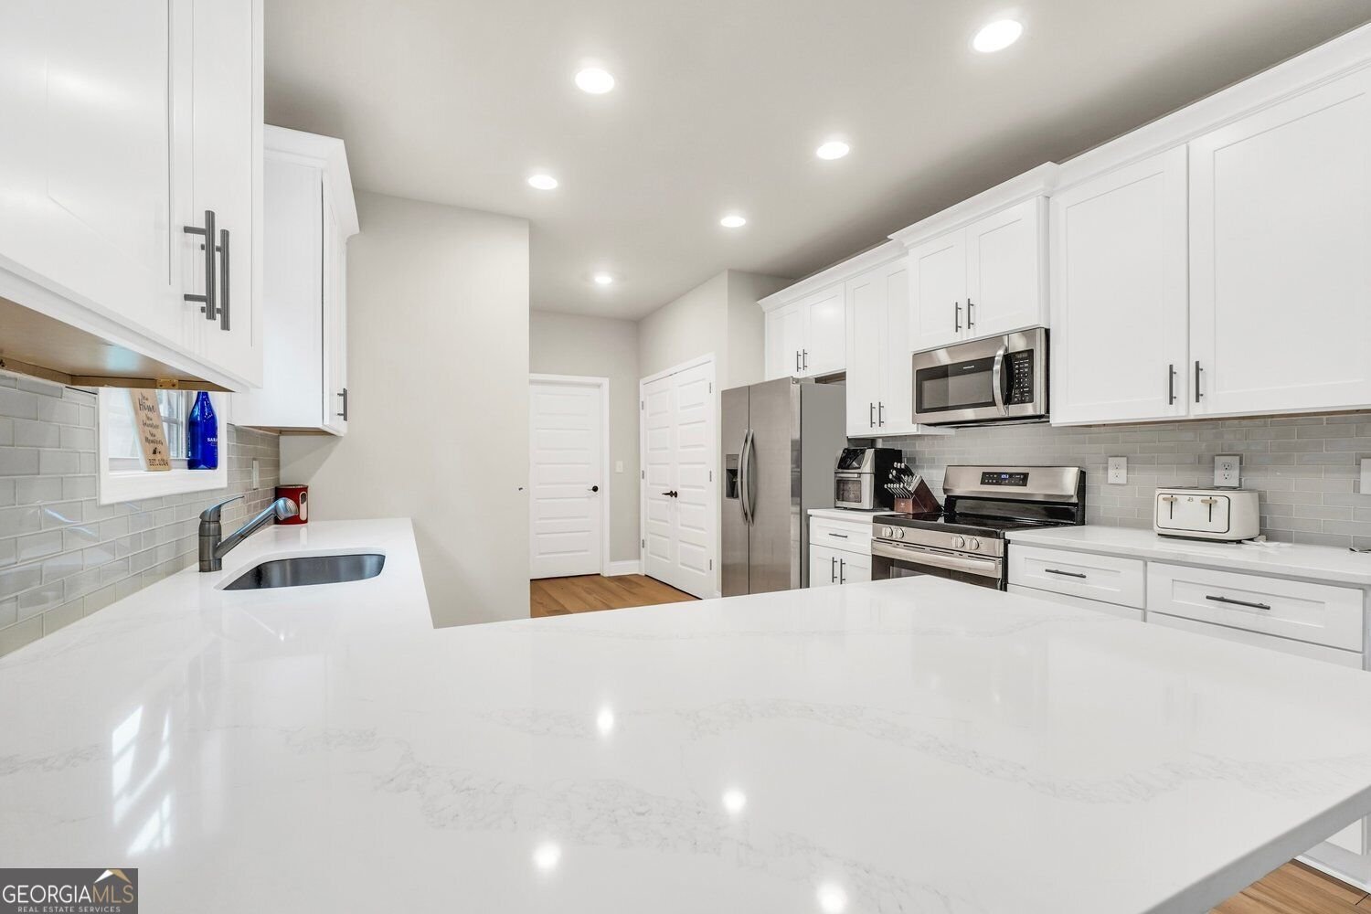
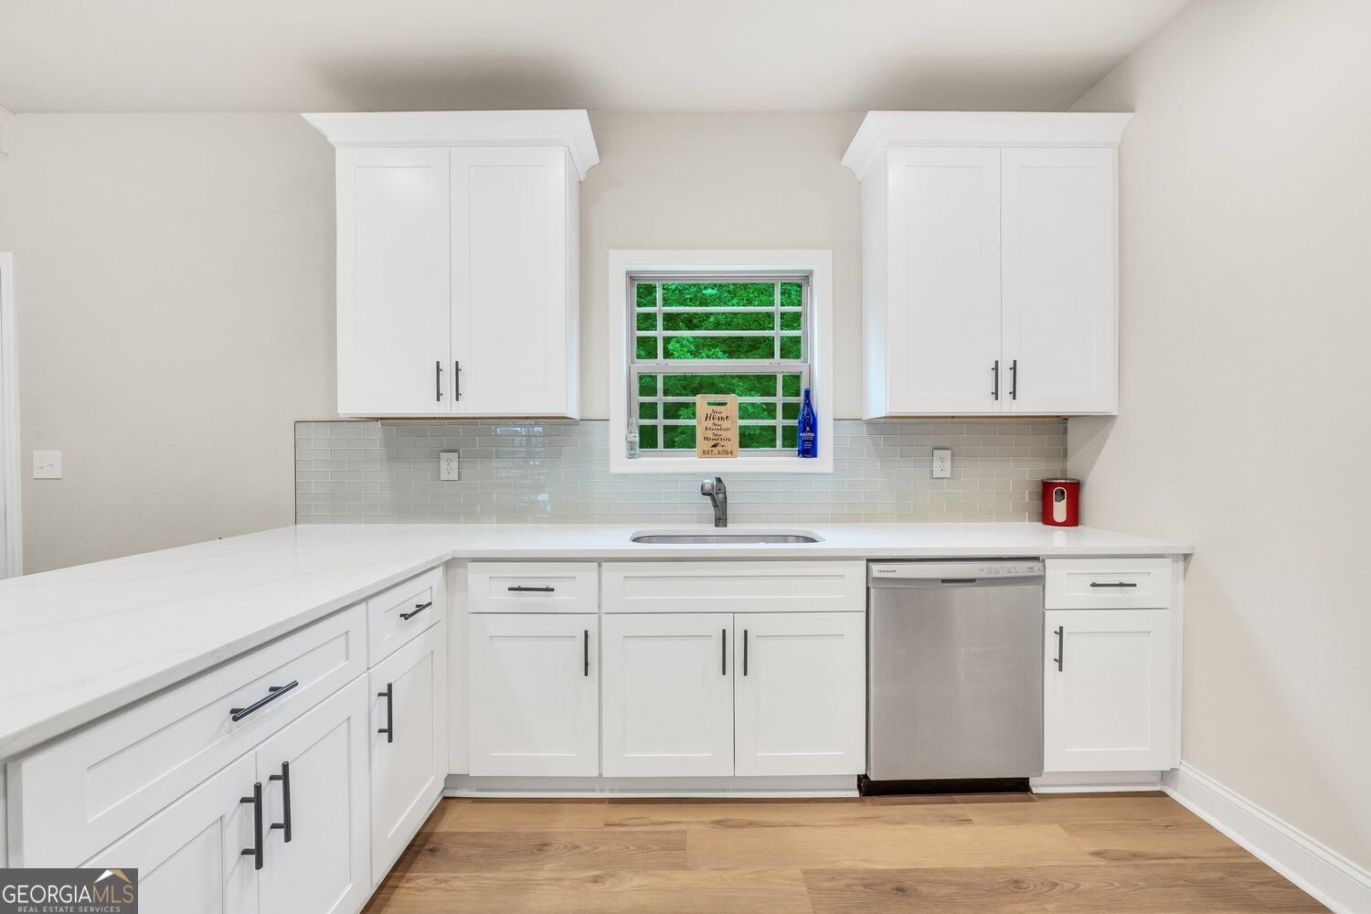
Welcome home to this spacious 4-bed, 2-bath residence nestled in The Summit Eagles Landing in Mcdonough, GA. Thoughtfully planned, the interior provides 2,238 square feet of finished living space with an open, livable feel from room to room. The kitchen was planned for both everyday meals and special occasions, with plenty of room to cook, serve, and connect. Open concept living and dining spaces create a comfortable setting for gatherings of all kinds. Outside, the property offers approximately 0.26 acres, giving ample room to relax, play, or plan future outdoor projects. Practical parking available for multiple vehicles makes everyday living easier for households with multiple vehicles. Set within The Summit Eagles Landing in Mcdonough, this home is close to schools, shopping, dining, and area attractions. This home has been available for approximately 11 days and continues to attract interest. With an asking price of $399,000, this property represents an appealing opportunity in the current market.
▾ Show more
273 Summit View Drive - Map & Directions
view in Google Maps
Facts & features
School District Information
High School
Middle School
Elementary School
Additional Information about
The Summit Eagles Landing
Association
Yes
Association Fee
$400
Association Fee Includes
Maintenance Grounds
Swimming
Tennis
Community Features
Playground
Pool
Sidewalks
Street Lights
Tennis Court(s)
Neighborhood Tennis
Yes
Neighborhood Pool
Yes
Additional Information about
273 Summit View Drive
County
Year Built
2024
Appliances
Dishwasher
Electric Water Heater
Microwave
Oven/Range (Combo)
Stainless Steel Appliance(s)
Architectural Style
Craftsman
Basement
Bath/Stubbed
Exterior Entry
Partial
Construction Materials
Brick
Wood Siding
Cooling
Central Air
Electric
Dining Room Features
Dining Rm/Living Rm Combo
Exterior Features
Balcony
Flooring
Carpet
Laminate
Tile
Heating
Central
Electric
Home Warranty
No
Interior Features
Double Vanity
High Ceilings
Pulldown Attic Stairs
Separate Shower
Soaking Tub
Tile Bath
Walk-In Closet(s)
Kitchen Features
Breakfast Bar
Kitchen Island
Pantry
Solid Surface Counters
Laundry Features
Common Area
Levels
Two
Financing Available
Cash
Conventional
FHA
VA Loan
Patio and Porch Features
Deck
Porch
Selling Status
Resale
Roof
Composition
Rooms
Laundry
Security Features
Smoke Detector(s)
Sewer Type
Public Sewer
Total Finished Area
2,238
Utilities
Cable Available
Electricity Available
High Speed Internet
Phone Available
Water Available
Water Source
Public
Private Pool
Yes
Land Information
Lot Size
Less than .5 Acres
Lot Features
None
Lot Size Estimated
0.26
Garages and Parking Information
Parking Total
4
Parking Features
Garage
Garage Door Opener
Tax Information
Taxes
$694,764
Tax Year
2025
Tax ID Number
070E01221000
▾ Show more
listed by real estate agent brandy mowery and the legacy real estate group