Back

501 Smithson Crossing

Mcdonough, GA 30252

Kate Varn
call for more info
770-480-5107
Ask a Question
Send to a Friend
Schedule a Showing
Request More Info
More Homes In
Watkins Glen
117 Watkins Glen Drive, McDonough
508 Smithson Crossing, McDonough
Smart Mortgage Options
Dalton Carter
Lender
Lic. 1566538
Office:
Direct: 678-425-4140
AP Mortgage
340 Jesse Jewell Parkway
Suite 500A
Gainesville, GA 30501
Apply for a Loan
For Sale
MLS Number 10833933
6 Bedrooms
5 Bathrooms
0 Half Baths
6,074 Square Feet *estimated
Summary of 501 Smithson Crossing
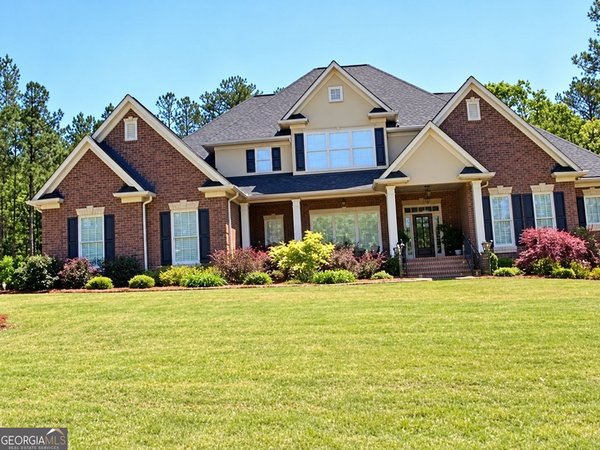
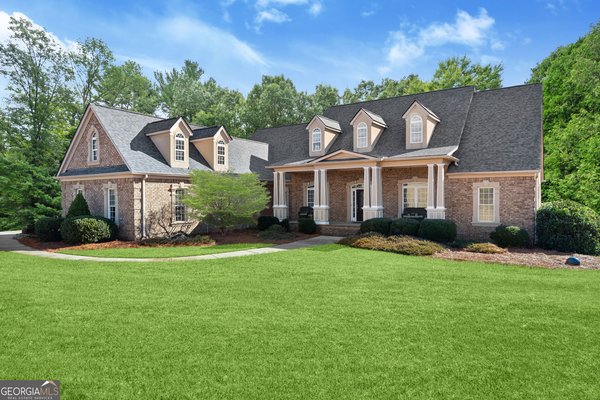
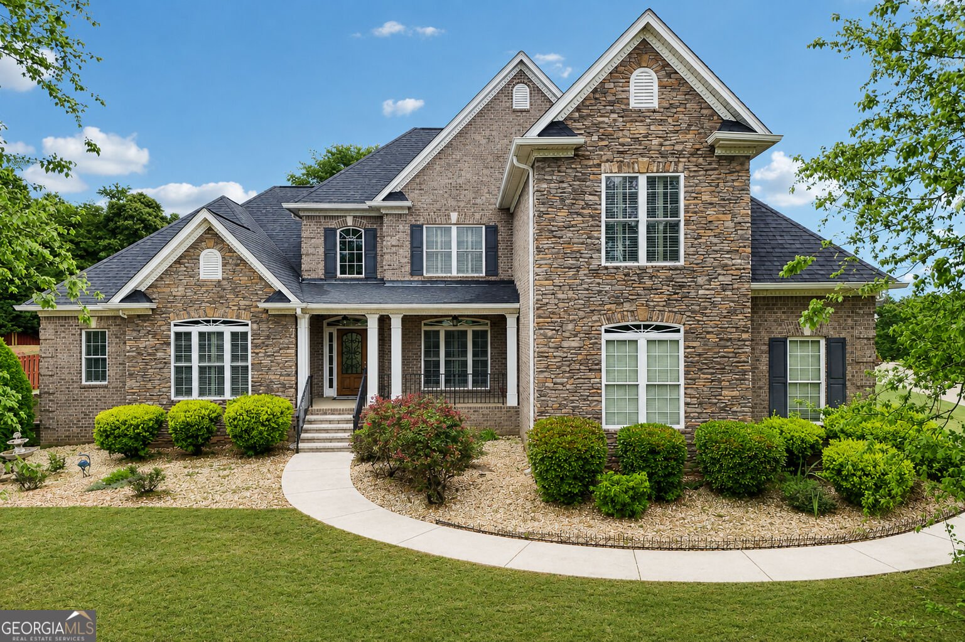
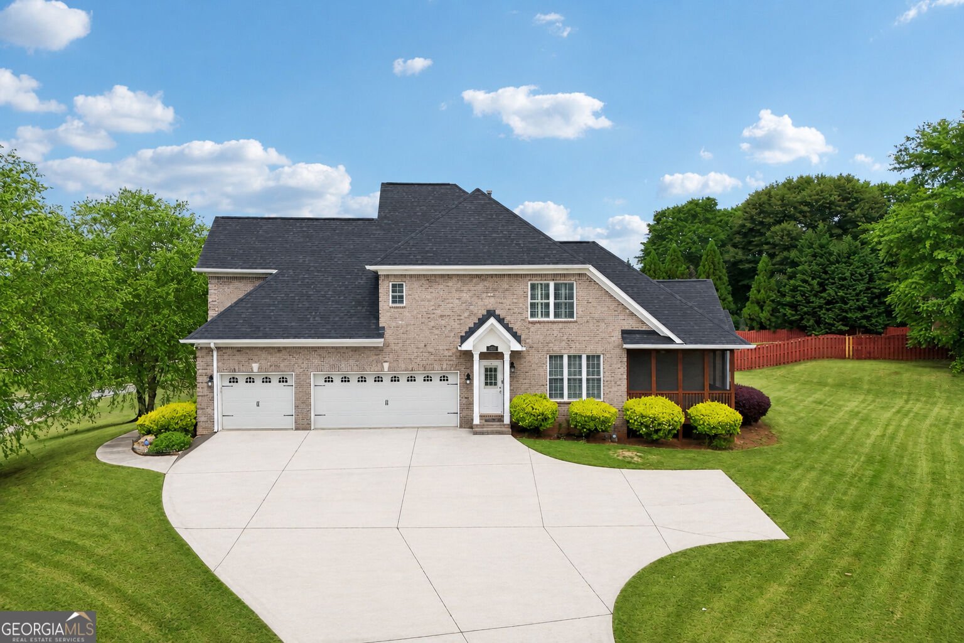
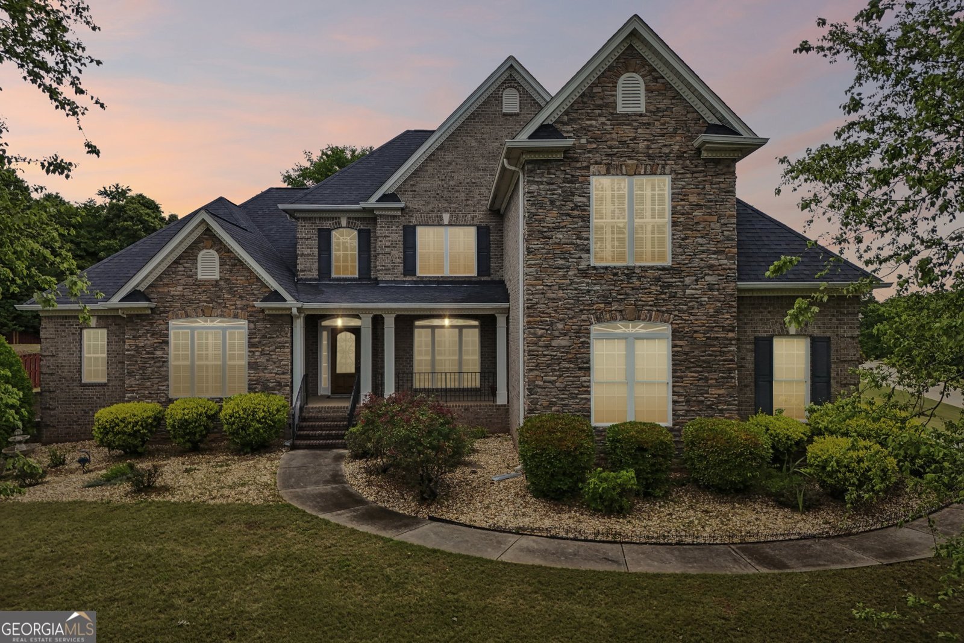
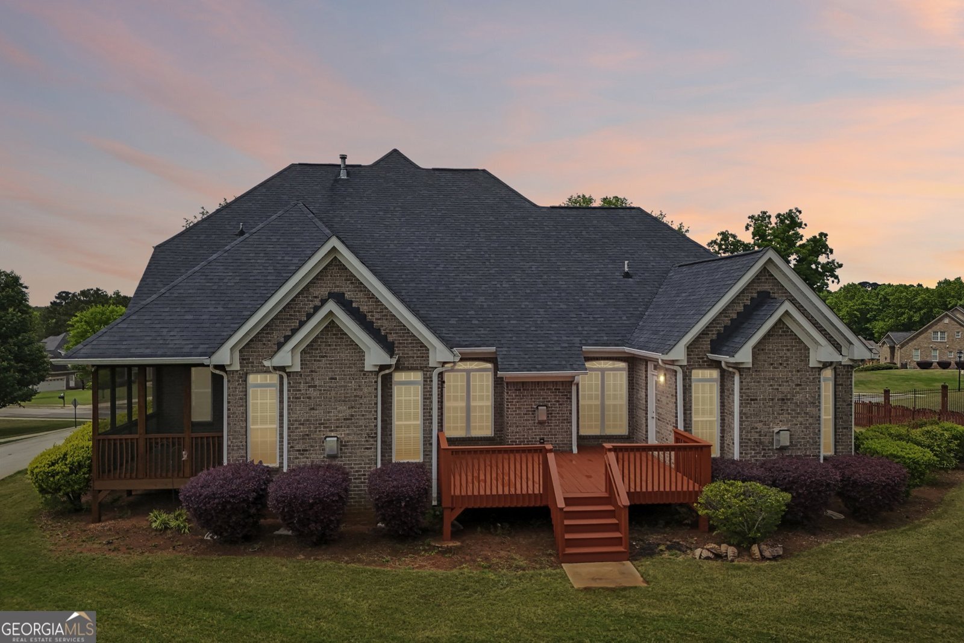
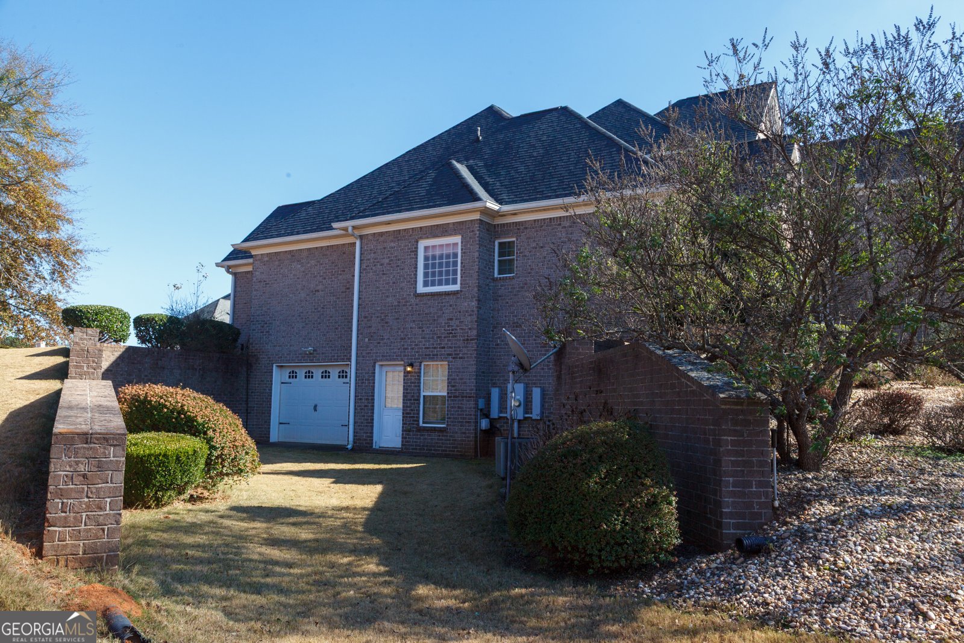
More Space. More Possibilities. More Value. Welcome to 501 Smithson Crossing, a stunning former builder's model offering over 6,000 square feet of thoughtfully designed living space on a 1.22-acre corner lot. This exceptional home features 6 bedrooms, 5 full bathrooms, a luxurious main-level owner's suite, and a finished terrace level designed to adapt to today's lifestyle. The finished terrace level offers exceptional flexibility for recreation, hobbies, a home theater, home gym, guest accommodations, or extended-family living. With space for a future kitchen and a gas line already in place, the possibilities for creating a private secondary living space are endless. The 3-car side-entry garage and additional boat-door garage provide abundant space for vehicles, recreational equipment, storage, or a workshop. Throughout the home, custom closets provide exceptional organization and storage, while soaring ceilings, elegant architectural details, expansive living areas, and multiple gathering spaces create an ideal setting for both everyday living and entertaining. Additional highlights include a screened porch, fresh interior paint, new carpet, stainless-steel appliances, 3 fireplaces, and a spacious 1.22-acre corner lot and room to enjoy the outdoors. Buyer incentives may be available - subject to lender approval. Schedule your private showing with Tina today and experience everything 501 Smithson Crossing has to offer.
Welcome to this beautifully maintained 6-bedroom, 5-bath home in the sought after Watkins Glen community of Mcdonough. Thoughtfully planned, the interior provides 6,074 square feet of finished living space with an open, livable feel from room to room. The kitchen was planned for both everyday meals and special occasions, with plenty of room to cook, serve, and connect. The main living areas are filled with natural light and provide an easy flow for hosting friends or enjoying quiet evenings at home. Outside, the property offers approximately 1.22 acres, giving ample room to relax, play, or plan future outdoor projects. Practical parking available makes everyday living easier for households with multiple vehicles. Set within Watkins Glen in Mcdonough, this home is close to schools, shopping, dining, and area attractions. Currently listed for about 37 days, this property combines space, style, and value. At $679,999, this home is well positioned for buyers seeking value in Mcdonough.
▾ Show more
501 Smithson Crossing - Map & Directions
view in Google Maps
Facts & features
School District Information
High School
Middle School
Elementary School
Additional Information about
Watkins Glen
Association
Yes
Association Fee
$400
Association Fee Includes
Maintenance Grounds
Community Features
Lake
Additional Information about
501 Smithson Crossing
County
Neighborhood
Year Built
2005
Appliances
Convection Oven
Dishwasher
Double Oven
Electric Water Heater
Gas Water Heater
Oven (Wall)
Refrigerator
Architectural Style
Brick 4 Side
Basement
Bath Finished
Boat Door
Exterior Entry
Finished
Full
Interior Entry
Construction Materials
Brick
Cooling
Attic Fan
Ceiling Fan(s)
Central Air
Electric
Gas
Flooring
Carpet
Hardwood
Tile
Heating
Central
Electric
Hot Water
Natural Gas
Home Warranty
No
Interior Features
Bookcases
Central Vacuum
Double Vanity
High Ceilings
In-Law Floorplan
Master On Main Level
Pulldown Attic Stairs
Roommate Plan
Separate Shower
Soaking Tub
Split Bedroom Plan
Tile Bath
Tray Ceiling(s)
Two Story Foyer
Vaulted Ceiling(s)
Walk-In Closet(s)
Whirlpool Bath
Laundry Features
In Mud Room
Levels
Three Or More
Selling Status
Updated/Remodeled
Roof
Composition
Rooms
Bonus Room
Den
Exercise Room
Family Room
Foyer
Game Room
Great Room
Keeping Room
Laundry
Library
Loft
Media Room
Office
Sewer Type
Public Sewer
Total Finished Area
6,074
Total Fire Places
3
Utilities
Cable Available
Electricity Available
Natural Gas Available
Sewer Available
Sewer Connected
Water Available
Water Source
Public
Finished Basement
Yes
Master on the Main
Yes
Land Information
Lot Size
1 to 2 Acres
Lot Features
Corner Lot
Lot Size Estimated
1.22
Garages and Parking Information
Parking Features
Attached
Garage
Garage Door Opener
Kitchen Level
Side/Rear Entrance
Tax Information
Taxes
$11,323
Tax Year
24
Tax ID Number
117A01050000
▾ Show more
listed by real estate agent tina graham and exp realty