Back

656 Chaseridge Drive

Mcdonough, GA 30253

Kate Varn
call for more info
770-480-5107
Ask a Question
Send to a Friend
Schedule a Showing
Request More Info
More Homes In
Wynbrook
670 Chaseridge Drive, Mcdonough
Smart Mortgage Options
Dalton Carter
Lender
Lic. 1566538
Office:
Direct: 678-425-4140
AP Mortgage
340 Jesse Jewell Parkway
Suite 500A
Gainesville, GA 30501
Apply for a Loan
For Sale
MLS Number 10889090
3 Bedrooms
2 Bathrooms
0 Half Baths
2,987 Square Feet *estimated
Summary of 656 Chaseridge Drive
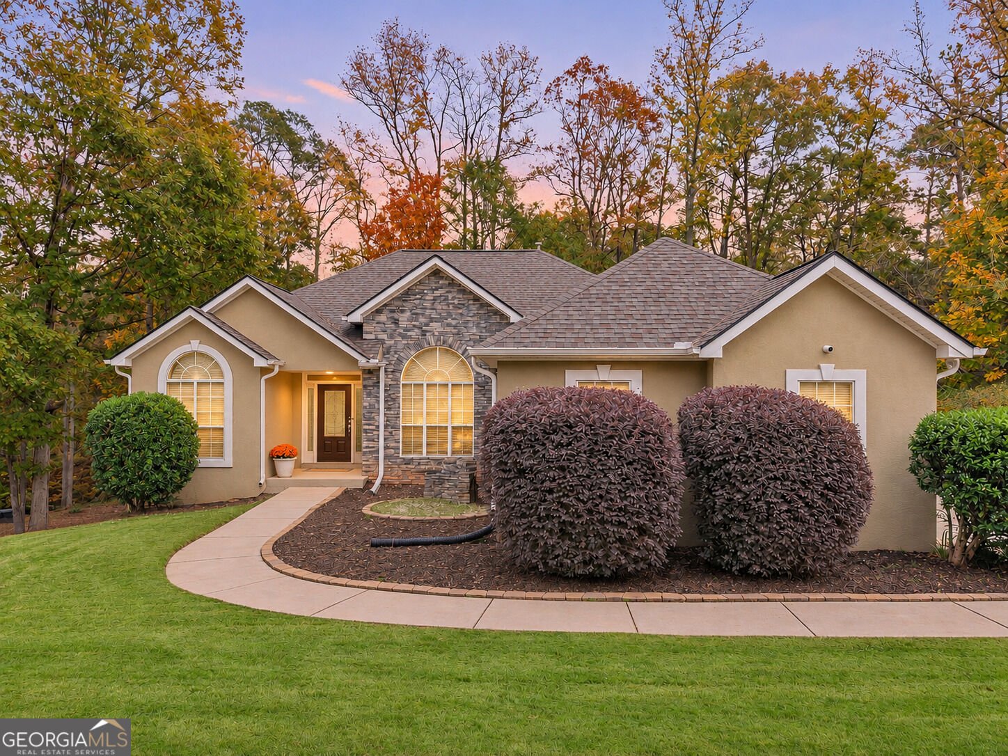
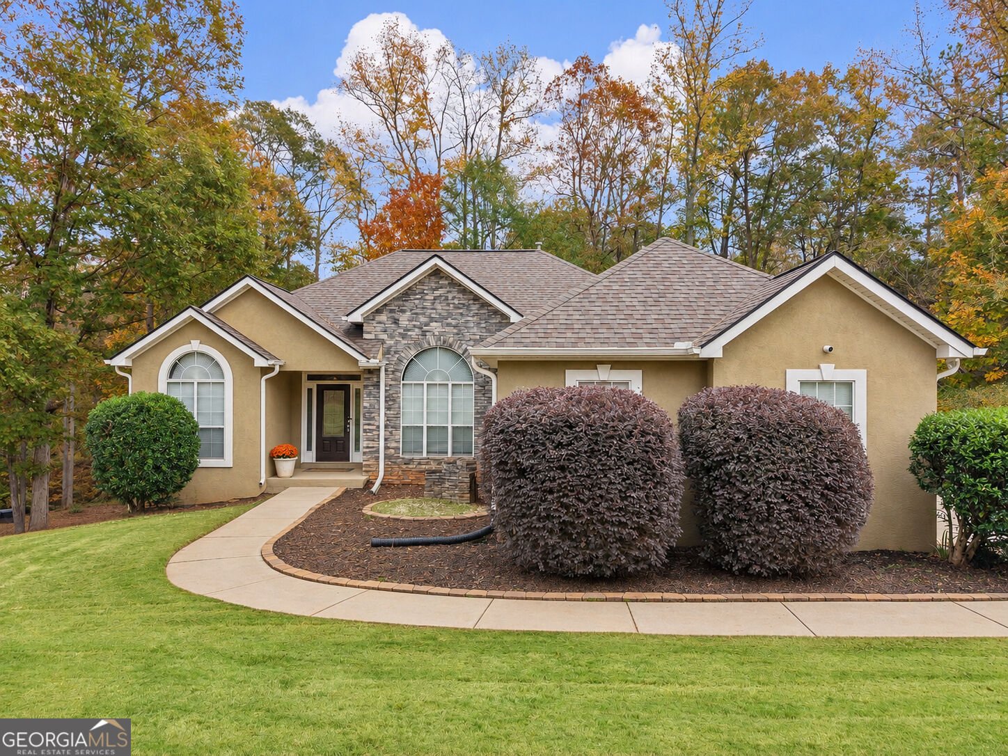
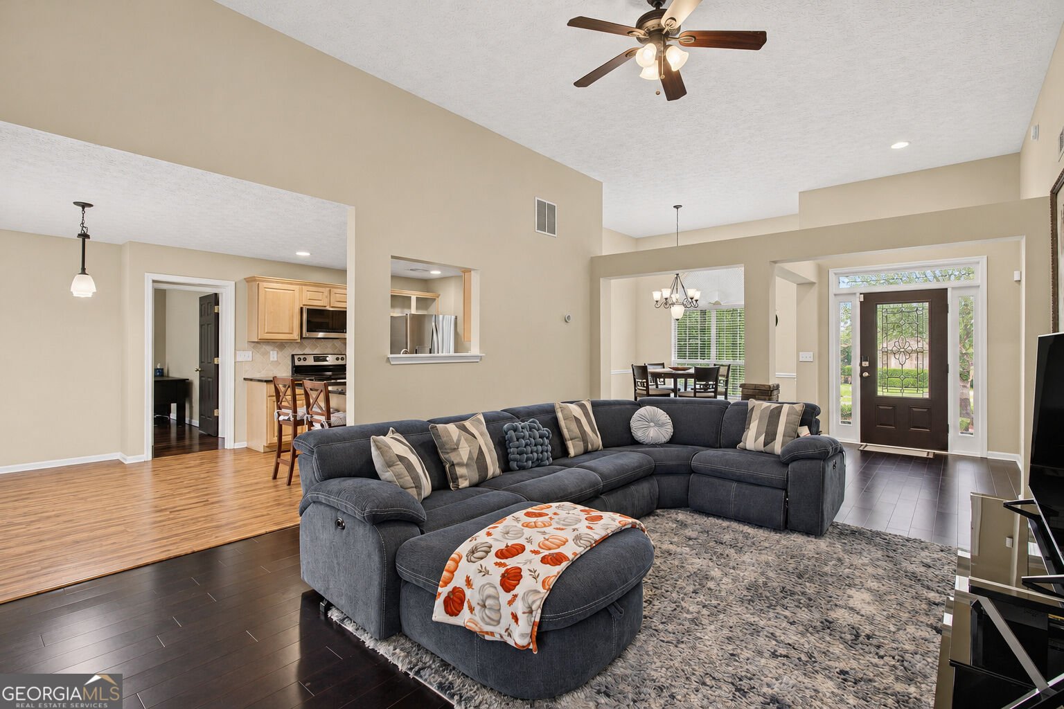
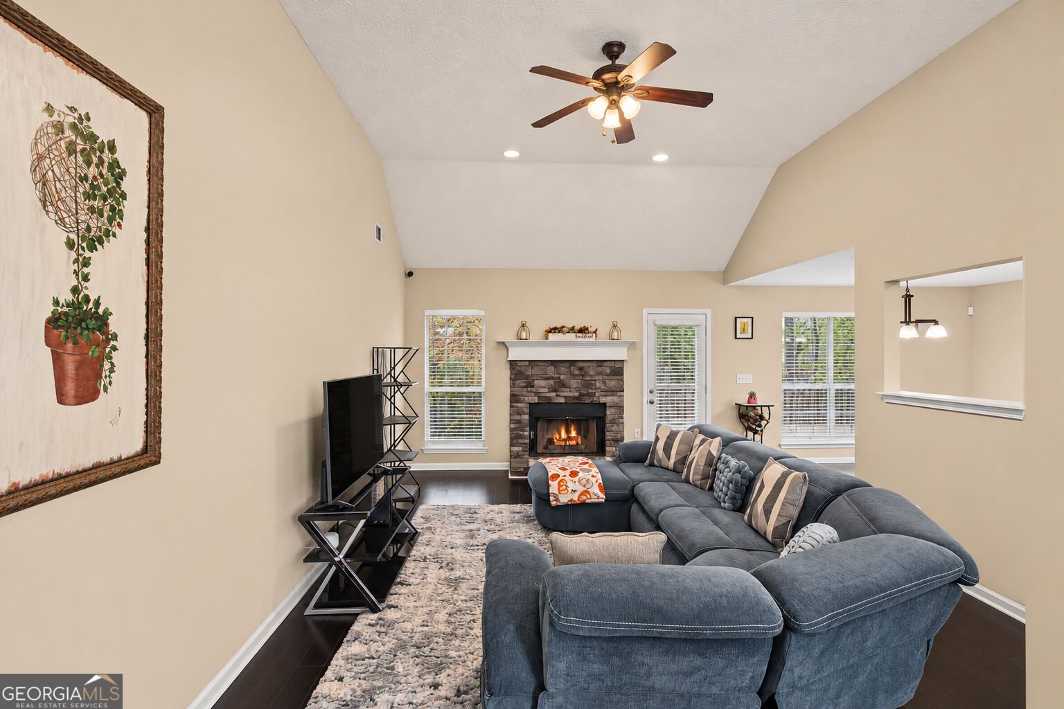
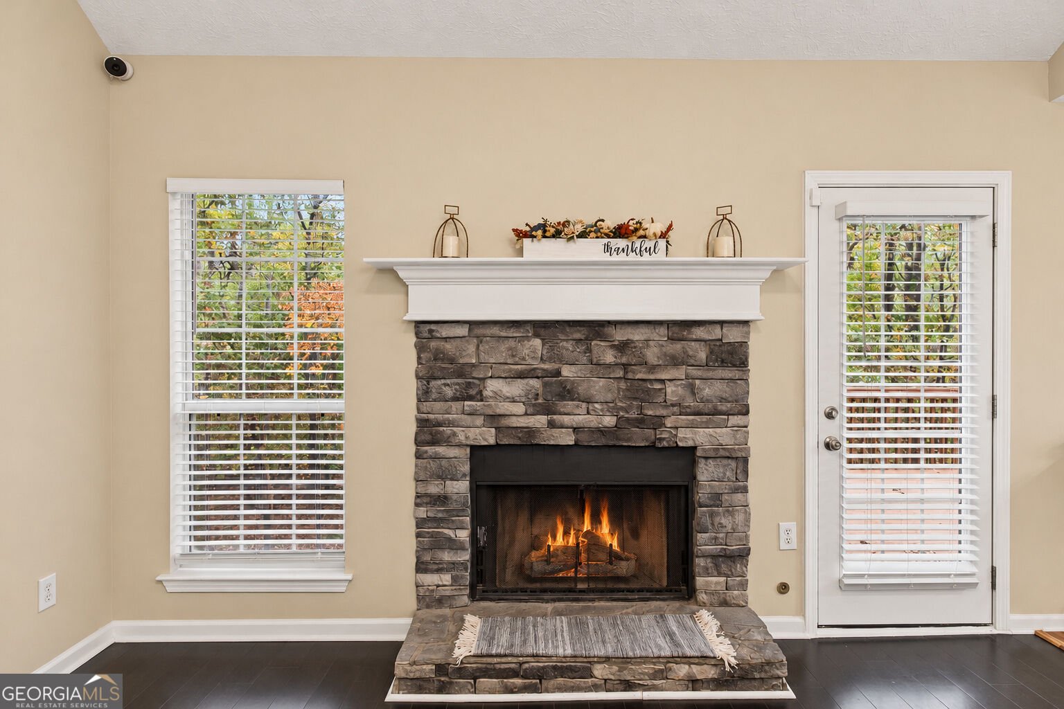
**LISTED BELOW APPRAISED VALUE!** Discover the perfect combination of comfort, style, and versatility in this beautifully maintained home with so much to offer! Step inside to find inviting living spaces, beautiful flooring, and thoughtfully updated finishes throughout. The spacious primary suite features an elegant tray ceiling, a beautifully remodeled bathroom with a tiled walk-in shower, and generous closet space. An updated secondary bathroom adds another touch of modern elegance. One of this home's standout features is the finished walkout basement, offering endless possibilities for a media room, game room, home gym, additional entertaining space, or whatever suits your lifestyle! Step outside onto the expansive, freshly painted deck overlooking a peaceful, wooded backyard. Whether you're enjoying your morning coffee, hosting weekend gatherings, or simply unwinding after a long day, this outdoor space offers the perfect setting! A covered patio beneath the deck provides even more room to relax and entertain. The home's exterior has also been recently pressure washed, adding to its fresh, well-maintained appearance. With NO HOA, you'll enjoy added flexibility and freedom to make this property your own! Offering an exceptional combination of updated interiors, versatile living spaces, and outdoor enjoyment, this home is one you won't want to miss. Schedule your private showing today!
Welcome home to this spacious 3-bed, 2-bath residence nestled in Wynbrook in Mcdonough, GA. Inside, the home offers 2,987 square feet of finished living space, giving plenty of room for everyday living and easy entertaining. The kitchen was planned for both everyday meals and special occasions, with plenty of room to cook, serve, and connect. The main living areas are filled with natural light and provide an easy flow for hosting friends or enjoying quiet evenings at home. The outdoor space includes approximately 1.32 acres, ideal for gardening, outdoor activities, or simply enjoying the seasons. With parking available, the home provides flexible options for families and visitors. Wynbrook offers a well established community setting in Mcdonough with convenient access to local shopping, dining, and major routes. This home has been available for approximately 5 days and continues to attract interest. Currently offered at $379,000, this home delivers a strong combination of space, condition, and location.
▾ Show more
656 Chaseridge Drive - Map & Directions
view in Google Maps
Facts & features
School District Information
High School
Middle School
Elementary School
Additional Information about
Wynbrook
Association
No
Additional Information about
656 Chaseridge Drive
County
Neighborhood
Year Built
1999
Appliances
Dishwasher
Gas Water Heater
Microwave
Oven/Range (Combo)
Refrigerator
Architectural Style
Ranch
Basement
Partially Finished
Construction Materials
Stucco
Cooling
Central Air
Flooring
Hardwood
Heating
Natural Gas
Home Warranty
No
Interior Features
Double Vanity
High Ceilings
Master On Main Level
Tray Ceiling(s)
Levels
One
Financing Available
Cash
Conventional
FHA
VA Loan
Selling Status
Resale
Roof
Composition
Security Features
Smoke Detector(s)
Sewer Type
Public Sewer
Total Finished Area
2,987
Total Fire Places
1
Utilities
Cable Available
Electricity Available
High Speed Internet
Natural Gas Available
Water Available
Water Source
Public
Finished Basement
Yes
Master on the Main
Yes
Land Information
Lot Size
1 to 2 Acres
Lot Features
Sloped
Lot Size Estimated
1.32
Garages and Parking Information
Parking Features
Attached
Garage
Tax Information
Taxes
$6,578
Tax Year
2025
Tax ID Number
073C01081000
▾ Show more
listed by real estate agent anyelin torres and exp realty