Back

185 Brush Creek Court

Stockbridge, GA 30281

Kate Varn
call for more info
770-480-5107
Ask a Question
Send to a Friend
Schedule a Showing
Request More Info
Smart Mortgage Options
Dalton Carter
Lender
Lic. 1566538
Office:
Direct: 678-425-4140
AP Mortgage
340 Jesse Jewell Parkway
Suite 500A
Gainesville, GA 30501
Apply for a Loan
For Sale
MLS Number 10853085
4 Bedrooms
3 Bathrooms
0 Half Baths
2,315 Square Feet *estimated
Summary of 185 Brush Creek Court
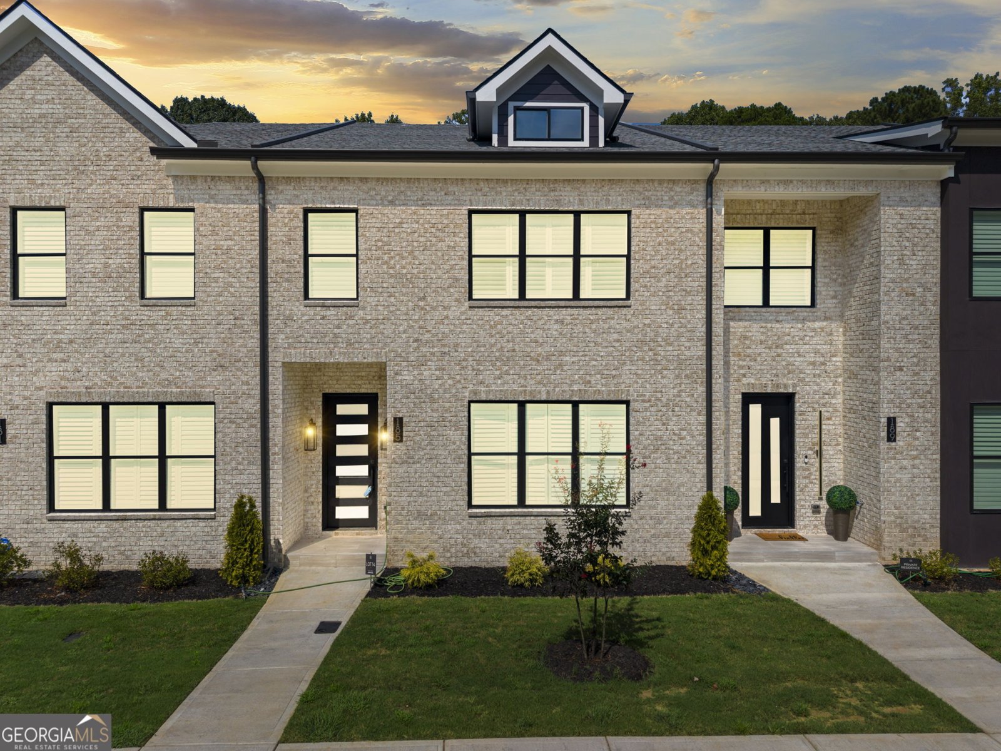
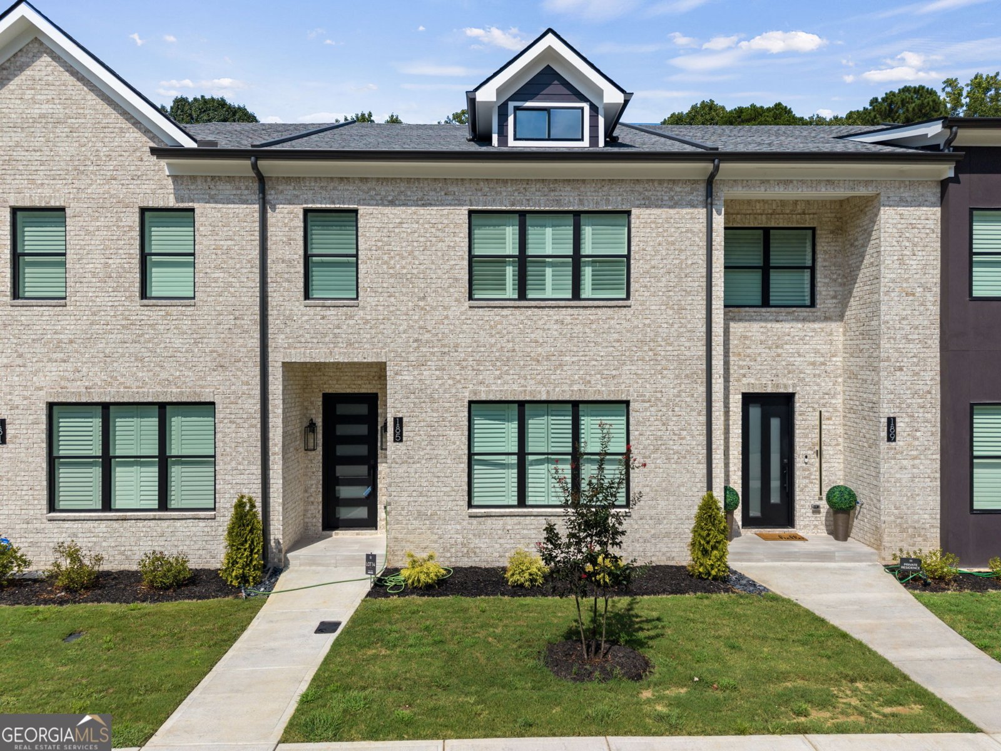
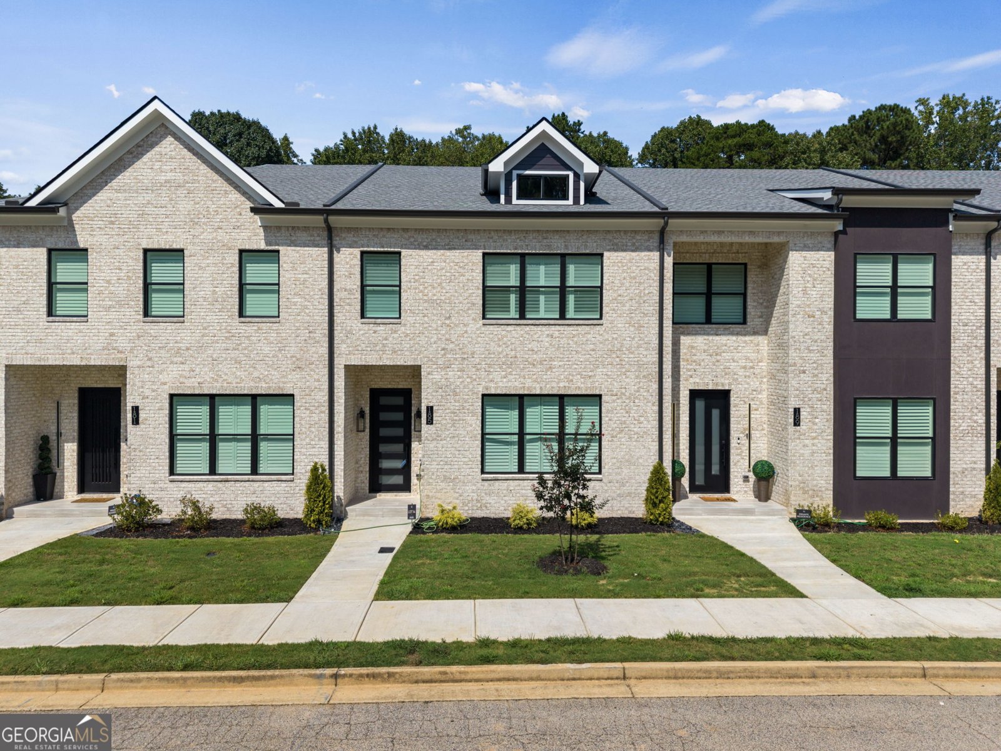
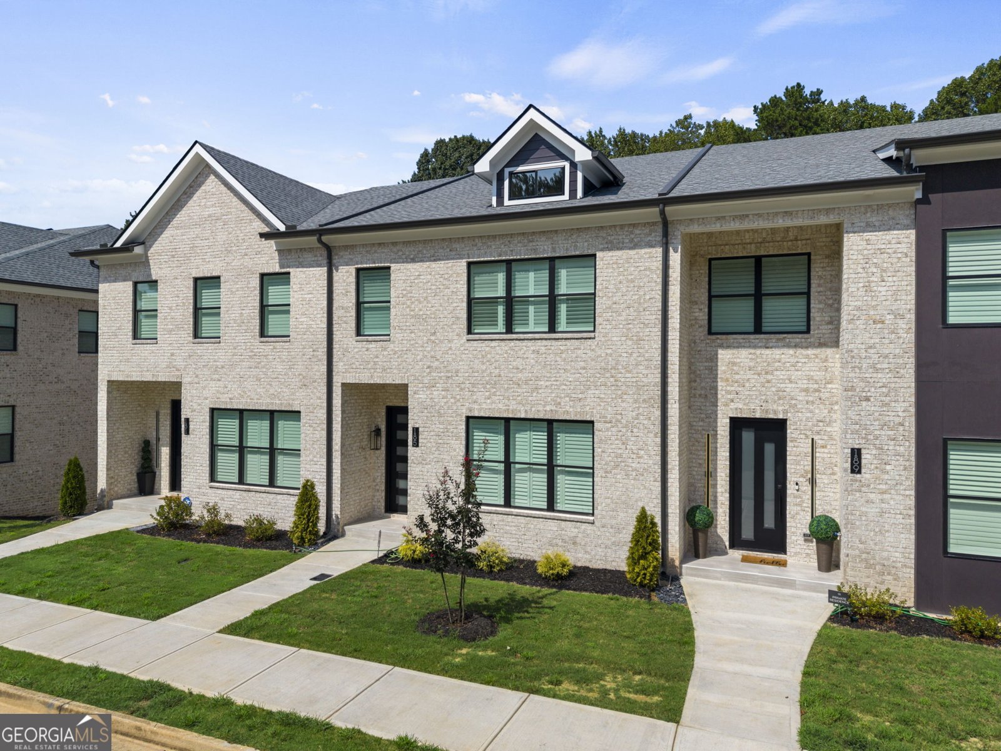
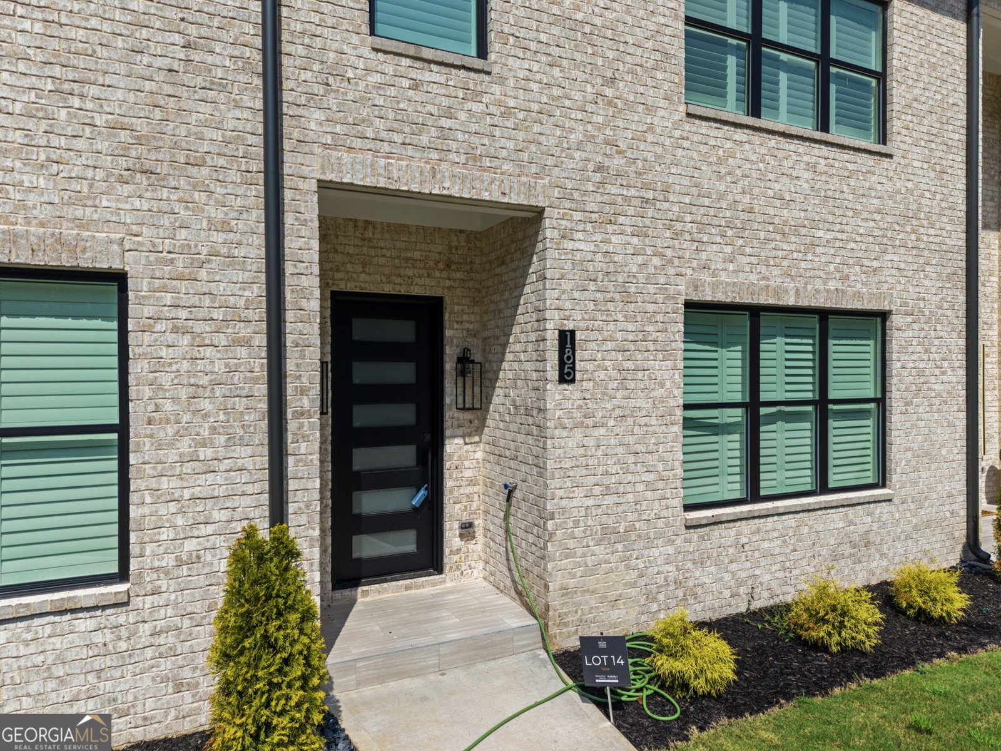
**Great buyers incentives, call the listing agent for details!!** Welcome to 185 Brush Creek Ct, offering thoughtfully designed living space, elevated finishes, and flexibility across three levels. The main floor features 10-foot ceilings, extra-wide LVP flooring, a spacious family room with an linear electric fireplace, TV wiring ready for installation, and chick wood-blade ceiling fan. The open layout flows into the formal dining area and gourmet kitchen, complete with quartz countertops, 42-inch cabinetry with glass-front lighted uppers, an extra-large island with breakfast bar, Bosch stainless steel appliances, under-counter microwave, pantry closet, under-cabinet lighting, and stylish light fixtures throughout. The kitchen opens to a walkout deck with perfect for everyday enjoyment and entertaining. A main-level guest bedroom with a closet and full bathroom offers flexibility as a guest suite, office, or study, with convenient interior access to the bathroom. Upstairs features 9-foot ceilings and LVP flooring in the stairwell. Two additional bedrooms, a full hall bath with double vanity and anti-fog LED mirrors, and a convenient laundry closet complete the upper level. The owner's suite includes a sitting area and window shutters, while the owner's bathroom offers a freestanding tub, separate tiled shower with frameless glass door and wall, linen closet, and two walk-in closets-one in the bedroom and one in the bathroom. The full basement features 9-foot ceilings, a spacious two-car garage, finished mudroom area, and under-stairs closet. The unfinished area is already framed with studded bathroom, ready for your own design. This total-electric home combines generous space, thoughtful details, and versatile living options. Schedule your private showing today!
Discover this inviting 4-bedroom, 3-bath home located in the well established community of Brush Creek Commons. Inside, the home offers 2,315 square feet of finished living space, giving plenty of room for everyday living and easy entertaining. The kitchen functions as the heart of the home with ample counter space, storage, and a natural connection to the main living areas. Open concept living and dining spaces create a comfortable setting for gatherings of all kinds. The outdoor space includes approximately 0.05 acres, ideal for gardening, outdoor activities, or simply enjoying the seasons. Practical parking available for multiple vehicles makes everyday living easier for households with multiple vehicles. Residents of Brush Creek Commons enjoy a blend of neighborhood charm and easy access to everyday conveniences. With roughly 9 days on the market, this property stands out for condition and location. With an asking price of $439,900, this property represents an appealing opportunity in the current market.
▾ Show more
185 Brush Creek Court - Map & Directions
view in Google Maps
Facts & features
School District Information
High School
Middle School
Elementary School
Additional Information about
Brush Creek Commons
Association
Yes
Association Fee
$2,400
Initiation Fee
$600
Association Fee Includes
Maintenance Grounds
Management Fee
Pest Control
Reserve Fund
Community Features
Gated
Sidewalks
Street Lights
Walk To Shopping
Gated Community
Yes
Additional Information about
185 Brush Creek Court
County
Neighborhood
Year Built
2024
Appliances
Dishwasher
Disposal
Electric Water Heater
Microwave
Oven/Range (Combo)
Stainless Steel Appliance(s)
Architectural Style
Brick Front
Contemporary
Basement
Concrete
Full
Interior Entry
Unfinished
Construction Materials
Brick
Cooling
Ceiling Fan(s)
Central Air
Exterior Features
Balcony
Fireplace Features
Family Room
Flooring
Laminate
Tile
Heating
Central
Electric
Forced Air
Home Warranty
No
Interior Features
Double Vanity
High Ceilings
Separate Shower
Soaking Tub
Split Bedroom Plan
Tile Bath
Tray Ceiling(s)
Walk-In Closet(s)
Kitchen Features
Breakfast Area
Breakfast Bar
Kitchen Island
Pantry
Solid Surface Counters
Laundry Features
In Hall,Laundry Closet,Upper Level
Levels
Three Or More
Financing Available
Cash
Conventional
FHA
VA Loan
Patio and Porch Features
Deck
Selling Status
New Construction
Roof
Composition
Rooms
Family Room
Foyer
Security Features
Gated Community
Smoke Detector(s)
Sewer Type
Public Sewer
Showing Info
Public Sewer
Total Finished Area
2,315
Total Fire Places
1
Utilities
Cable Available
Electricity Available
High Speed Internet
Phone Available
Sewer Connected
Underground Utilities
Water Available
Water Source
Public
New Construction
Yes
Land Information
Lot Size
Less than .5 Acres
Lot Features
Level
Lot Size Estimated
0.05
Garages and Parking Information
Parking Total
2
Parking Features
Attached
Garage
Tax Information
Taxes
$460
Tax Year
2025
Tax ID Number
S07A01014000
▾ Show more
listed by real estate agent showing time and keller williams realty atl. partners