Back

412 Lake Front Court

Stockbridge, GA 30281

Kate Varn
call for more info
770-480-5107
Ask a Question
Send to a Friend
Schedule a Showing
Request More Info
Smart Mortgage Options
Dalton Carter
Lender
Lic. 1566538
Office:
Direct: 678-425-4140
AP Mortgage
340 Jesse Jewell Parkway
Suite 500A
Gainesville, GA 30501
Apply for a Loan
For Sale
MLS Number 10854910
4 Bedrooms
2 Bathrooms
1 Half Baths
2,702 Square Feet *estimated
Summary of 412 Lake Front Court
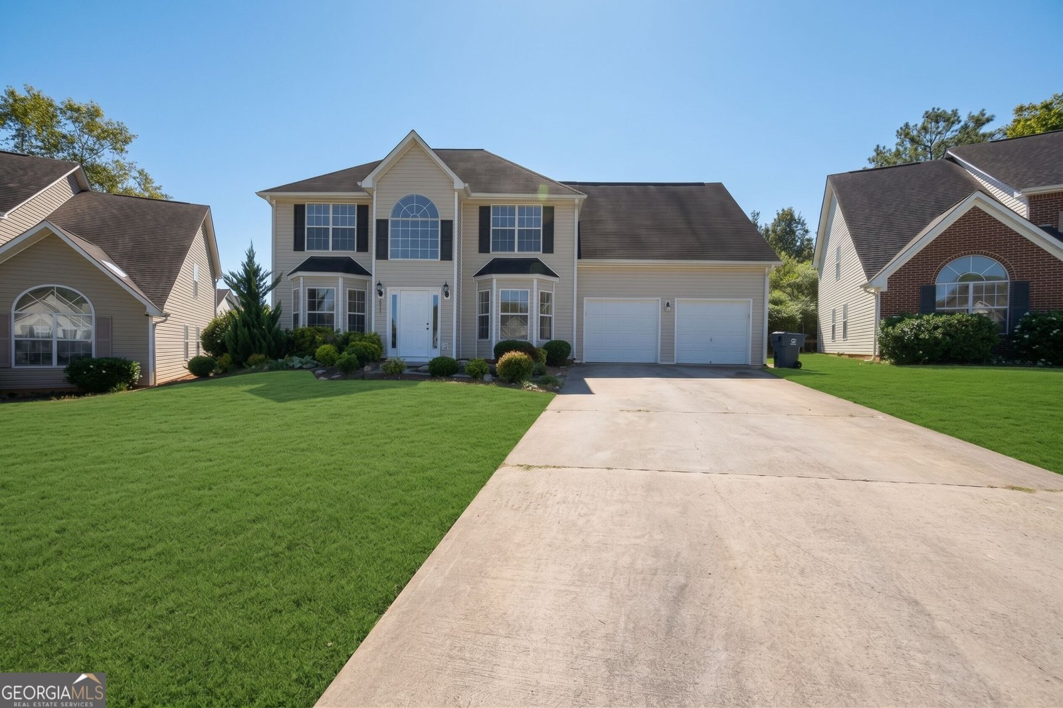
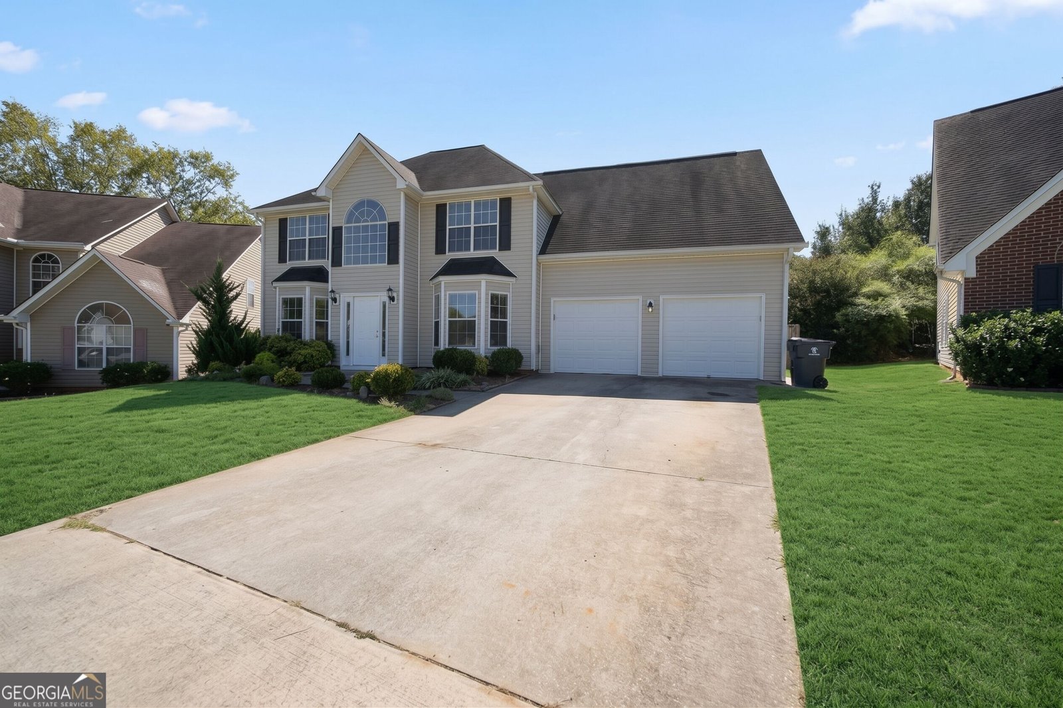
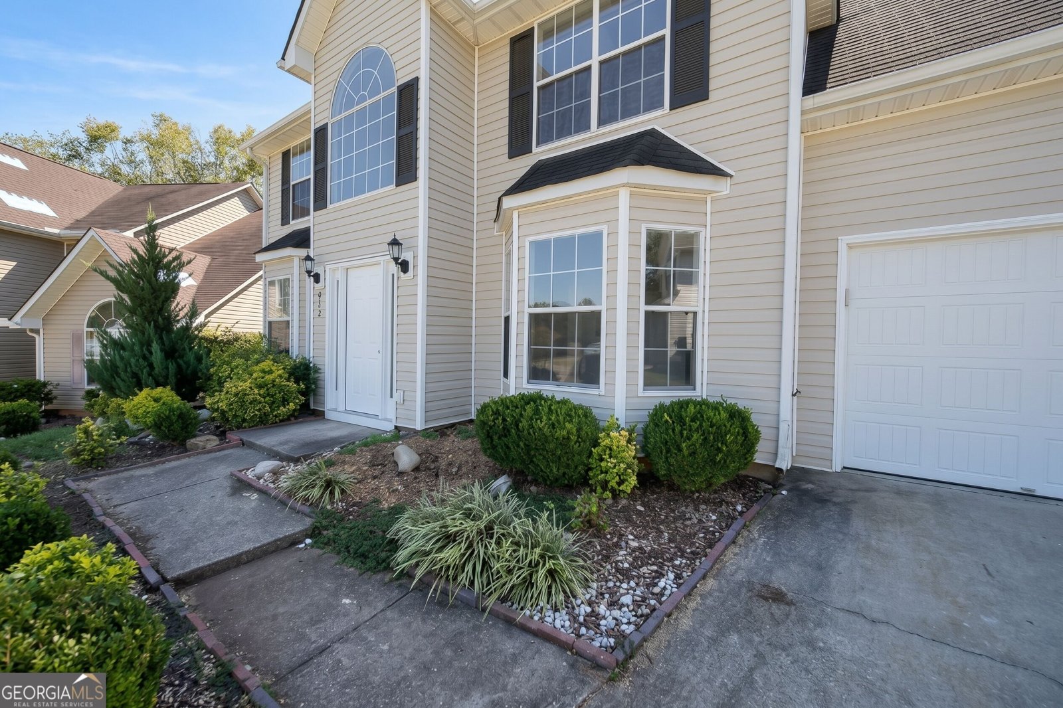
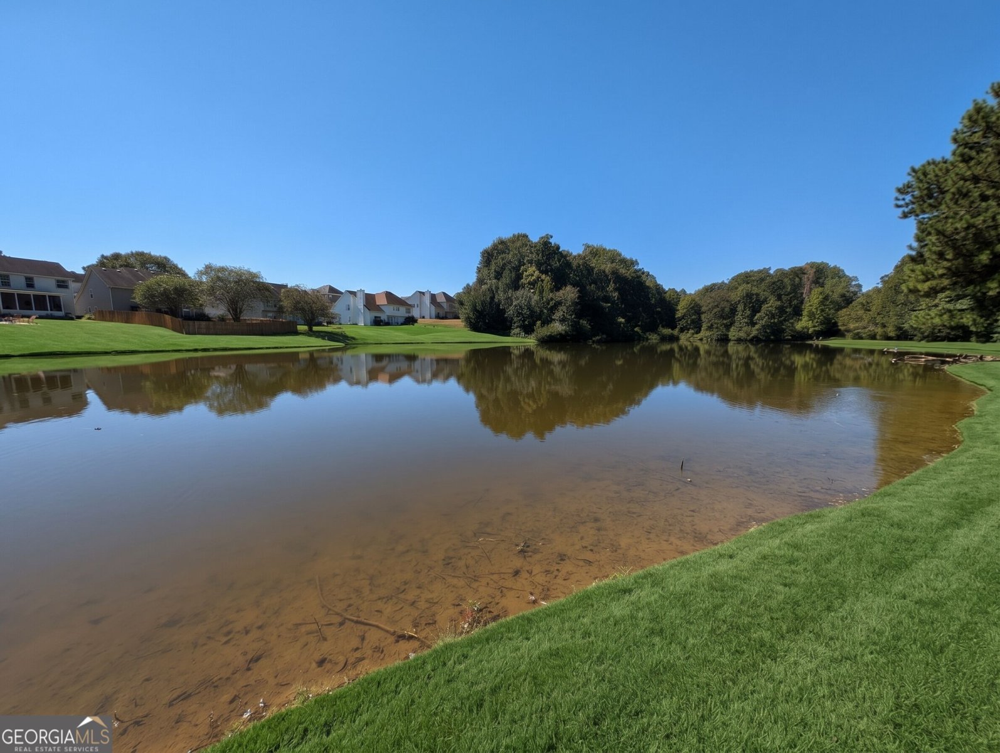
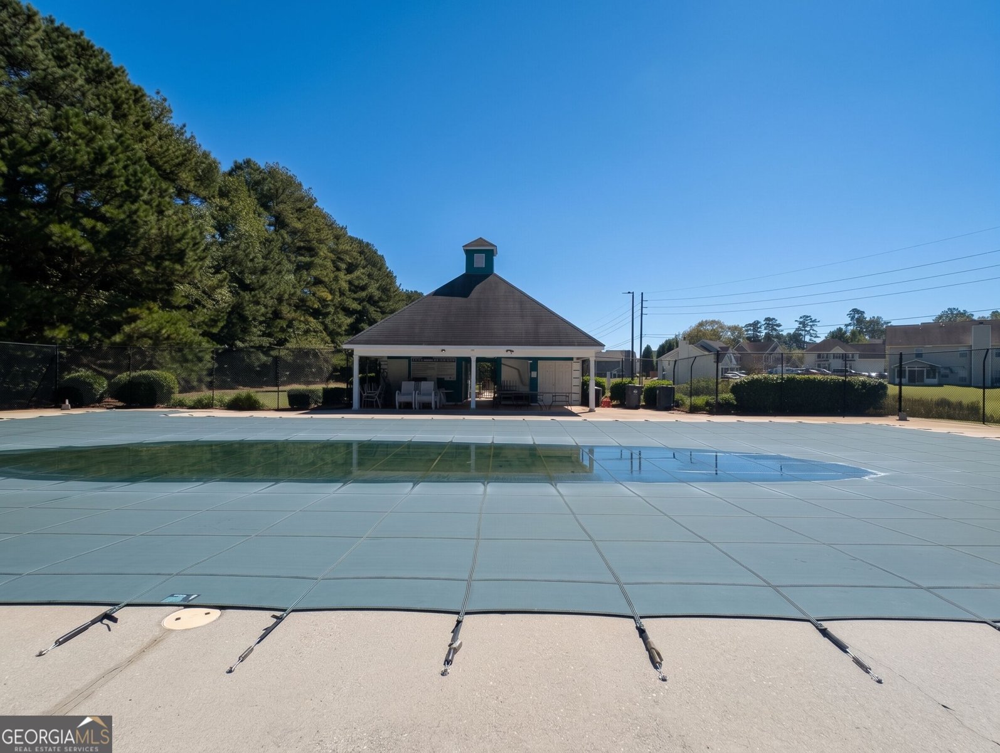
Tucked away on a cul-de-sac in the Carriage Lake community, 412 Lake Front Ct offers the space, updates, and layout that make everyday living easy. This move-in ready 4 bedroom, 2.5 bath home features brand-new LVP flooring throughout the main level, stairs, and upstairs, along with fresh interior paint for a clean, updated feel. The two-story foyer opens into a spacious main level with a separate dining room, a comfortable living area with a gas-starting fireplace, and a flexible bonus space that works well as a home office, playroom, sitting room, or whatever fits your needs. The kitchen features white cabinetry, stone countertops, a walk-in pantry, and plenty of room to stay connected with the rest of the main living space. Upstairs, the oversized primary suite includes its own sitting area, giving you extra space for a reading corner, desk, or private lounge. The primary closet also offers dual closet sections for additional storage. Three more bedrooms round out the upper level and provide plenty of flexibility for family, guests, or work-from-home space. Out back, the fenced yard gives you a private place to grill, relax, entertain, or let pets enjoy the outdoors. Carriage Lake also offers swim and tennis amenities along with a community fishing lake, giving residents even more ways to enjoy the neighborhood. The location is convenient to shopping and dining along Highway 138, Eagles Landing Parkway, and Hudson Bridge Road, with Publix, Kroger, Walmart, local restaurants, and everyday essentials close by. You're also near parks, walking trails, the Stockbridge Amphitheater, and recreation throughout the area, with easy access to I-75 and I-675 for commuting around Metro Atlanta. With fresh updates, a flexible floor plan, oversized primary suite, fenced backyard, community amenities, and a convenient Stockbridge location, 412 Lake Front Ct is ready for its next owner.
Discover this inviting 4-bedroom, 2-bath home located in the well established community of Carriage Lake. Thoughtfully planned, the interior provides 2,702 square feet of finished living space with an open, livable feel from room to room. The kitchen functions as the heart of the home with ample counter space, storage, and a natural connection to the main living areas. The main living areas are filled with natural light and provide an easy flow for hosting friends or enjoying quiet evenings at home. The outdoor space includes approximately 0.206 acres, ideal for gardening, outdoor activities, or simply enjoying the seasons. With parking available for multiple vehicles, the home provides flexible options for families and visitors. Set within Carriage Lake in Stockbridge, this home is close to schools, shopping, dining, and area attractions. With an asking price of $350,000, this property represents an appealing opportunity in the current market.
▾ Show more
412 Lake Front Court - Map & Directions
view in Google Maps
Facts & features
School District Information
High School
Middle School
Elementary School
Additional Information about
Carriage Lake
Association
Yes
Association Fee
$500
Initiation Fee
$500
Association Fee Includes
Other
Community Features
Lake
Pool
Tennis Court(s)
Neighborhood Tennis
Yes
Neighborhood Pool
Yes
Additional Information about
412 Lake Front Court
County
Neighborhood
Year Built
1998
Architectural Style
Traditional
Foundation
Slab
Construction Materials
Vinyl Siding
Cooling
Ceiling Fan(s)
Central Air
Fireplace Features
Gas Starter
Flooring
Laminate
Heating
Central
Home Warranty
No
Interior Features
Double Vanity
High Ceilings
Separate Shower
Two Story Foyer
Walk-In Closet(s)
Kitchen Features
Walk-in Pantry
Levels
Two
Financing Available
Cash
Conventional
FHA
VA Loan
Selling Status
Resale
Roof
Composition
Rooms
Bonus Room
Laundry
Security Features
Smoke Detector(s)
Sewer Type
Public Sewer
Listing Conditions
As Is
Total Finished Area
2,702
Total Fire Places
1
Utilities
Cable Available
Electricity Available
Natural Gas Available
Phone Available
Sewer Available
Water Available
Water Source
Public
Window Features
Double Pane Windows
Land Information
Lot Size
Less than .5 Acres
Lot Features
Cul-De-Sac
Private
Lot Size Estimated
0.206
Fencing
Back Yard
View
City
Garages and Parking Information
Parking Total
4
Parking Features
Garage
Tax Information
Taxes
$4,502
Tax Year
2025
Tax ID Number
031E01059000
▾ Show more
listed by real estate agent kevin tran and simply homes atl