Back

152 Lumby Lane

Stockbridge, GA 30281

Kate Varn
call for more info
770-480-5107
Ask a Question
Send to a Friend
Schedule a Showing
Request More Info
Smart Mortgage Options
Dalton Carter
Lender
Lic. 1566538
Office:
Direct: 678-425-4140
AP Mortgage
340 Jesse Jewell Parkway
Suite 500A
Gainesville, GA 30501
Apply for a Loan
For Sale
MLS Number 10890282
5 Bedrooms
4 Bathrooms
1 Half Baths
4,458 Square Feet *estimated
Summary of 152 Lumby Lane
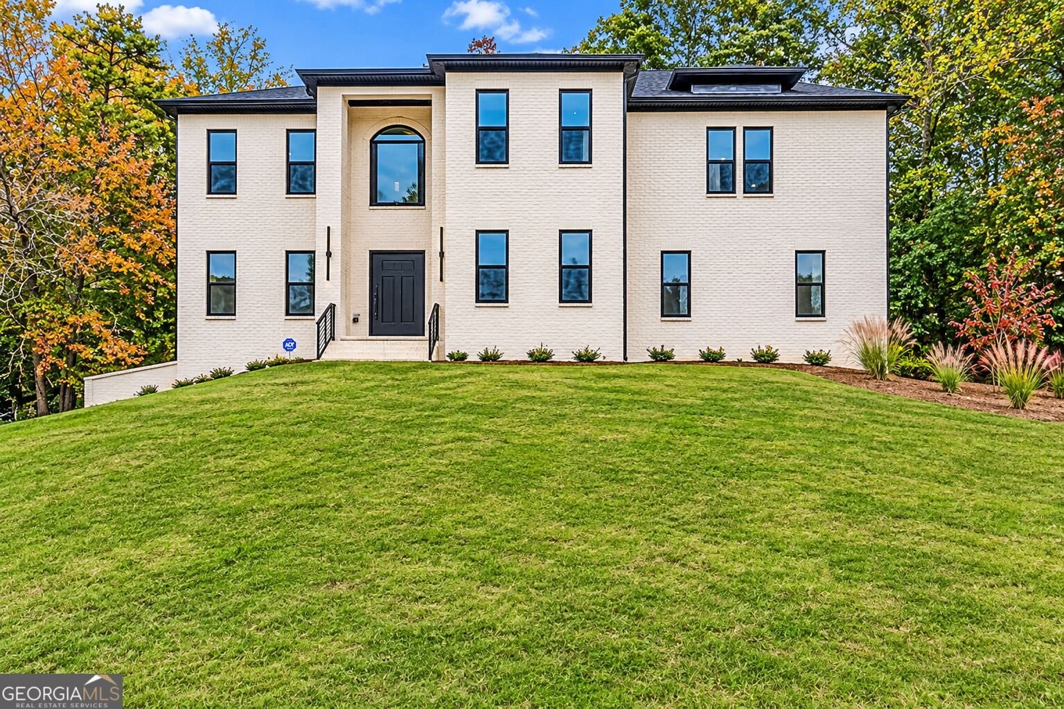
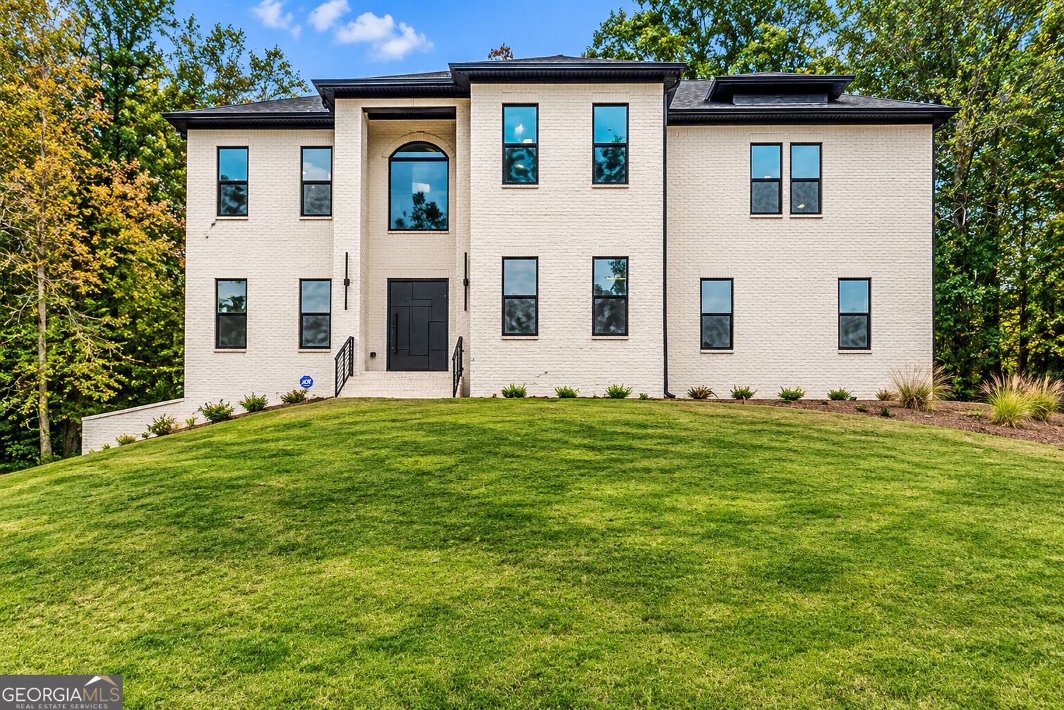
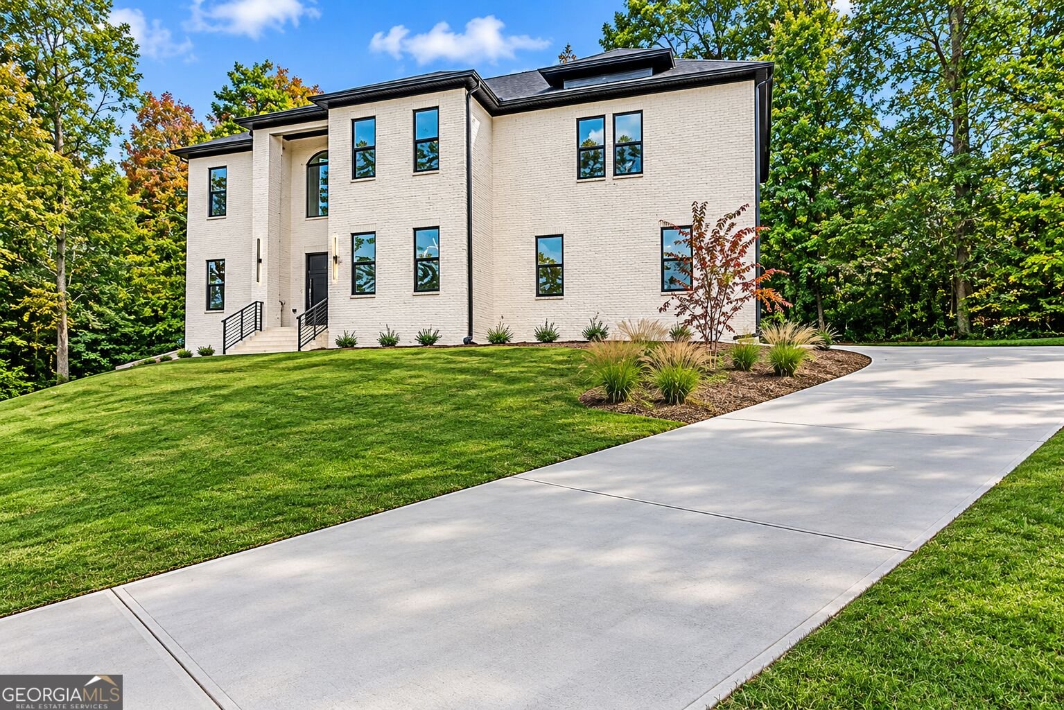
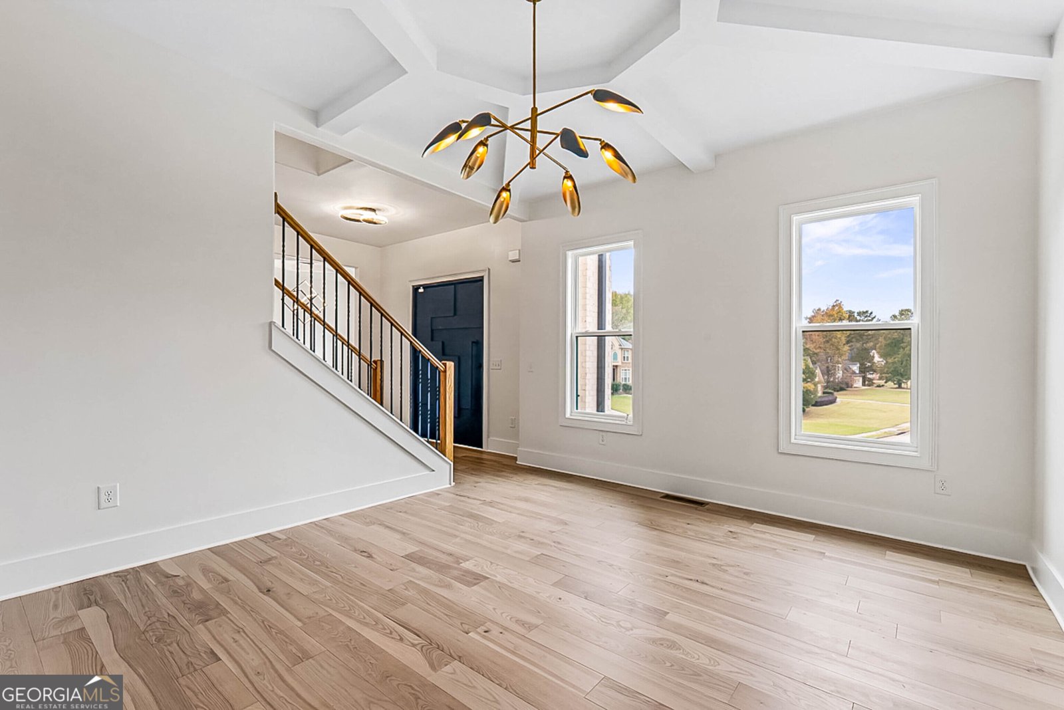
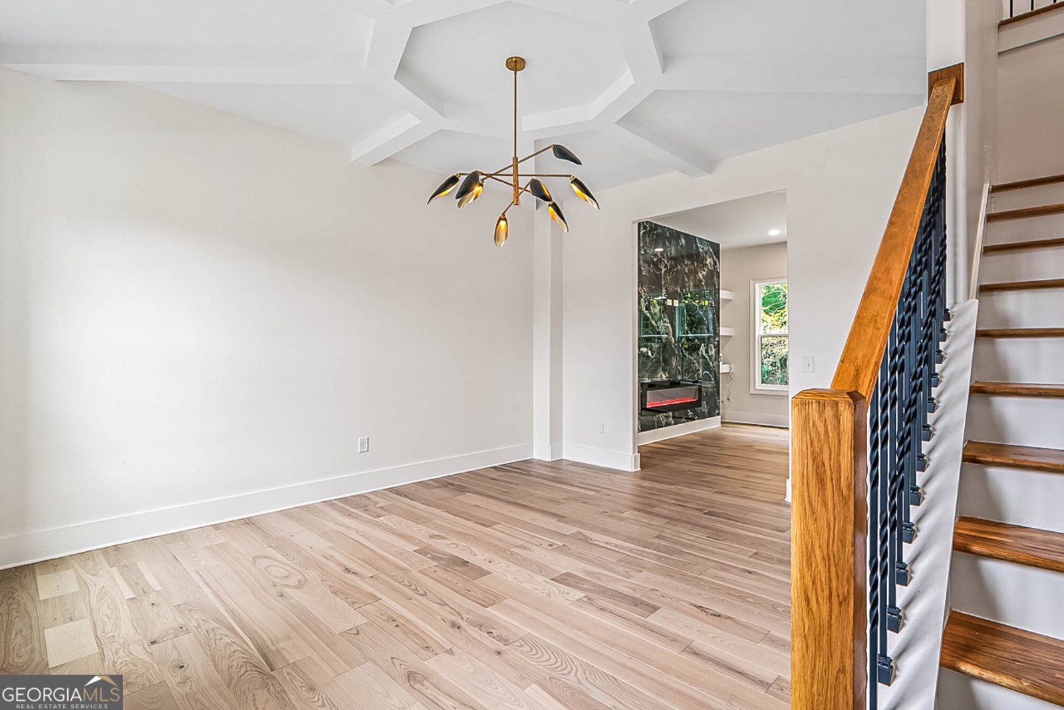
THIS IS LUXURY! Welcome to a truly extraordinary new construction experience! Introducing the beautiful 152 Lumby Lane. Walk up to a four-sided brick home that blends Contemporary and European architectural design. Walking inside, you're greeted with 9ft ceilings, hardwood floors, and plenty of windows offering significant natural lighting and a warm, inviting space. A wood and wrought iron staircase and a modern chandelier set the tone in the foyer. The family room has a floor-to-ceiling feature wall in black and gold stone-look tile with a linear fireplace and floating shelves on both sides. The kitchen boasts white quartz counters, a marble mosaic backsplash, a pot filler, a breakfast area, and a peninsula. The stainless steel appliances include a refrigerator, a double oven, a dishwasher, and a gas stove with a six-burner cooktop. Upstairs, you'll find four spacious bedrooms and three full bathrooms. The primary suite has a dual-entry walk-in closet with floor-to-ceiling built-in shelving. The ensuite bath includes a freestanding soaking tub and a double vanity with stone vessel sinks and a backlit mirror. The separate walk-in shower has a bench, a rain head, a handheld sprayer, and a pebble floor. The finished basement adds a fifth bedroom, a full bath, a full kitchen, and a daylight entrance. The basement kitchen features deep green cabinetry, granite counters, and a pass-through to the living area. Rounding out this impressive floor plan is a perfectly situated laundry room with a utility sink and a double-door closet. This home sits on 0.73 acres in the lovely Hidden Valley Estates subdivision, and homes like this don't come along often. Schedule your private showing today!
Welcome to this beautifully maintained 5-bedroom, 4-bath home in the sought after Hidden Valley Estate community of Stockbridge. With 4,458 square feet of finished living space, this floor plan offers generous gathering spaces as well as comfortable private retreats. The kitchen functions as the heart of the home with ample counter space, storage, and a natural connection to the main living areas. Open concept living and dining spaces create a comfortable setting for gatherings of all kinds. The outdoor space includes approximately 0.73 acres, ideal for gardening, outdoor activities, or simply enjoying the seasons. Practical parking available makes everyday living easier for households with multiple vehicles. Residents of Hidden Valley Estate enjoy a blend of neighborhood charm and easy access to everyday conveniences. On the market for about 4 days, this home offers an excellent opportunity in Stockbridge. At $1,012,500, this home is well positioned for buyers seeking value in Stockbridge.
▾ Show more
152 Lumby Lane - Map & Directions
view in Google Maps
Facts & features
School District Information
High School
Middle School
Elementary School
Additional Information about
Hidden Valley Estate
Association
Yes
Association Fee
$250
Association Fee Includes
Other
Community Features
Sidewalks
Street Lights
Additional Information about
152 Lumby Lane
County
Neighborhood
Year Built
2026
Architectural Style
Contemporary
Craftsman
European
Basement
Bath Finished
Daylight
Finished
Full
Construction Materials
Brick
Cooling
Ceiling Fan(s)
Electric
Dining Room Features
Separate Room
Fireplace Features
Family Room
Master Bedroom
Flooring
Hardwood
Heating
Central
Home Warranty
No
Interior Features
Double Vanity
High Ceilings
Pulldown Attic Stairs
Separate Shower
Soaking Tub
Walk-In Closet(s)
Kitchen Features
Breakfast Area
Kitchen Island
Pantry
Laundry Features
In Hall,Other
Levels
Three Or More
Financing Available
Cash
Conventional
Other
Selling Status
New Construction
Roof
Composition
Rooms
Family Room
Security Features
Carbon Monoxide Detector(s)
Smoke Detector(s)
Sewer Type
Public Sewer
Showing Info
Public Sewer
Total Finished Area
4,458
Total Fire Places
2
Utilities
Cable Available
Electricity Available
Natural Gas Available
Sewer Available
Sewer Connected
Water Available
Water Source
Public
New Construction
Yes
Finished Basement
Yes
Land Information
Lot Size
.5 to 1 Acre
Lot Features
City Lot
Cul-De-Sac
Lot Size Estimated
0.73
View
City
Garages and Parking Information
Parking Features
Basement
Garage
Tax Information
Taxes
Unknown
Tax Year
2026
Tax ID Number
045G01014000
▾ Show more
listed by real estate agent chris hunter and exp realty