Back

30 Kitty Hawk Drive

Stockbridge, GA 30281

Kate Varn
call for more info
770-480-5107
Ask a Question
Send to a Friend
Schedule a Showing
Request More Info
Smart Mortgage Options
Dalton Carter
Lender
Lic. 1566538
Office:
Direct: 678-425-4140
AP Mortgage
340 Jesse Jewell Parkway
Suite 500A
Gainesville, GA 30501
Apply for a Loan
For Sale
MLS Number 10887138
4 Bedrooms
3 Bathrooms
0 Half Baths
3,062 Square Feet *estimated
Summary of 30 Kitty Hawk Drive
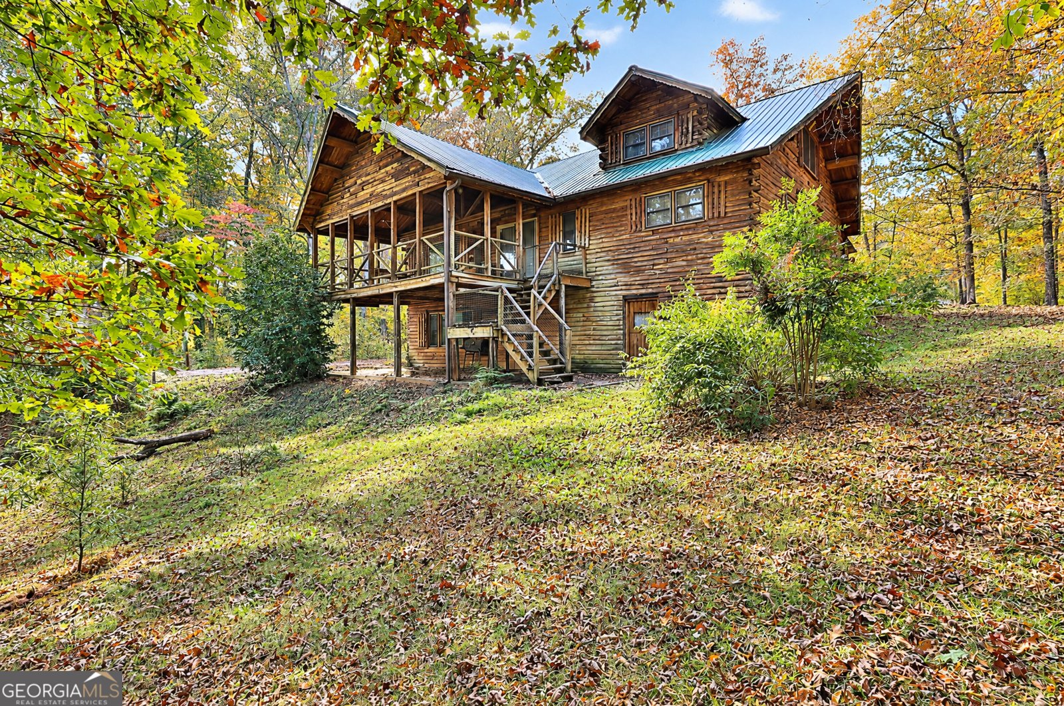
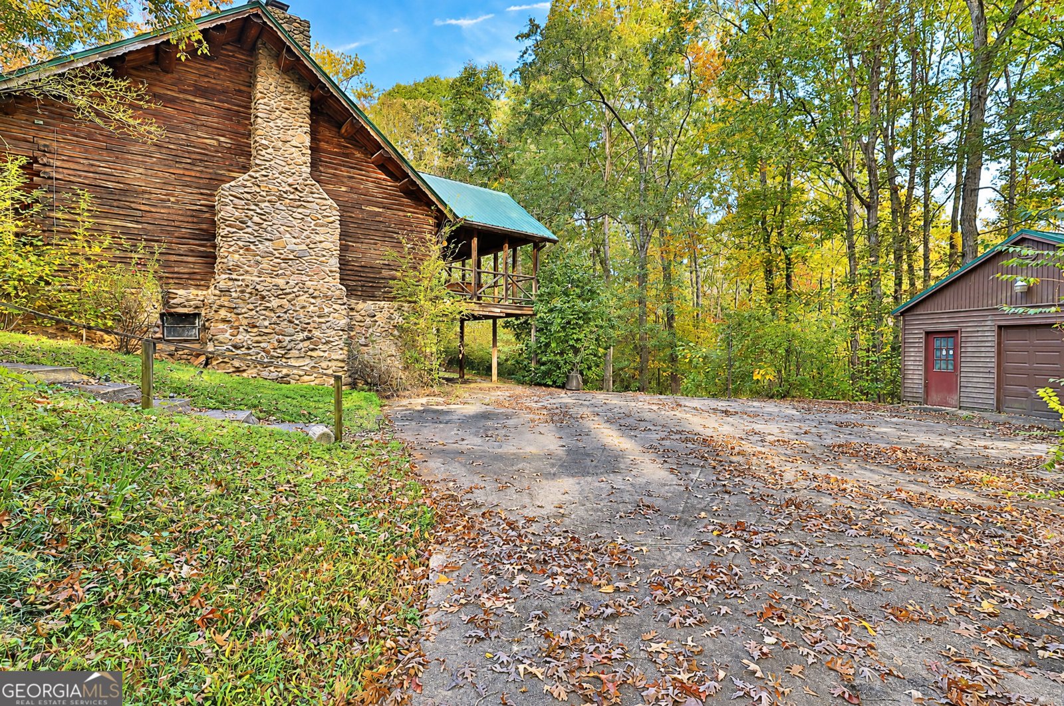
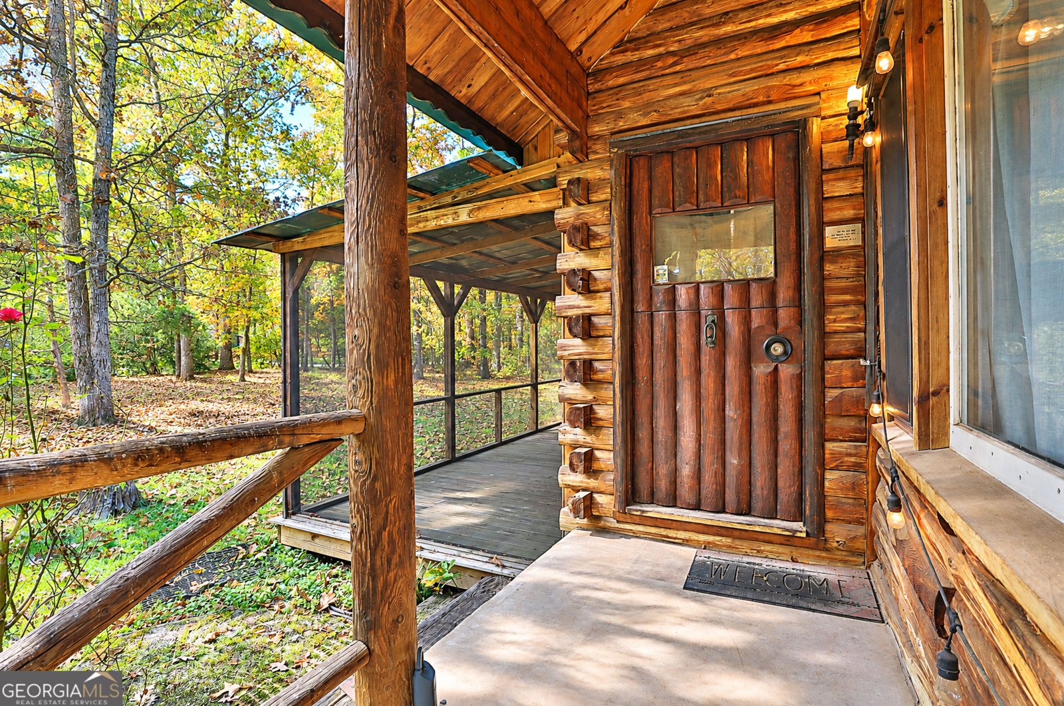
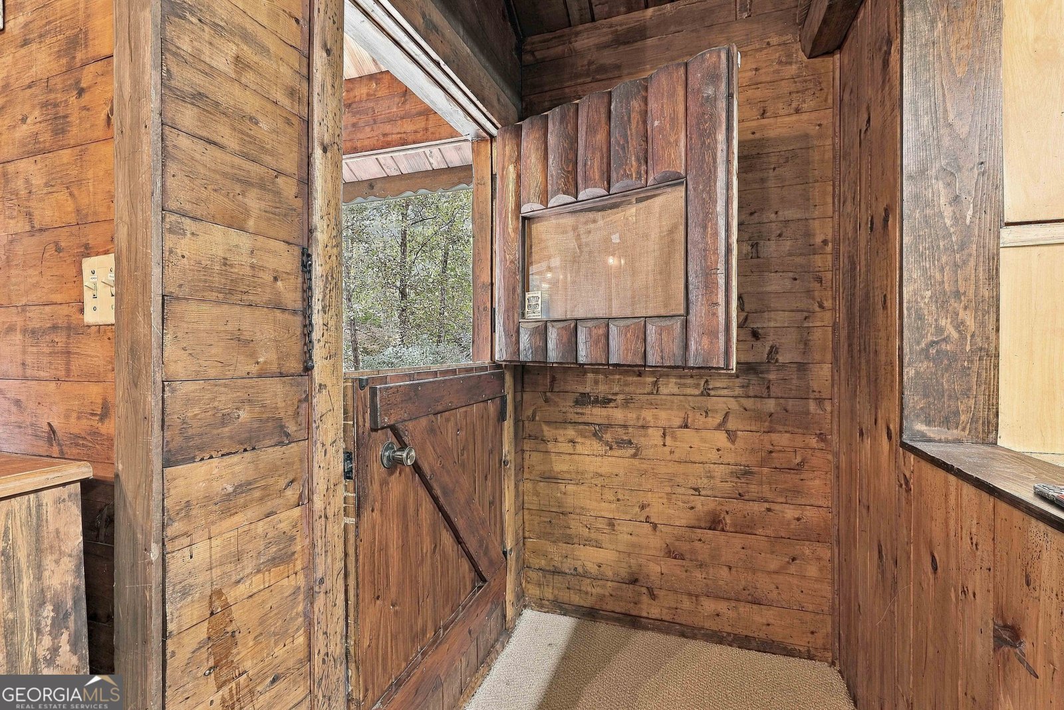
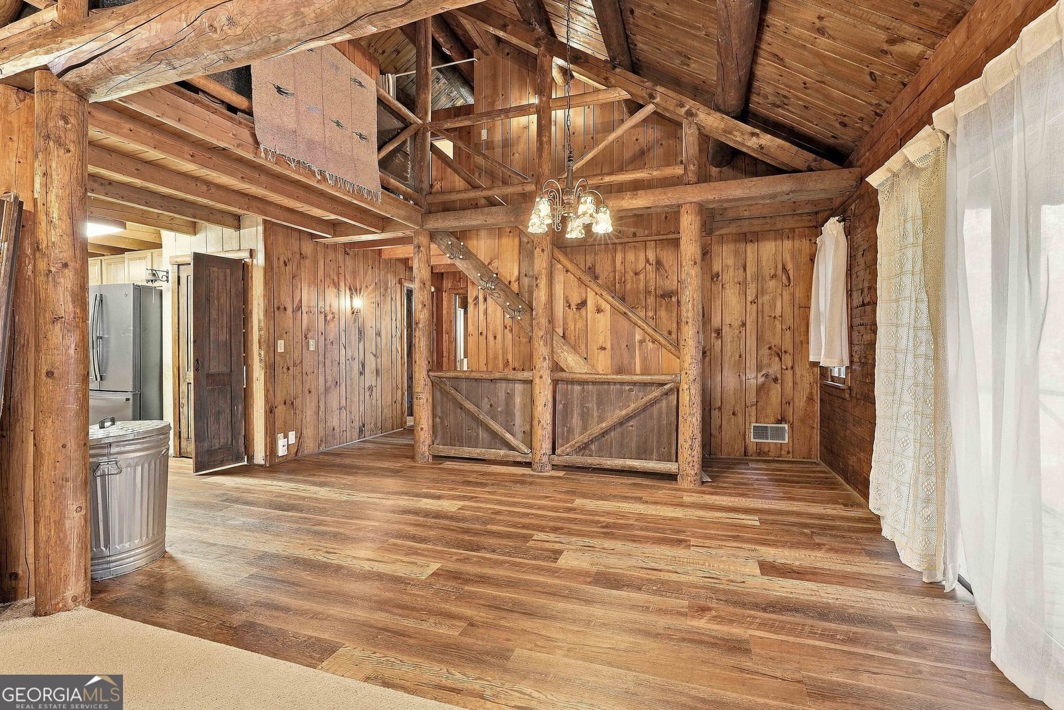
Unique log home in a beautiful wooded setting! Built with Northern White Cedar, this special home has so much character and the peaceful feel of a mountain getaway. Inside, the large family room features soaring wood ceilings, exposed beams, and an impressive stone fireplace. The kitchen, open to the living area, offers plenty of counter space, a breakfast area, appliance garages, and a pantry. The main level also includes the primary suite and a second bedroom, currently being used as a large laundry room. Upstairs is a bedroom, full bath, and an open loft overlooking the family room, adding to the spacious, airy feel. Covered porches at both the front and back of the home provide wonderful places to relax and enjoy the beautiful, peaceful surroundings. Downstairs you'll find an enormous storage area/workshop, plus a complete apartment with its own kitchen, living area, bedroom, full bath, and large closet. Warm wood finishes, a metal roof, beautiful stonework, winding walkway, and detached garage add to the charm and appeal of this rustic, one-of-a-kind property. A wonderful opportunity to enjoy a little mountain cabin atmosphere without leaving home!
Discover this inviting 4-bedroom, 3-bath home located in the well established community of Kitty Hawk. Thoughtfully planned, the interior provides 3,062 square feet of finished living space with an open, livable feel from room to room. The kitchen was planned for both everyday meals and special occasions, with plenty of room to cook, serve, and connect. The main living areas are filled with natural light and provide an easy flow for hosting friends or enjoying quiet evenings at home. The outdoor space includes approximately 1.09 acres, ideal for gardening, outdoor activities, or simply enjoying the seasons. Practical parking available makes everyday living easier for households with multiple vehicles. Kitty Hawk offers a well established community setting in Stockbridge with convenient access to local shopping, dining, and major routes. Recently listed and already on many buyers radar, this home is a fresh opportunity. At $320,000, this home is well positioned for buyers seeking value in Stockbridge.
▾ Show more
30 Kitty Hawk Drive - Map & Directions
view in Google Maps
Facts & features
School District Information
High School
Middle School
Elementary School
Additional Information about
Kitty Hawk
Association
No
Community Features
Airport/Runway
Street Lights
Additional Information about
30 Kitty Hawk Drive
County
Neighborhood
Year Built
1972
Appliances
Dishwasher
Gas Water Heater
Microwave
Oven/Range (Combo)
Refrigerator
Stainless Steel Appliance(s)
Architectural Style
Adirondack
Country/Rustic
Basement
Bath Finished
Daylight
Exterior Entry
Finished
Interior Entry
Construction Materials
Log
Rough-Sawn Lumber
Stone
Cooling
Central Air
Electric
Flooring
Carpet
Hardwood
Other
Heating
Central
Home Warranty
No
Interior Features
Double Vanity
High Ceilings
Master On Main Level
Vaulted Ceiling(s)
Kitchen Features
Breakfast Area
Pantry
Second Kitchen
Solid Surface Counters
Levels
One and One Half
Selling Status
Resale
Roof
Metal
Rooms
Great Room
Laundry
Loft
Sewer Type
Septic Tank
Total Finished Area
3,062
Total Fire Places
1
Utilities
Cable Available
Electricity Available
Natural Gas Available
Phone Available
Water Available
Water Source
Public
Finished Basement
Yes
Master on the Main
Yes
Land Information
Lot Size
1 to 2 Acres
Lot Features
Greenbelt
Private
Lot Size Estimated
1.09
Garages and Parking Information
Parking Features
Detached
Garage
Detached Garage
Yes
Tax Information
Taxes
$5,351
Tax Year
2025
Tax ID Number
068-01051000
▾ Show more
listed by real estate agent and watlington & buckles, inc.