Back

805 Chelsea Wood Court

Stockbridge, GA 30281

Kate Varn
call for more info
770-480-5107
Ask a Question
Send to a Friend
Schedule a Showing
Request More Info
More Homes In
Monarch Village
516 Anglewood Trace, Stockbridge
608 Brookwater Drive, Stockbridge
282 Monarch Village Way, Stockbridge
Smart Mortgage Options
Dalton Carter
Lender
Lic. 1566538
Office:
Direct: 678-425-4140
AP Mortgage
340 Jesse Jewell Parkway
Suite 500A
Gainesville, GA 30501
Apply for a Loan
For Sale
MLS Number 10852590
3 Bedrooms
2 Bathrooms
1 Half Baths
2,092 Square Feet *estimated
Summary of 805 Chelsea Wood Court
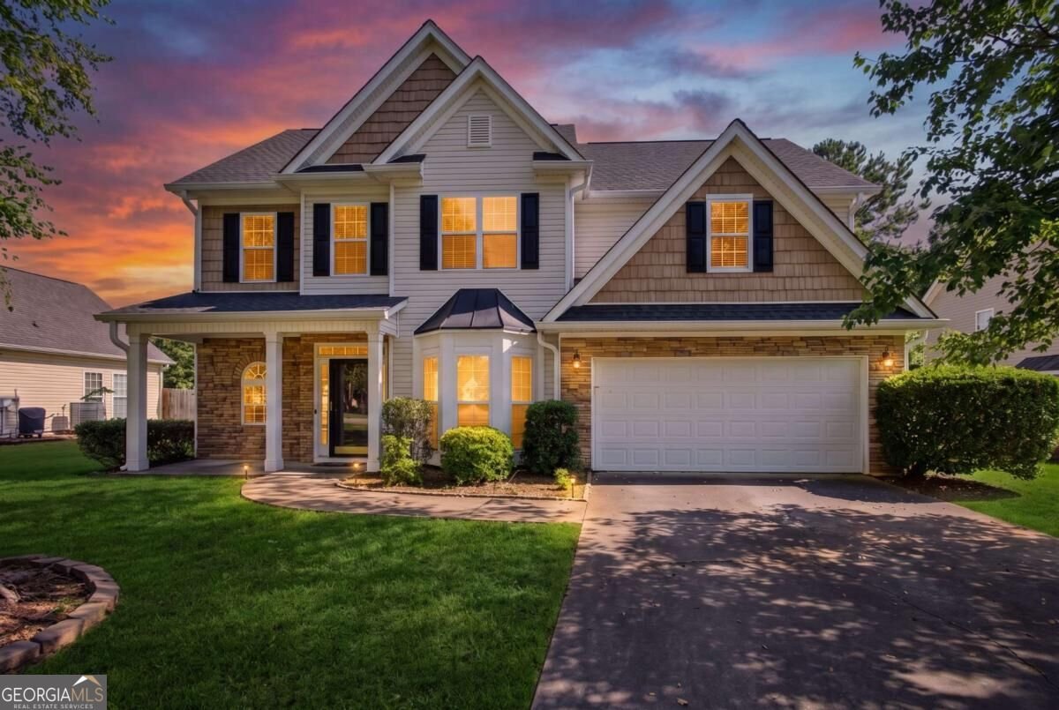
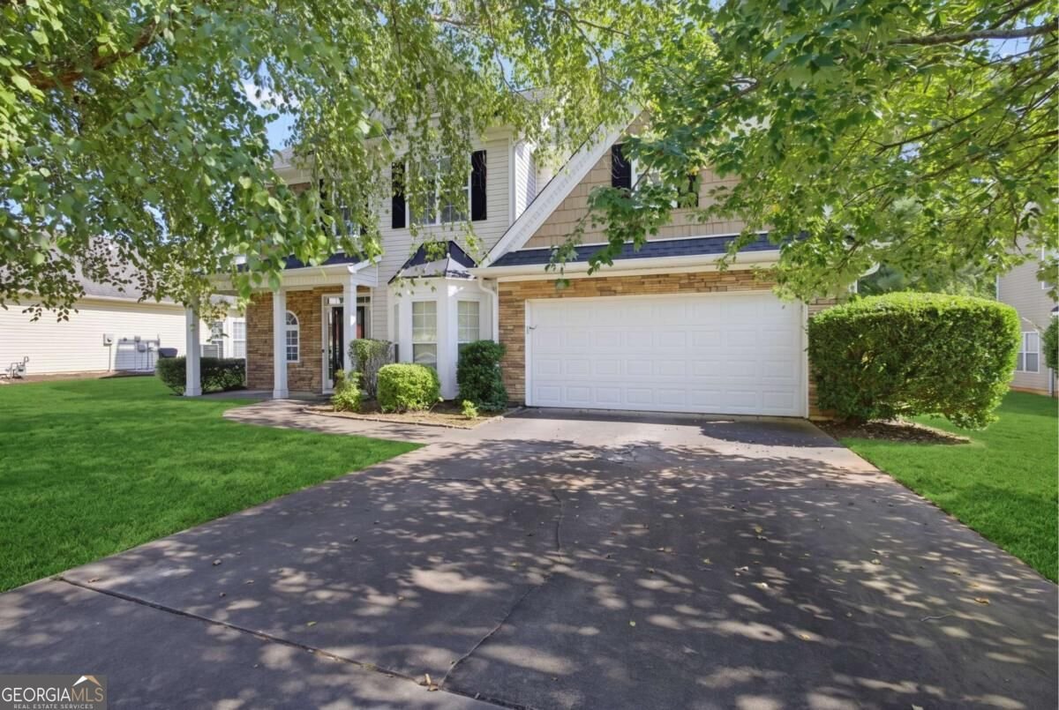
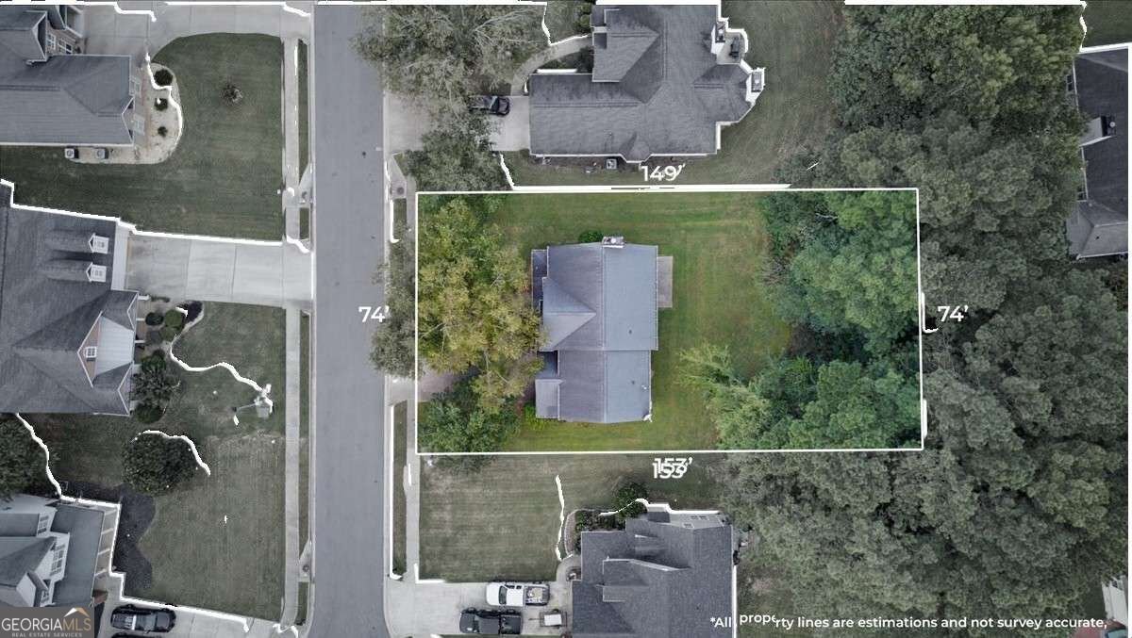
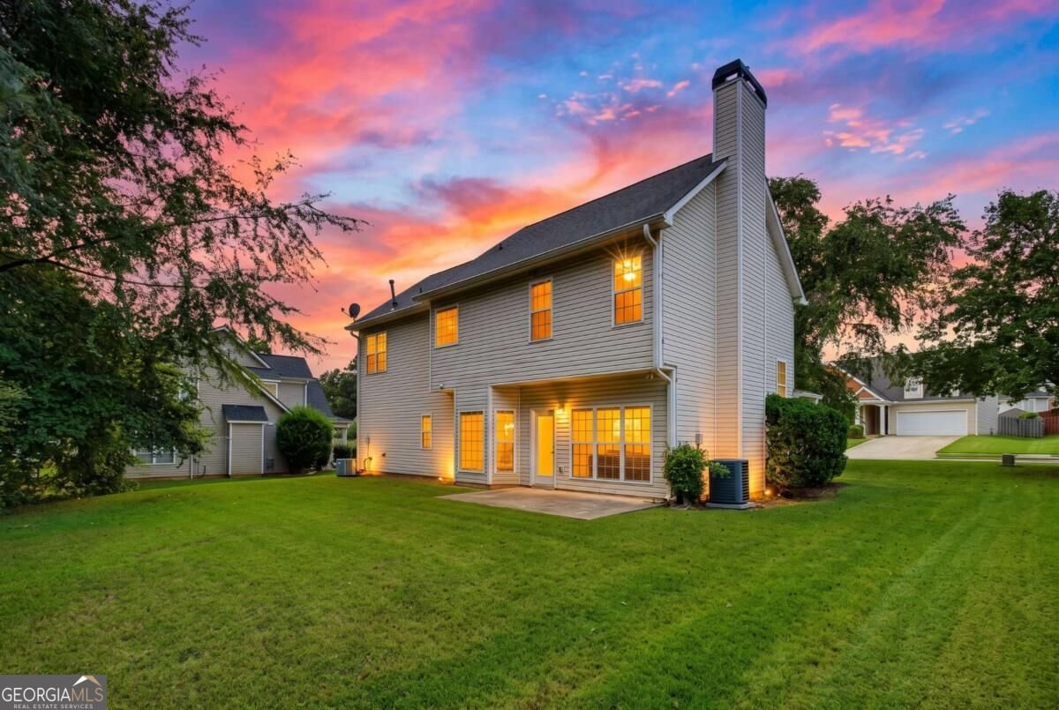
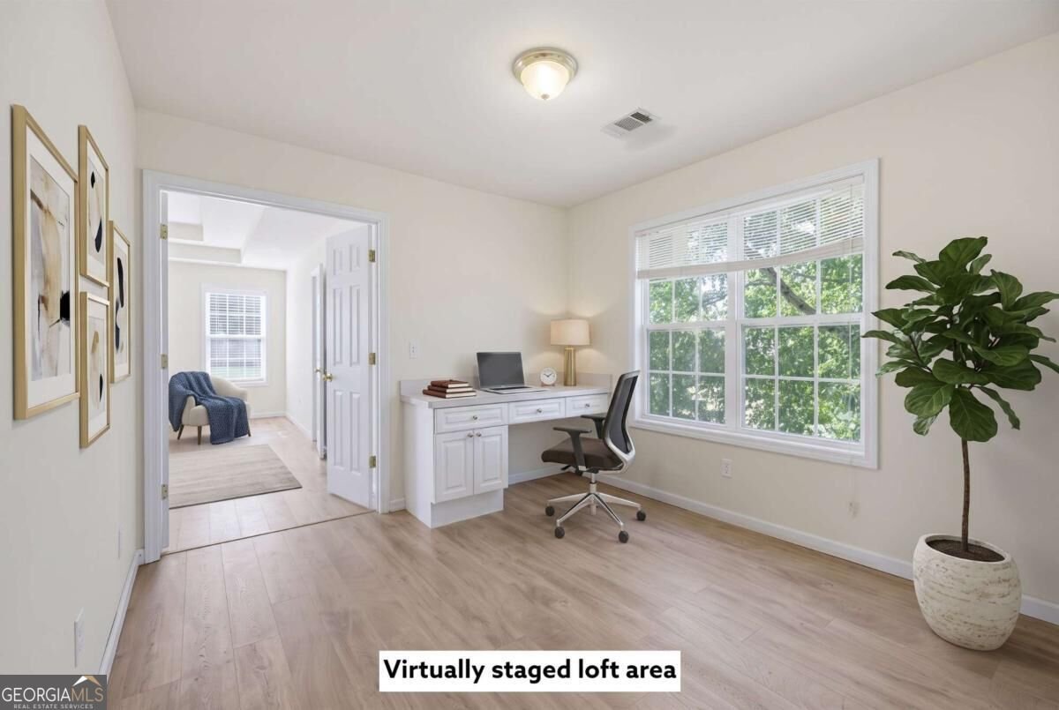
Comfort starts from day one in this beautifully maintained home with 3 bedrooms and 2.5 bathrooms, newer HVAC system approximately 2 years old for worry free living all year round. Set on an oversized lot in an established Stockbridge community, this 2,092 square foot home blends classic charm with everyday functionality, perfect for first time buyers, multi generational households, or savvy investors seeking a strong rental asset. A welcoming front porch sets the tone before you even step inside, leading into an open floor plan filled with natural light from elegant bay windows. The heart of the home is a spacious kitchen featuring a center island, breakfast bar, stainless steel appliances, and an adjoining dining area, ideal for busy mornings or weekend gatherings. The living room, anchored by a warm fireplace, flows easily for entertaining, while a versatile loft area upstairs offers space for a home office, playroom, or media lounge. Retreat to the oversized primary suite, complete with a private sitting area and a striking double trey ceiling that adds a touch of architectural elegance. The spa inspired primary bathroom includes dual vanities, giving everyone room to get ready without the morning rush. Two additional bedrooms and a well appointed half bath round out the versatile layout, offering flexibility for guests, a growing household, or dedicated workspace. Step outside to the expansive backyard, a blank canvas ready for gardening, entertaining, play equipment, or simply relaxing under the open sky. Combined with the quiet, tree lined streets nearby, it is a setting that invites you to slow down and enjoy home life. With updated mechanicals, thoughtful upgrades throughout, and a layout that adapts to how you live, 805 Chelsea Wood Ct offers exceptional value in a convenient Stockbridge location. Schedule your private showing today and see for yourself why this home checks every box.
Welcome home to this spacious 3-bed, 2-bath residence nestled in Monarch Village in Stockbridge, GA. With 2,092 square feet of finished living space, this floor plan offers generous gathering spaces as well as comfortable private retreats. The kitchen was planned for both everyday meals and special occasions, with plenty of room to cook, serve, and connect. The main living areas are filled with natural light and provide an easy flow for hosting friends or enjoying quiet evenings at home. Step outside to approximately 0.02 acres, creating a comfortable setting for outdoor living and weekend gatherings. With parking available for multiple vehicles, the home provides flexible options for families and visitors. Monarch Village offers a well established community setting in Stockbridge with convenient access to local shopping, dining, and major routes. On the market for about 8 days, this home offers an excellent opportunity in Stockbridge. At $275,000, this home is well positioned for buyers seeking value in Stockbridge.

▾ Show more
805 Chelsea Wood Court - Map & Directions
view in Google Maps
Facts & features
School District Information
High School
Middle School
Elementary School
Additional Information about
Monarch Village
Association
Yes
Association Fee
$644
Association Fee Includes
Other
Swimming
Tennis
Community Features
Playground
Pool
Tennis Court(s)
Neighborhood Tennis
Yes
Neighborhood Pool
Yes
Additional Information about
805 Chelsea Wood Court
County
Neighborhood
Year Built
2001
Appliances
Dishwasher
Disposal
Microwave
Refrigerator
Architectural Style
Traditional
Foundation
Slab
Construction Materials
Other
Cooling
Central Air
Fireplace Features
Living Room
Flooring
Vinyl
Heating
Central
Home Warranty
No
Interior Features
Tray Ceiling(s)
Walk-In Closet(s)
Kitchen Features
Breakfast Area
Kitchen Island
Laundry Features
Laundry Closet
Levels
Two
Financing Available
Cash
Conventional
FHA
VA Loan
Selling Status
Resale
Rooms
Laundry
Other
Security Features
Smoke Detector(s)
Sewer Type
Public Sewer
Total Finished Area
2,092
Total Fire Places
1
Water Source
Public
Land Information
Lot Size
Less than .5 Acres
Lot Size Estimated
0.02
View
City
Garages and Parking Information
Parking Total
2
Parking Features
Attached
Garage
Tax Information
Taxes
$4,180
Tax Year
2025
Tax ID Number
031J01058000
▾ Show more
listed by real estate agent jeffrey ducreay and exp realty