Back

80 Stagecoach Circle

Stockbridge, GA 30281

Kate Varn
call for more info
770-480-5107
Ask a Question
Send to a Friend
Schedule a Showing
Request More Info
Smart Mortgage Options
Dalton Carter
Lender
Lic. 1566538
Office:
Direct: 678-425-4140
AP Mortgage
340 Jesse Jewell Parkway
Suite 500A
Gainesville, GA 30501
Apply for a Loan
For Sale
MLS Number 10858072
3 Bedrooms
2 Bathrooms
0 Half Baths
3,186 Square Feet *estimated
Summary of 80 Stagecoach Circle
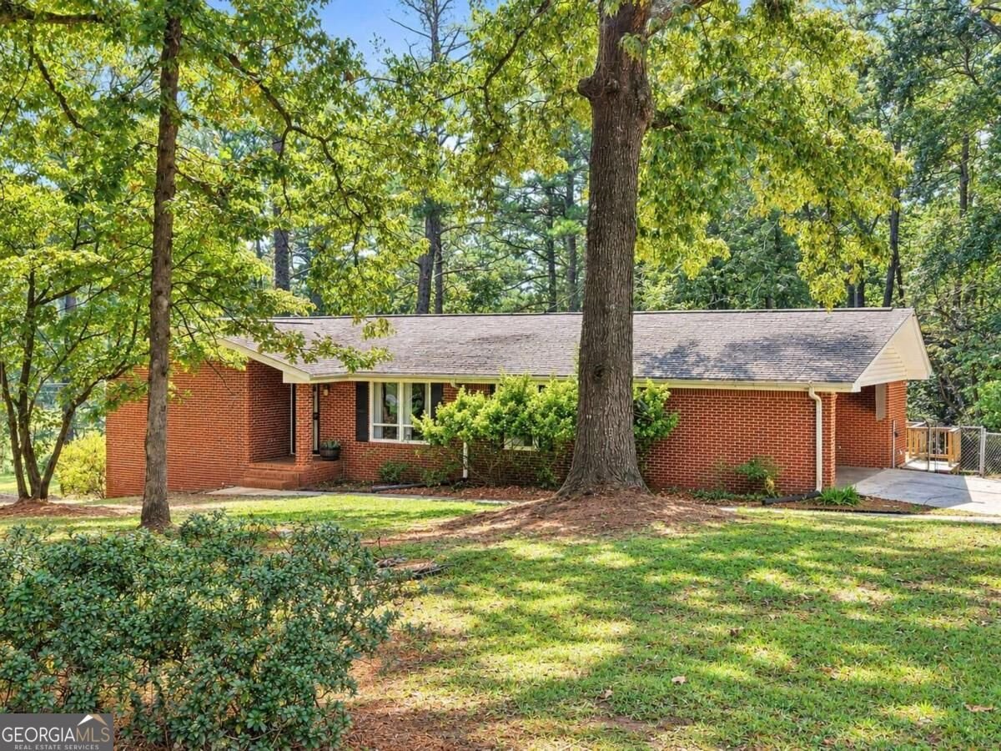
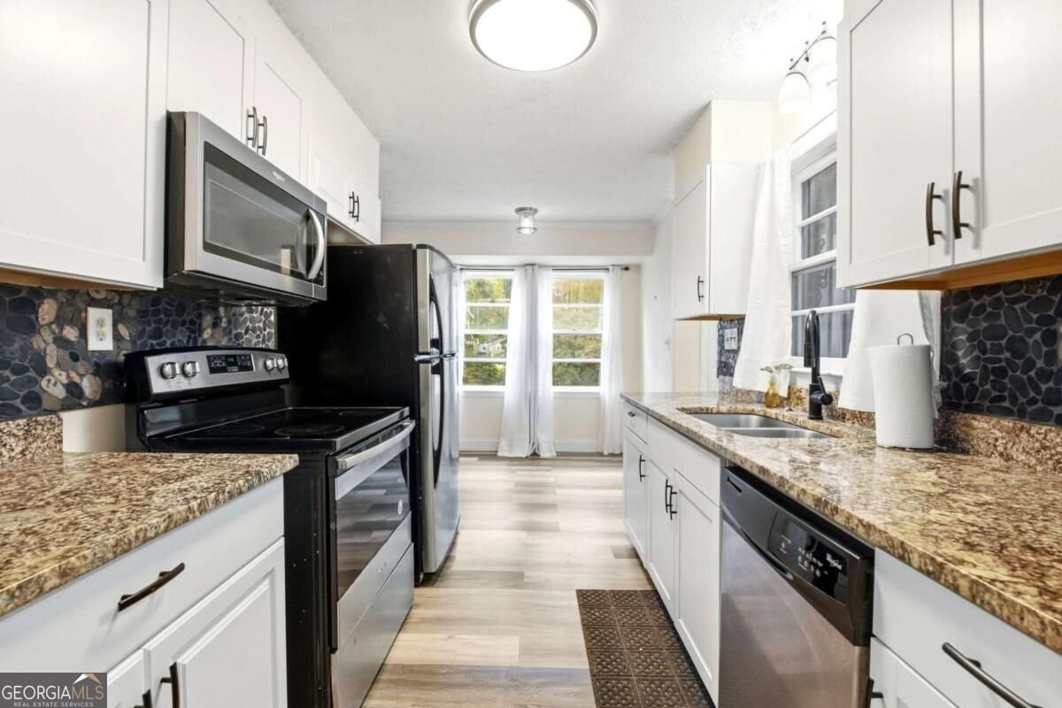
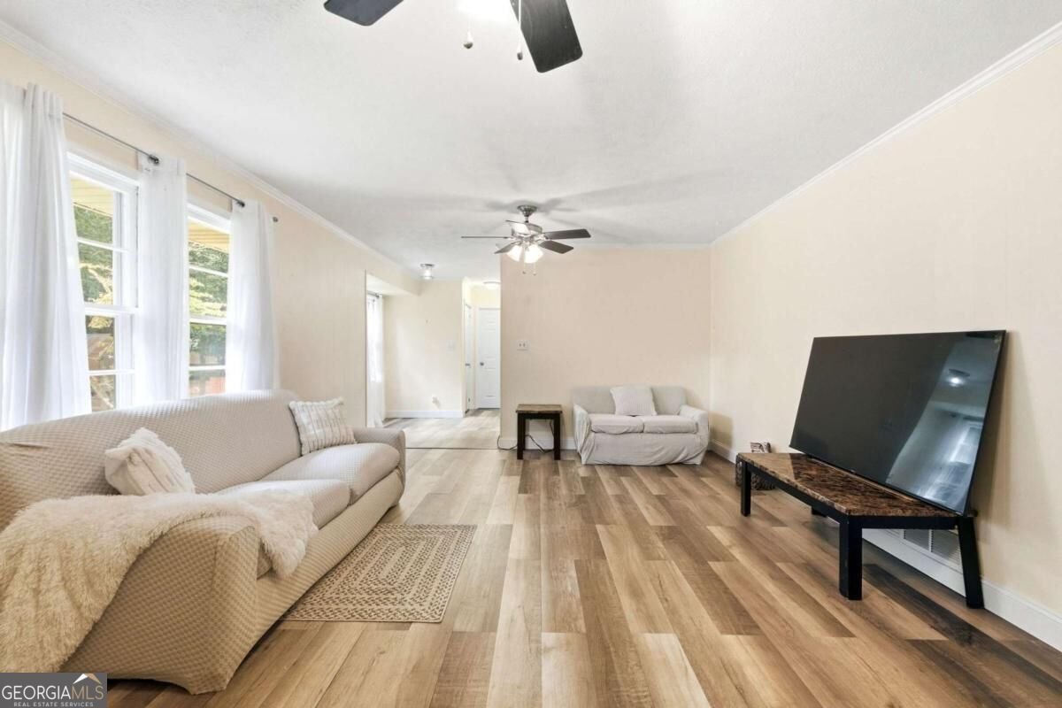
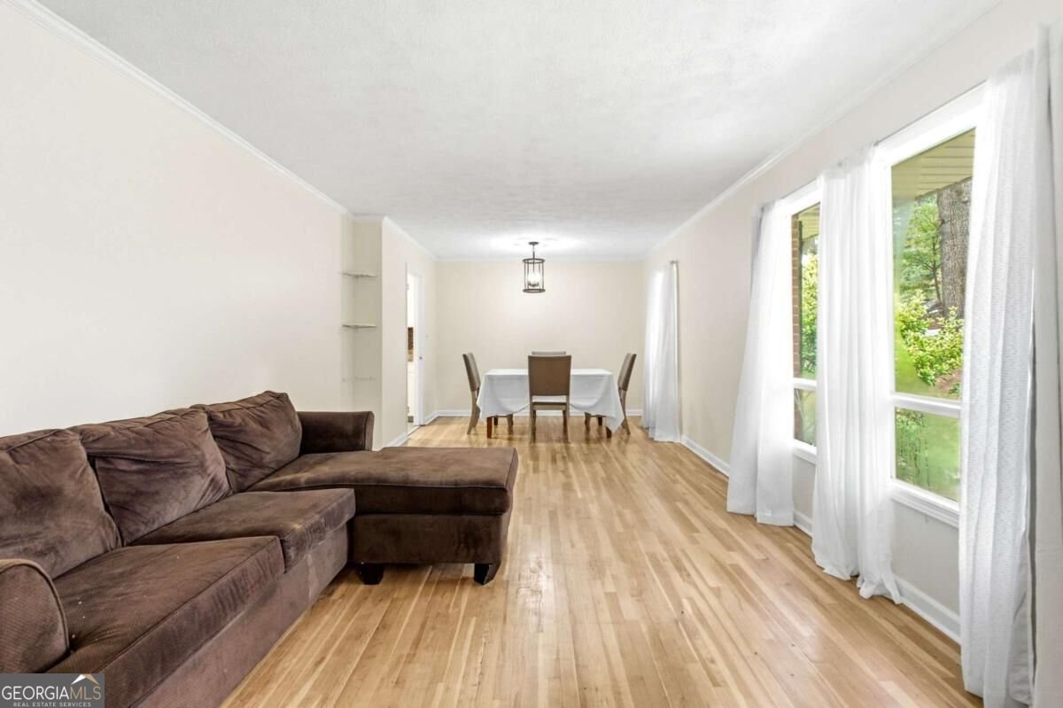
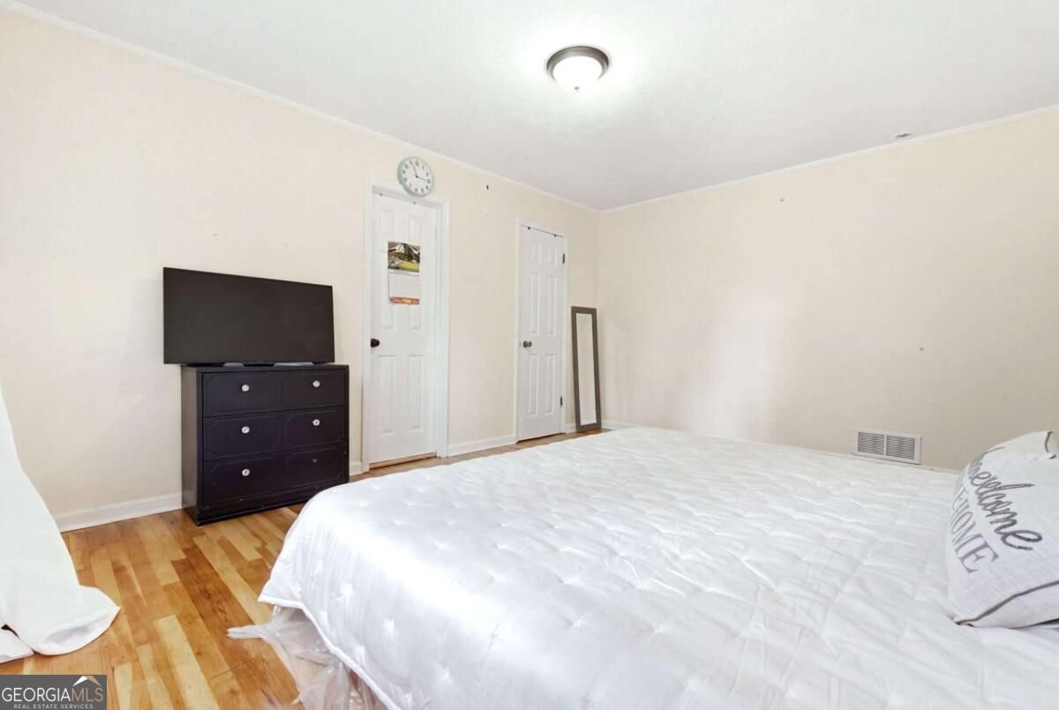
Welcome home to this spacious 3 BDRM, 2 BATH home with a finished basement, covered front entry, and a two-car carport with driveway parking. From the moment you step inside, the open concept main level feels bright and welcoming, with abundant natural light and hardwood and LVP flooring throughout. The inviting living room flows into the dining area and kitchen, creating an easy layout for everyday living and entertaining. The kitchen features crisp white cabinetry, stainless steel and black appliances, stone countertops, and a tile backsplash. The spacious primary suite offers a walk in closet for added storage and private bathroom with a tiled step in shower, while the additional bedrooms provide comfortable space and flexibility. Just off the main living area, the laundry room offers plenty of additional cabinetry and convenient access to the yard and sprawling deck. Head downstairs to discover a finished basement with walkout access, providing valuable flex space that can be customized to fit your needs whether you envision a recreation room, home office, hobby space, or additional living area. Outside, enjoy a fenced backyard surrounded by mature trees and a back deck that creates a great spot for grilling, relaxing, and enjoying time outdoors. With neutral finishes and flexible spaces throughout, this home offers a solid foundation for making it your own. Conveniently located just minutes from Stockbridge City Hall, the library, Cochran and Gardner Parks, Stockbridge Elementary, Publix, shopping, dining, and other everyday amenities. With plenty of space for privacy and gathering, all while keeping you close to the places you need, this home offers comfort, flexibility, and opportunity in a convenient location.
Welcome to this 3-bedroom, 2-bath home in Stockbridge, set outside of a formal subdivision with no mandatory HOA. Thoughtfully planned, the interior provides 3,186 square feet of finished living space with an open, livable feel from room to room. The kitchen was planned for both everyday meals and special occasions, with plenty of room to cook, serve, and connect. A central family room and dining area provide a welcoming place to unwind, gather, and enjoy time together. The outdoor space includes approximately 0.09 acres, ideal for gardening, outdoor activities, or simply enjoying the seasons. With parking available for multiple vehicles, the home provides flexible options for families and visitors. The location provides quick access to Stockbridge amenities while offering the flexibility of living outside a subdivision with no required HOA. With only a few days on the market, this property is a must see for buyers watching the area. Currently offered at $320,000, this home delivers a strong combination of space, condition, and location.

▾ Show more
80 Stagecoach Circle - Map & Directions
view in Google Maps
Facts & features
School District Information
High School
Middle School
Elementary School
Additional Information about
None
Association
No
Additional Information about
80 Stagecoach Circle
County
Neighborhood
Year Built
1972
Appliances
Dishwasher
Microwave
Refrigerator
Architectural Style
Brick 4 Side
Bungalow/Cottage
Basement
Exterior Entry
Finished
Interior Entry
Construction Materials
Other
Cooling
Ceiling Fan(s)
Central Air
Dining Room Features
L Shaped
Flooring
Hardwood
Other
Vinyl
Heating
Central
Home Warranty
Yes
Interior Features
Master On Main Level
Kitchen Features
Breakfast Area
Pantry
Laundry Features
Common Area
Levels
One
Patio and Porch Features
Deck
Selling Status
Resale
Rooms
Family Room
Laundry
Sewer Type
Public Sewer
Total Finished Area
3,186
Utilities
Cable Available
Electricity Available
High Speed Internet
Other
Phone Available
Water Available
Water Source
Public
Finished Basement
Yes
Master on the Main
Yes
Land Information
Lot Size
Less than .5 Acres
Lot Features
Corner Lot
Other
Private
Lot Size Estimated
0.09
Fencing
Back Yard
Chain Link
View
Mountain(s)
Water Front Features
No Dock Or Boathouse
Garages and Parking Information
Parking Total
2
Parking Features
Carport
Kitchen Level
Tax Information
Taxes
$4,620
Tax Year
2025
Tax ID Number
S14-01018000
▾ Show more
listed by real estate agent showing time and keller williams realty atl. partners