Back

130 Ashland Drive

Stockbridge, GA 30281

Kate Varn
call for more info
770-480-5107
Ask a Question
Send to a Friend
Schedule a Showing
Request More Info
More Homes In
Swan Lake
107 Honeysuckle Lane, Stockbridge
210 Pinewood Lane, Stockbridge
464 Azalea Drive, Stockbridge
Smart Mortgage Options
Dalton Carter
Lender
Lic. 1566538
Office:
Direct: 678-425-4140
AP Mortgage
340 Jesse Jewell Parkway
Suite 500A
Gainesville, GA 30501
Apply for a Loan
For Sale
MLS Number 10828175
3 Bedrooms
1 Bathrooms
0 Half Baths
1,400 Square Feet *estimated
Summary of 130 Ashland Drive
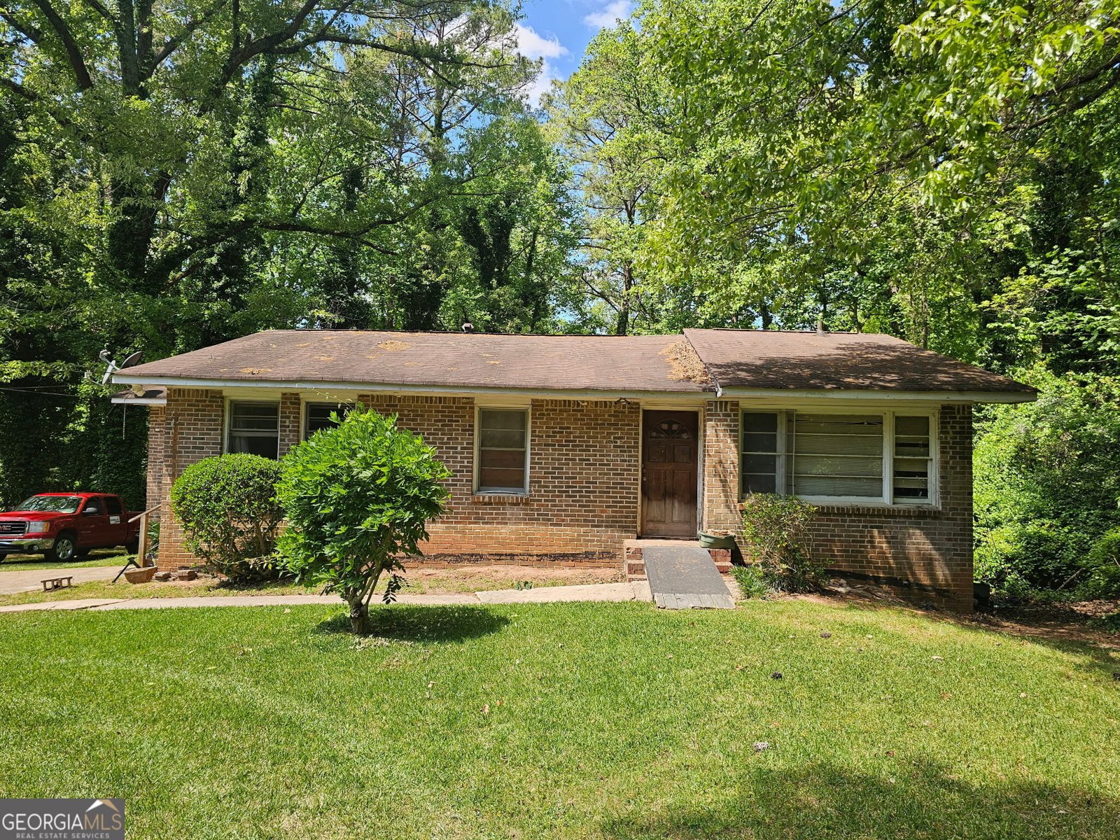
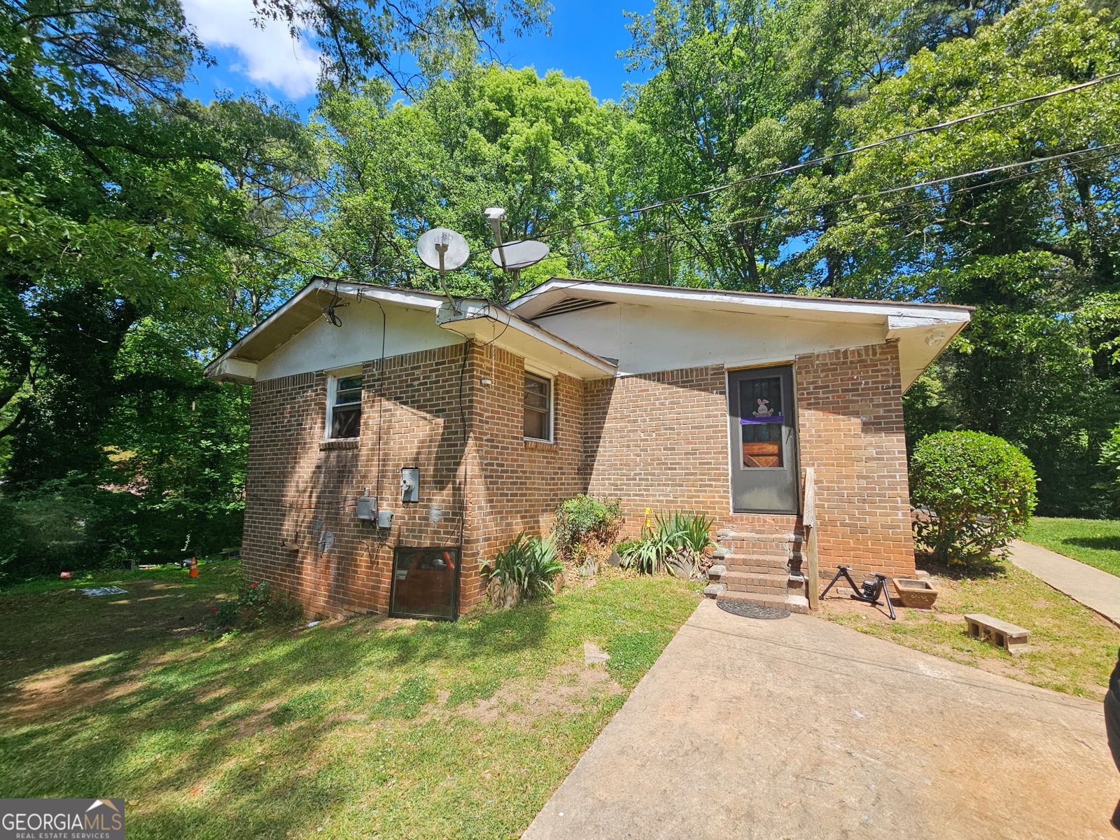
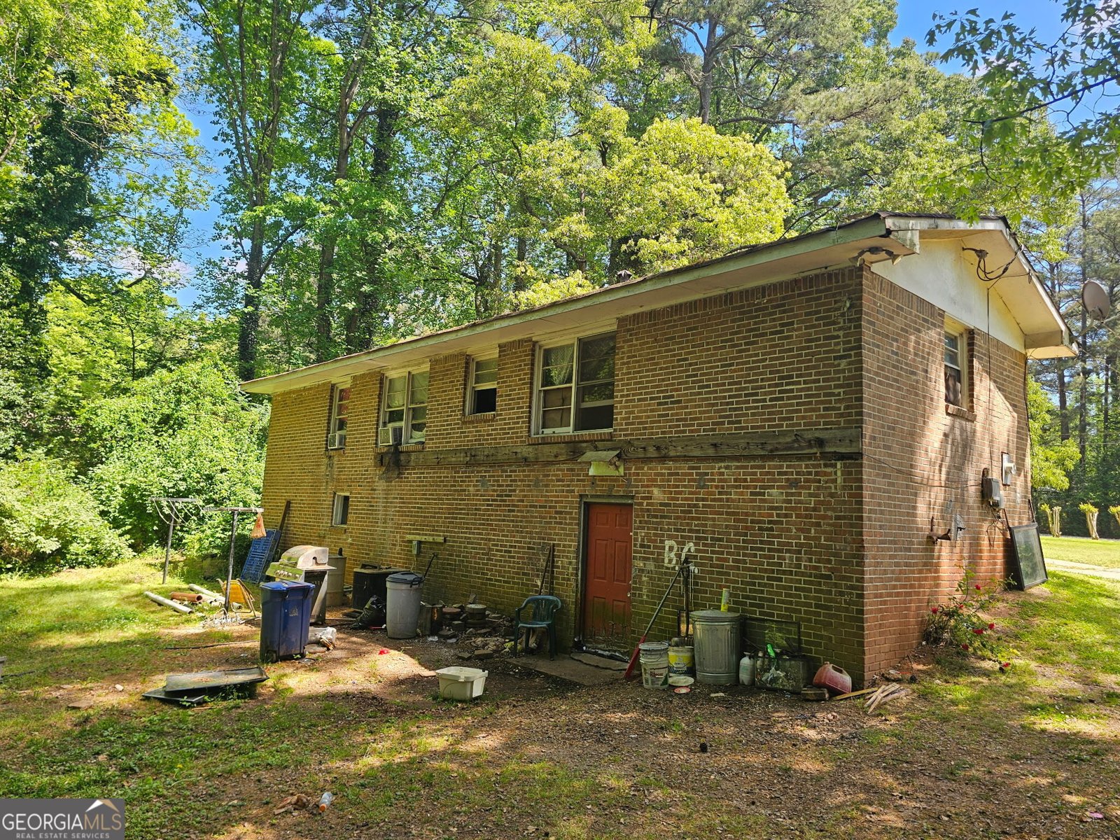
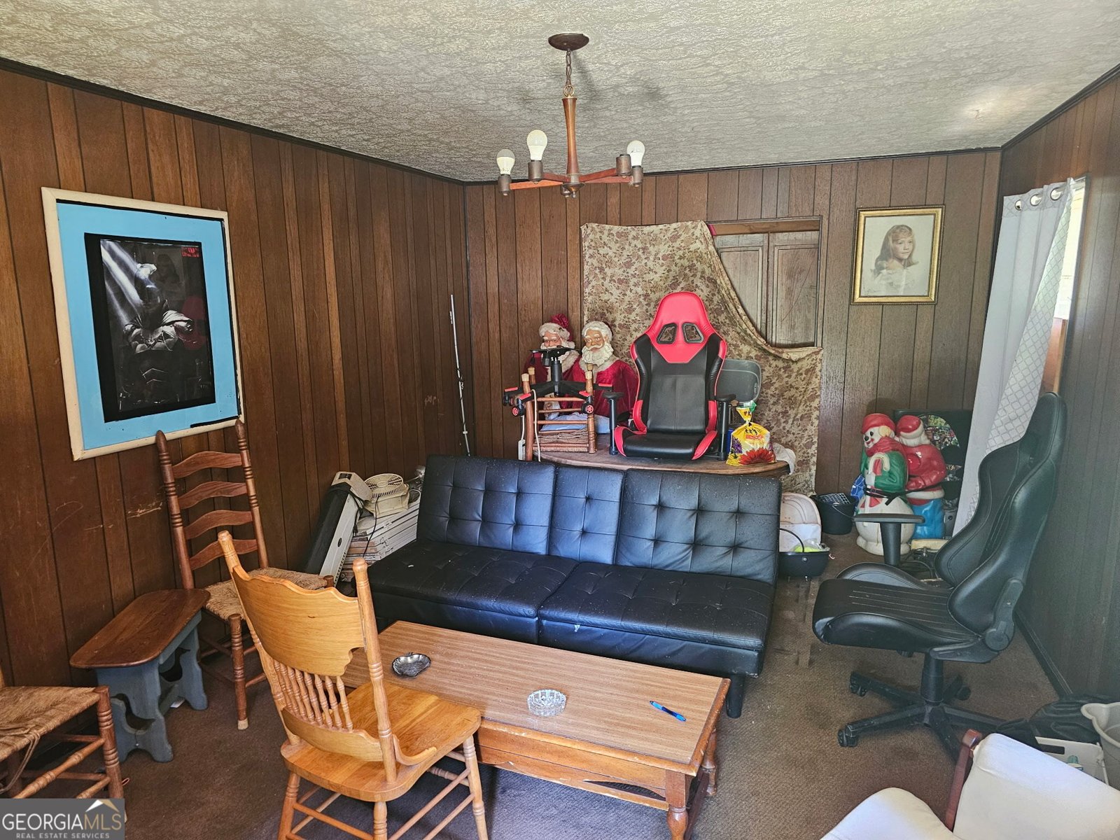
3 bedroom, 1 bath, 4-sided brick house with partial basement. Being sold AS-IS. CASH ONLY. Seller never occupied property, no guarantee of property condition. All offers must include $5,000 minimum earnest money and no due diligence period.
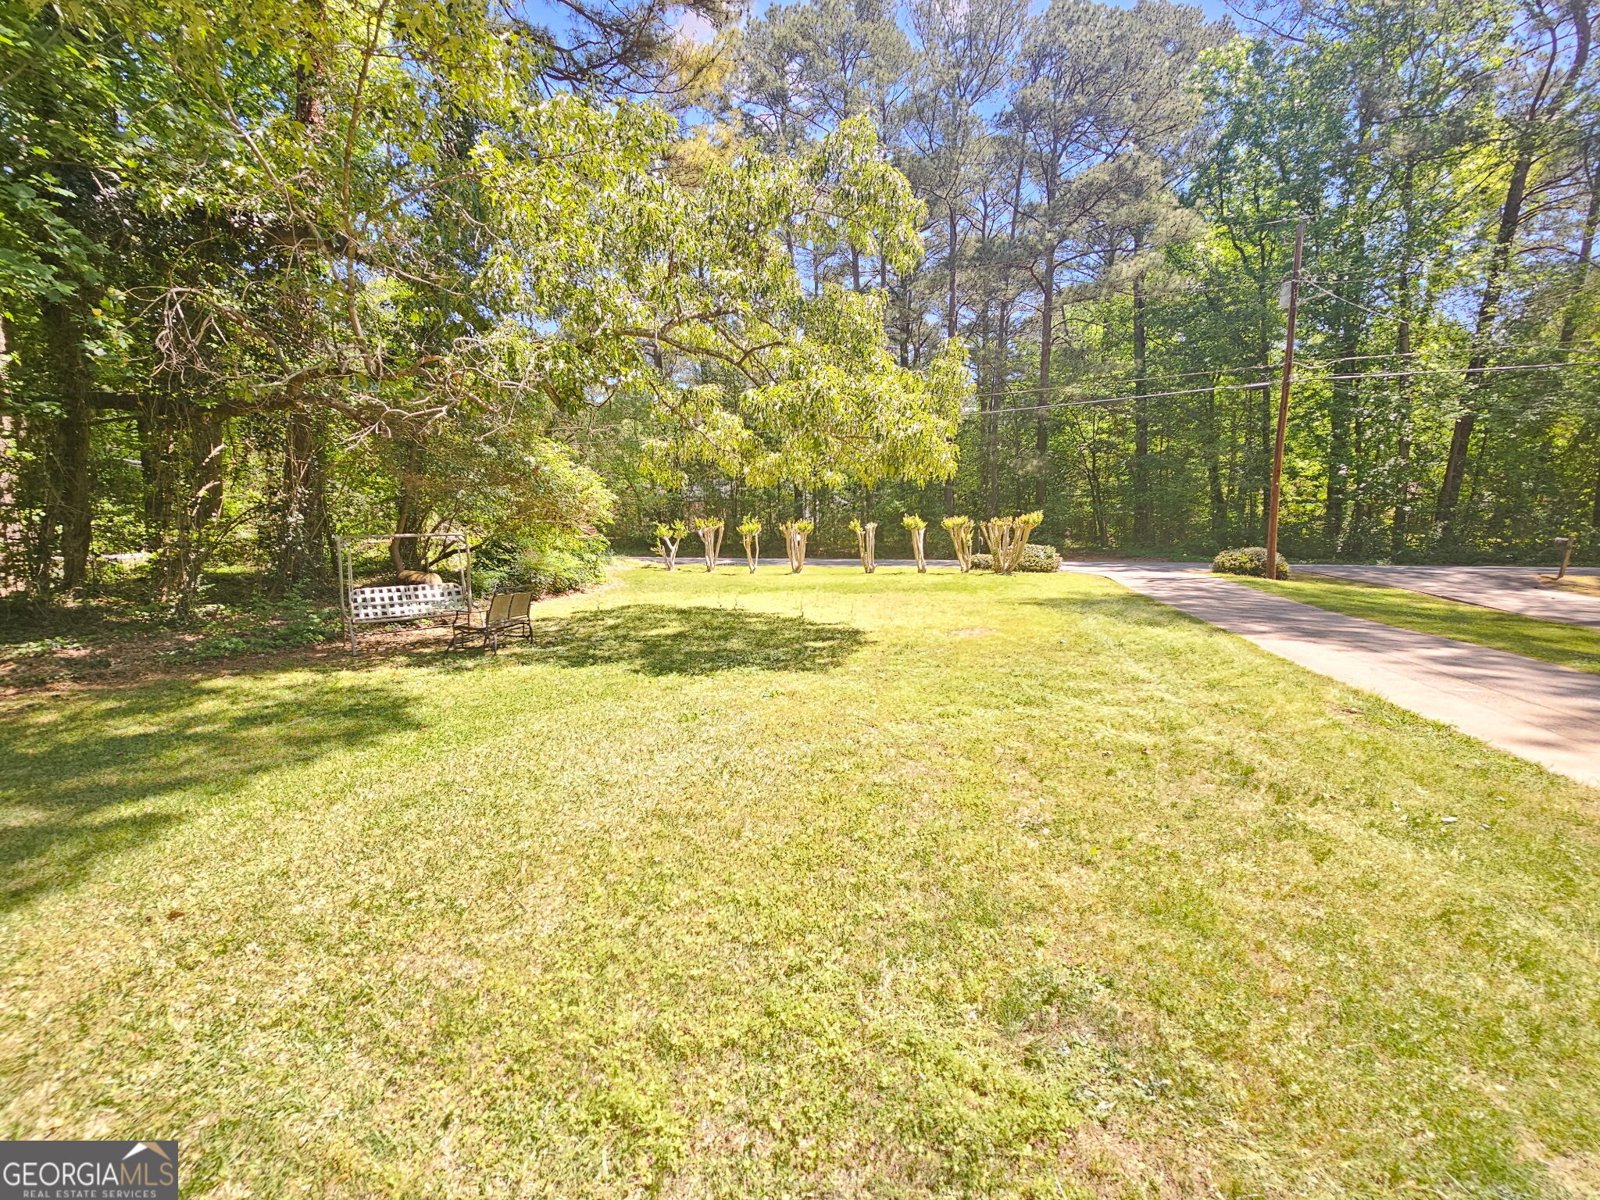
Set in the popular Swan Lake neighborhood, this 3-BR, 1-BA home offers a comfortable blend of space, style, and function. Inside, the home offers 1,400 square feet of finished living space, giving plenty of room for everyday living and easy entertaining. The kitchen was planned for both everyday meals and special occasions, with plenty of room to cook, serve, and connect. A central family room and dining area provide a welcoming place to unwind, gather, and enjoy time together. The outdoor areas offer a comfortable extension of the living space, perfect for casual evenings or weekend fun. The property includes parking available, offering convenience for residents and guests. Set within Swan Lake in Stockbridge, this home is close to schools, shopping, dining, and area attractions. Recently listed and already on many buyers radar, this home is a fresh opportunity. Currently offered at $85,000, this home delivers a strong combination of space, condition, and location.
Show more
130 Ashland Drive - Map & Directions
view in Google Maps
Facts & features
School District Information
High School
Middle School
Elementary School
Additional Information about
Swan Lake
Association
No
Additional Information about
130 Ashland Drive
County
Neighborhood
Year Built
1966
Appliances
Dishwasher
Oven/Range (Combo)
Architectural Style
Brick 4 Side
Basement
Partial
Construction Materials
Brick
Cooling
Central Air
Window Unit(s)
Flooring
Carpet
Vinyl
Heating
Central
Home Warranty
No
Interior Features
Master On Main Level
Levels
Two
Selling Status
Fixer
Roof
Composition
Sewer Type
Public Sewer
Showing Info
Public Sewer
Total Finished Area
1,400
Utilities
Electricity Available
Sewer Connected
Water Available
Water Source
Public
Master on the Main
Yes
Land Information
Lot Size
Less than .5 Acres
Garages and Parking Information
Tax Information
Taxes
Unknown
Tax Year
0
Tax ID Number
065B05031000
Show more
listed by real estate agent and flat rock realty