Back

518 Club Valley Drive

Stockbridge, GA 30281

Kate Varn
call for more info
770-480-5107
Ask a Question
Send to a Friend
Schedule a Showing
Request More Info
More Homes In
Swan Lake
561 Knollwood Drive, Stockbridge
130 Ashland Drive, Stockbridge
106 Hilltop Circle, Stockbridge
Smart Mortgage Options
Dalton Carter
Lender
Lic. 1566538
Office:
Direct: 678-425-4140
AP Mortgage
340 Jesse Jewell Parkway
Suite 500A
Gainesville, GA 30501
Apply for a Loan
For Sale
MLS Number 10854727
3 Bedrooms
2 Bathrooms
0 Half Baths
1,717 Square Feet *estimated
Summary of 518 Club Valley Drive
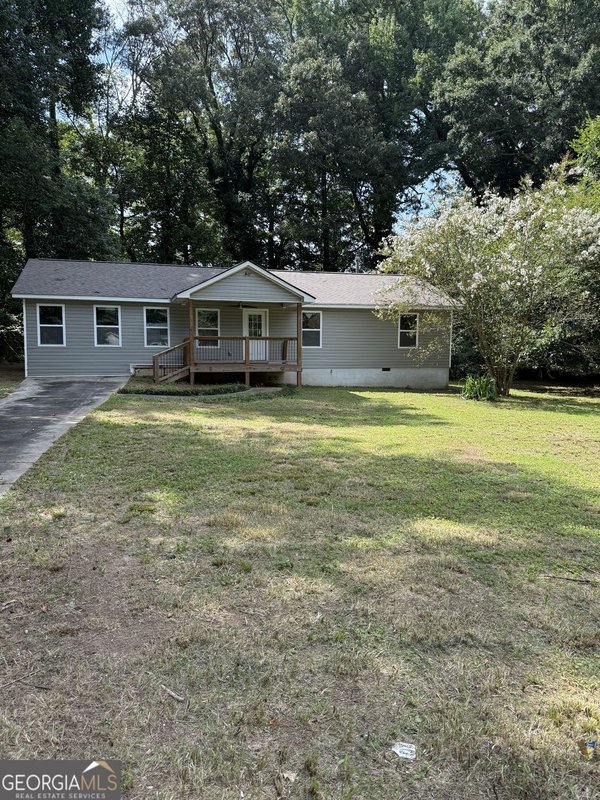
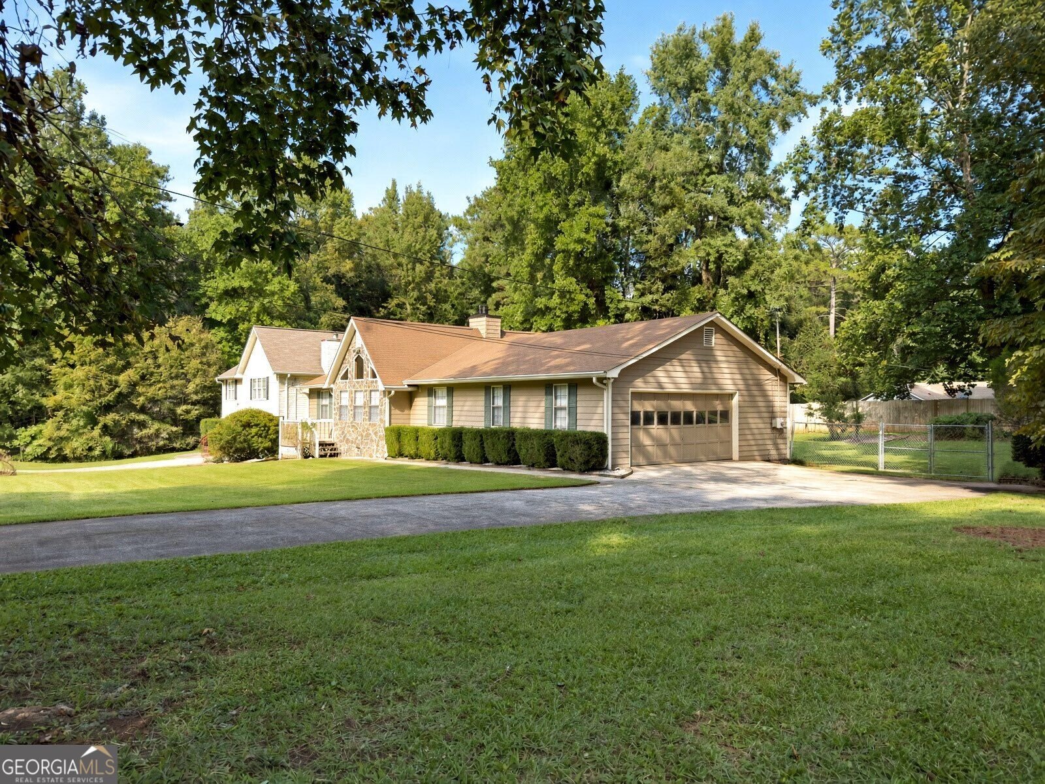
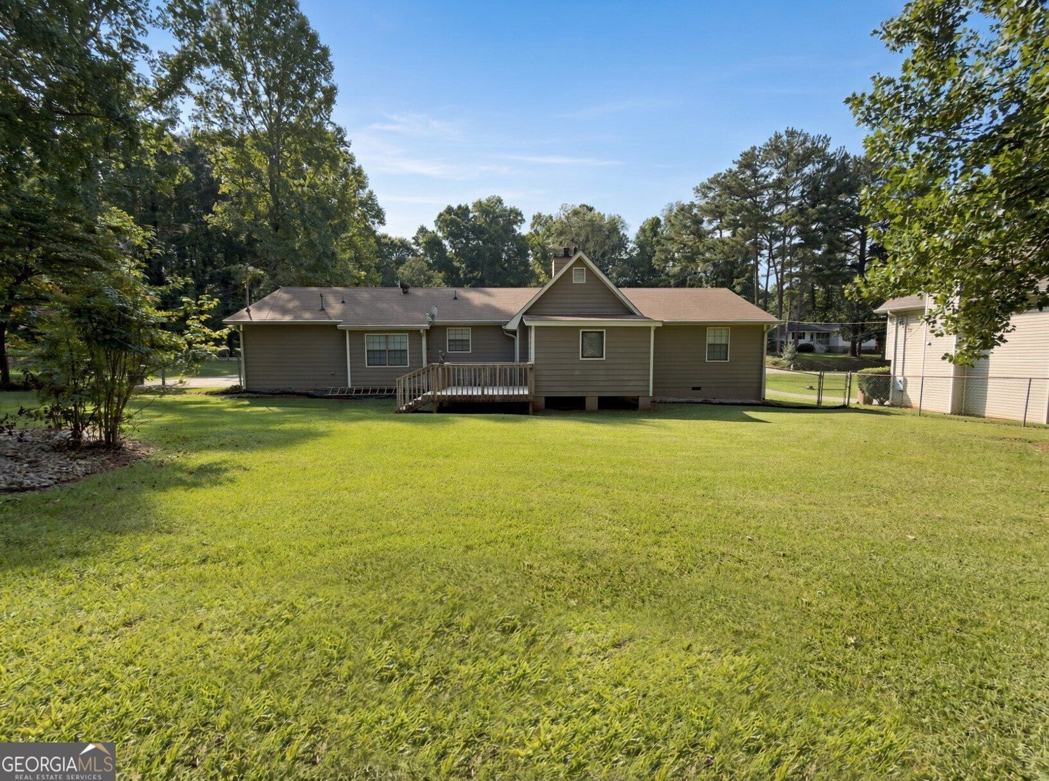
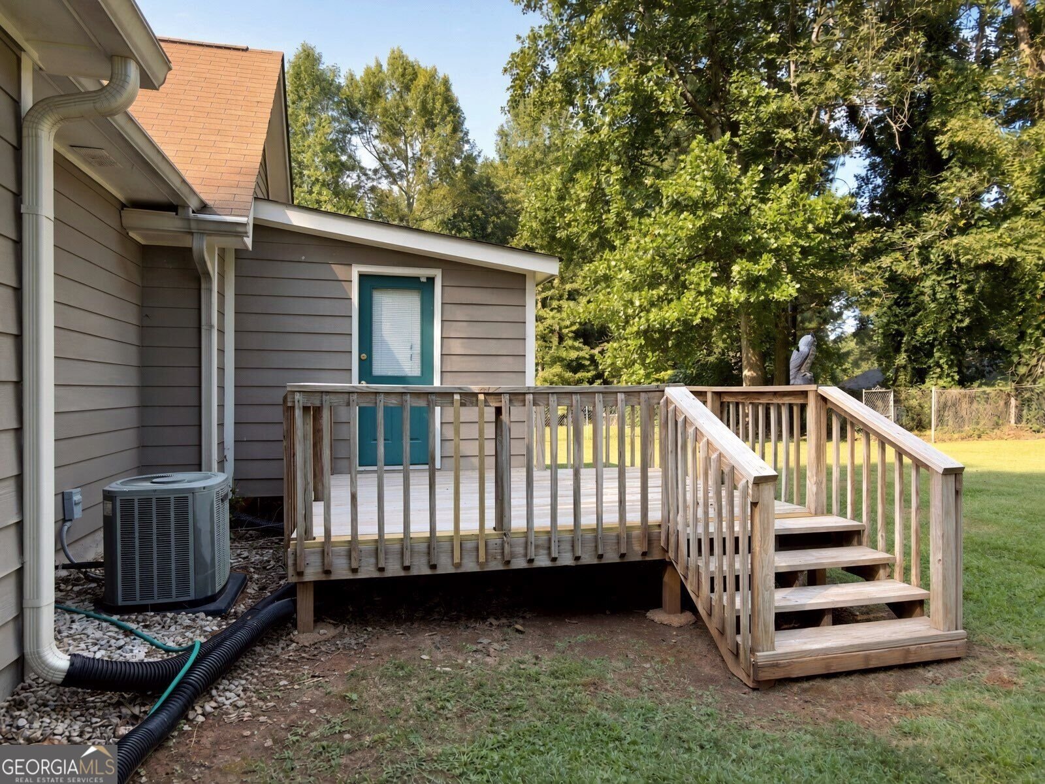
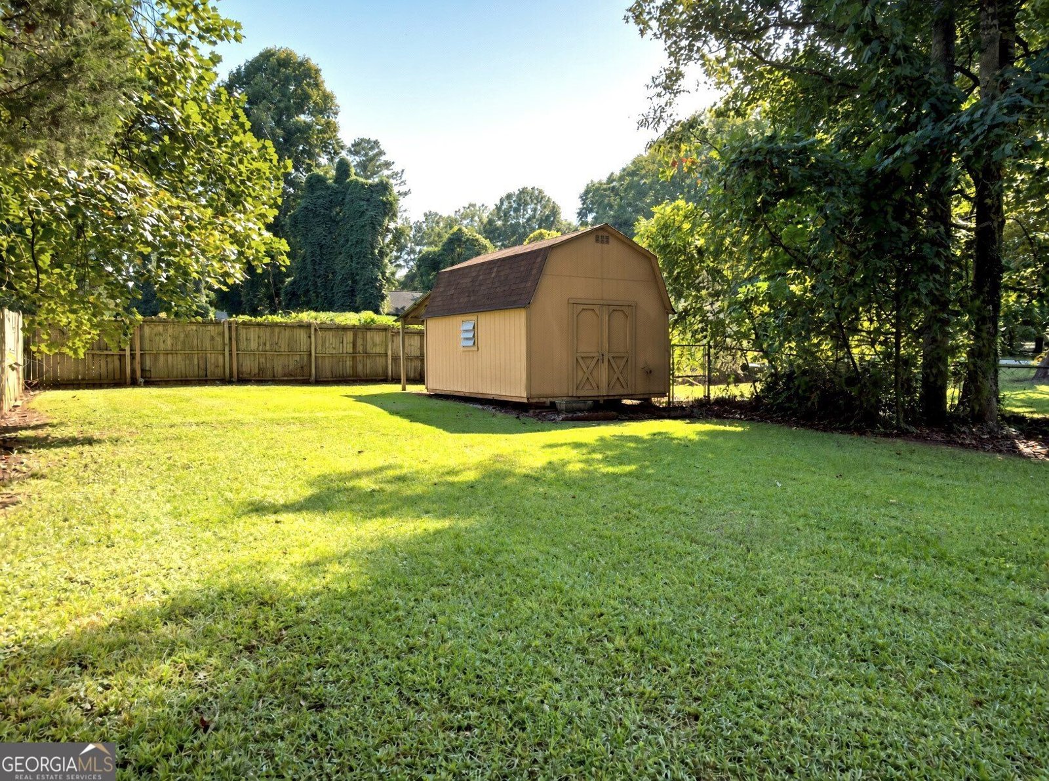
Stop the car-you do not want to miss this one! This recently renovated 3-bedroom, 2-bath home in the Swan Lake subdivision offers a split-bedroom floor plan, fresh updates, and an incredible fenced backyard with an additional side lot for even more outdoor space! Step inside to find fresh paint and new carpet throughout. The open living and dining area creates a welcoming space for everyday living and entertaining, complete with a cozy fireplace. Just off the dining area is a versatile bonus space that could easily serve as a sunroom, home office, playroom, or sitting area. The kitchen offers plenty of room to cook and gather, along with a separate eat-in breakfast area. The primary suite features two closets and a private full bath, while the secondary bedrooms and guest bath are located on the opposite side of the home, providing added privacy. And then there's the backyard! Step off the back deck into a spacious, fully fenced yard with an outbuilding for additional storage. The extra side lot gives you even more room to spread out-whether you envision a garden, outdoor entertaining space, room for pets to play, or simply want a little more breathing room. Freshly updated, functional, and offering outdoor space that is hard to find-this Swan Lake home is ready for its next owner!
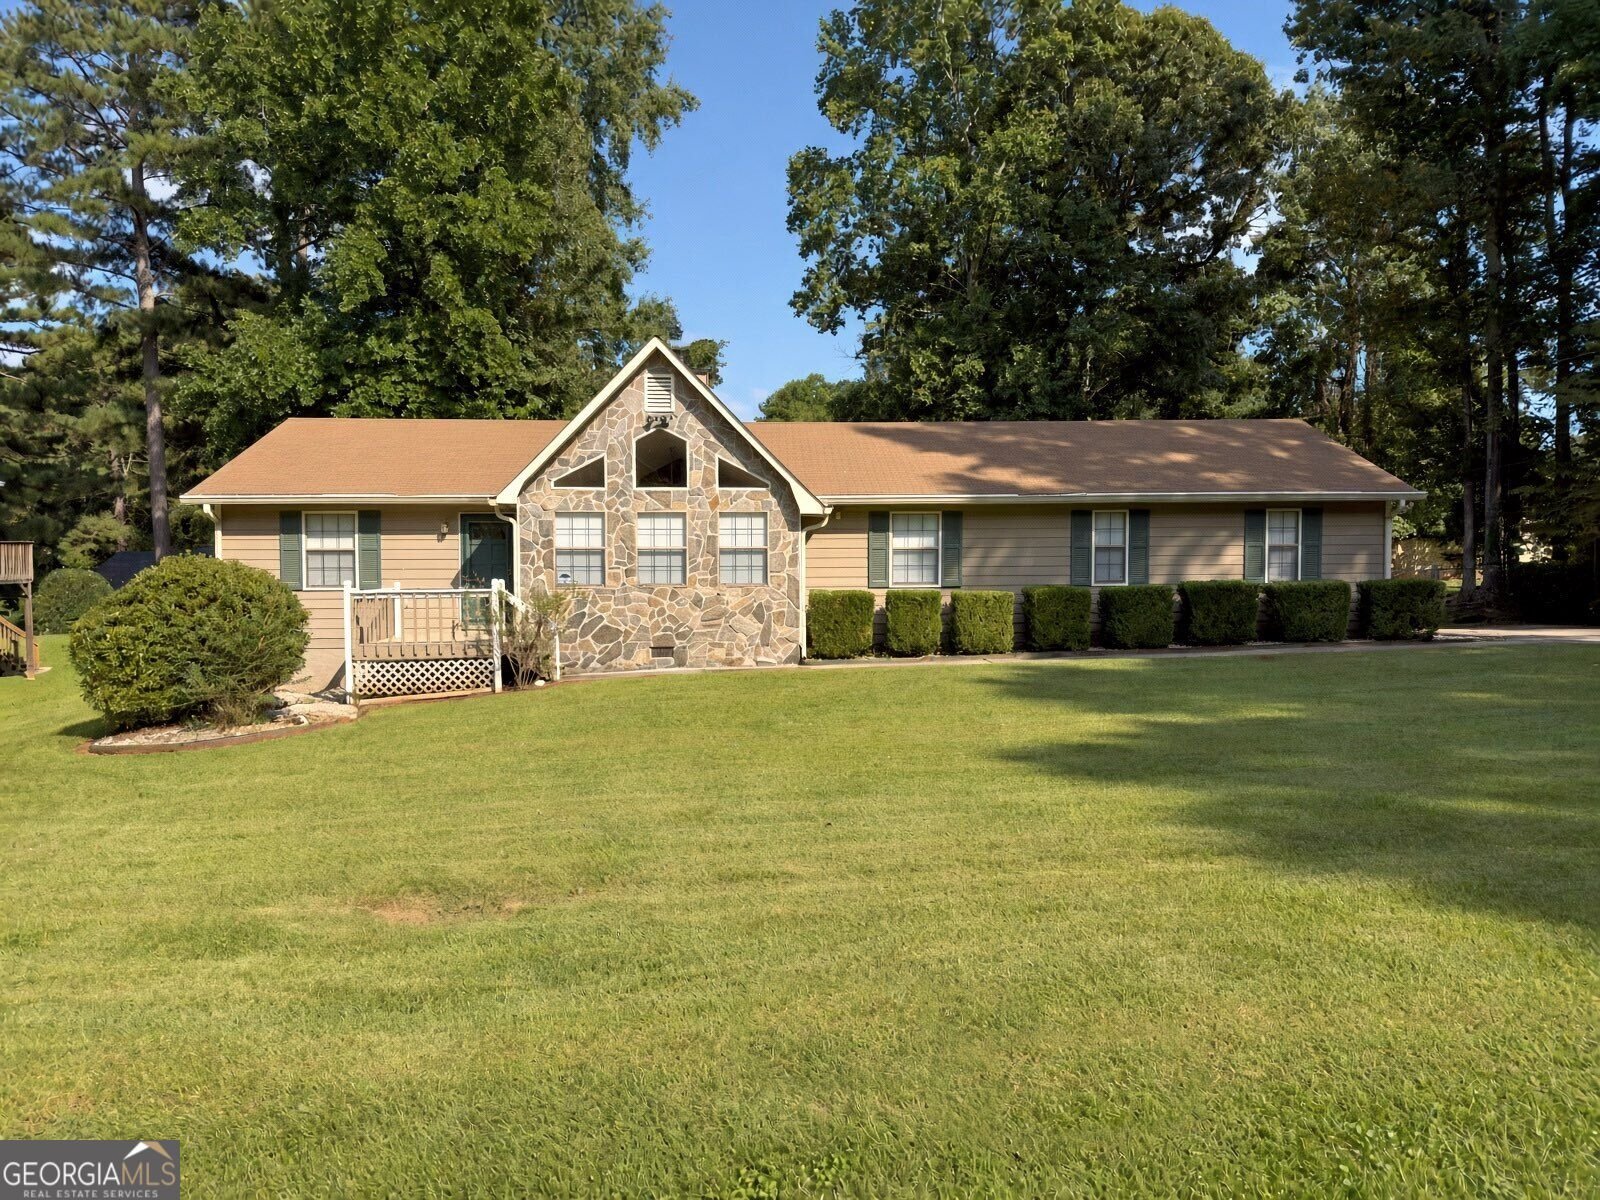
Welcome to this beautifully maintained 3-bedroom, 2-bath home in the sought after Swan Lake community of Stockbridge. With 1,717 square feet of finished living space, this floor plan offers generous gathering spaces as well as comfortable private retreats. The kitchen functions as the heart of the home with ample counter space, storage, and a natural connection to the main living areas. A central family room and dining area provide a welcoming place to unwind, gather, and enjoy time together. The outdoor space includes approximately 1 acres, ideal for gardening, outdoor activities, or simply enjoying the seasons. The property includes parking available for multiple vehicles, offering convenience for residents and guests. Residents of Swan Lake enjoy a blend of neighborhood charm and easy access to everyday conveniences. On the market for about 5 days, this home offers an excellent opportunity in Stockbridge. With an asking price of $259,900, this property represents an appealing opportunity in the current market.
▾ Show more
518 Club Valley Drive - Map & Directions
view in Google Maps
Facts & features
School District Information
High School
Middle School
Elementary School
Additional Information about
Swan Lake
Association
Yes
Association Fee
$300
Community Features
Lake
Additional Information about
518 Club Valley Drive
County
Neighborhood
Year Built
1988
Appliances
Dishwasher
Oven/Range (Combo)
Architectural Style
Ranch
Foundation
Crawl Space
Construction Materials
Press Board
Stone
Cooling
Ceiling Fan(s)
Central Air
Fireplace Features
Gas Starter
Living Room
Flooring
Carpet
Laminate
Heating
Central
Natural Gas
Home Warranty
No
Interior Features
Master On Main Level
Split Bedroom Plan
Kitchen Features
Breakfast Area
Laundry Features
In Kitchen,Laundry Closet
Levels
One
Financing Available
Cash
Conventional
FHA
VA Loan
Other Structures
Outbuilding
Selling Status
Resale
Roof
Composition
Rooms
Sun Room
Sewer Type
Septic Tank
Showing Info
Septic Tank
Listing Conditions
Estate Owned
Total Finished Area
1,717
Total Fire Places
1
Utilities
Cable Available
Electricity Available
High Speed Internet
Natural Gas Available
Phone Available
Water Available
Water Source
Public
Master on the Main
Yes
Land Information
Lot Size
.5 to 1 Acre
Lot Features
Level
Open Lot
Lot Size Estimated
1
Fencing
Back Yard
Chain Link
Fenced
Garages and Parking Information
Parking Total
6
Parking Features
Attached
Garage
Garage Door Opener
Kitchen Level
Off Street
Parking Pad
Side/Rear Entrance
Tax Information
Taxes
$3,789
Tax Year
2025
Tax ID Number
066C02028000
▾ Show more
listed by real estate agent brande smith and market south properties inc.