Back

613 Crescent Court

Stockbridge, GA 30281

Kate Varn
call for more info
770-480-5107
Ask a Question
Send to a Friend
Schedule a Showing
Request More Info
More Homes In
Walden
523 Horseshoe Circle, Stockbridge
188 pine branch Drive, Stockbridge
105 Nanci Court, Stockbridge
Smart Mortgage Options
Dalton Carter
Lender
Lic. 1566538
Office:
Direct: 678-425-4140
AP Mortgage
340 Jesse Jewell Parkway
Suite 500A
Gainesville, GA 30501
Apply for a Loan
For Sale
MLS Number 10887192
4 Bedrooms
2 Bathrooms
1 Half Baths
1,792 Square Feet *estimated
Summary of 613 Crescent Court
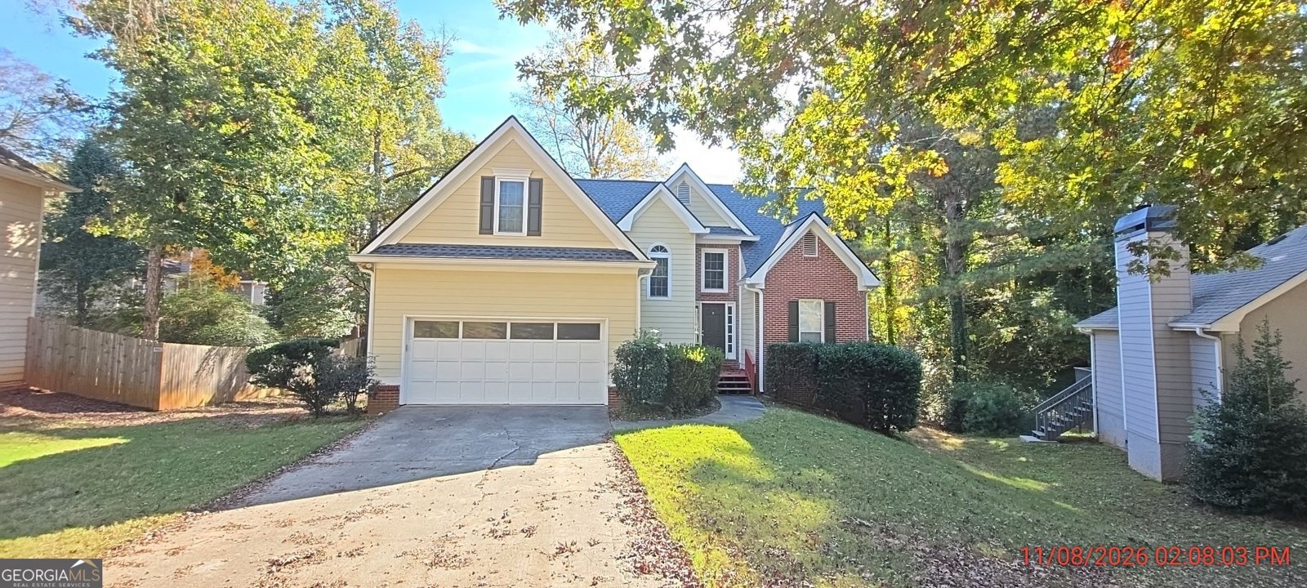
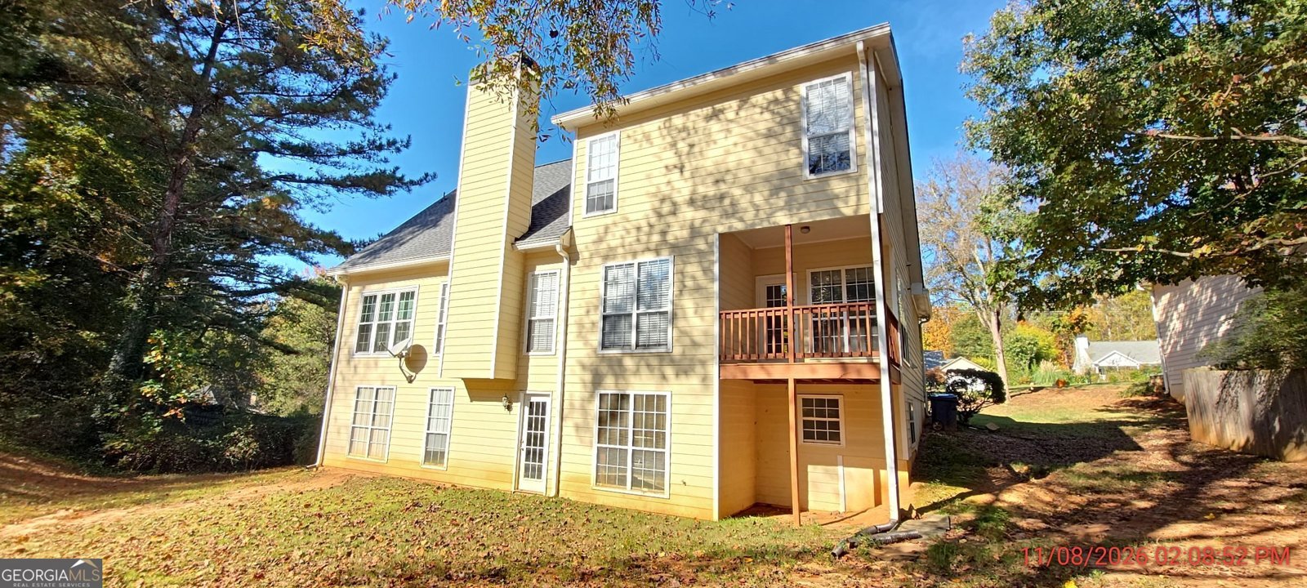
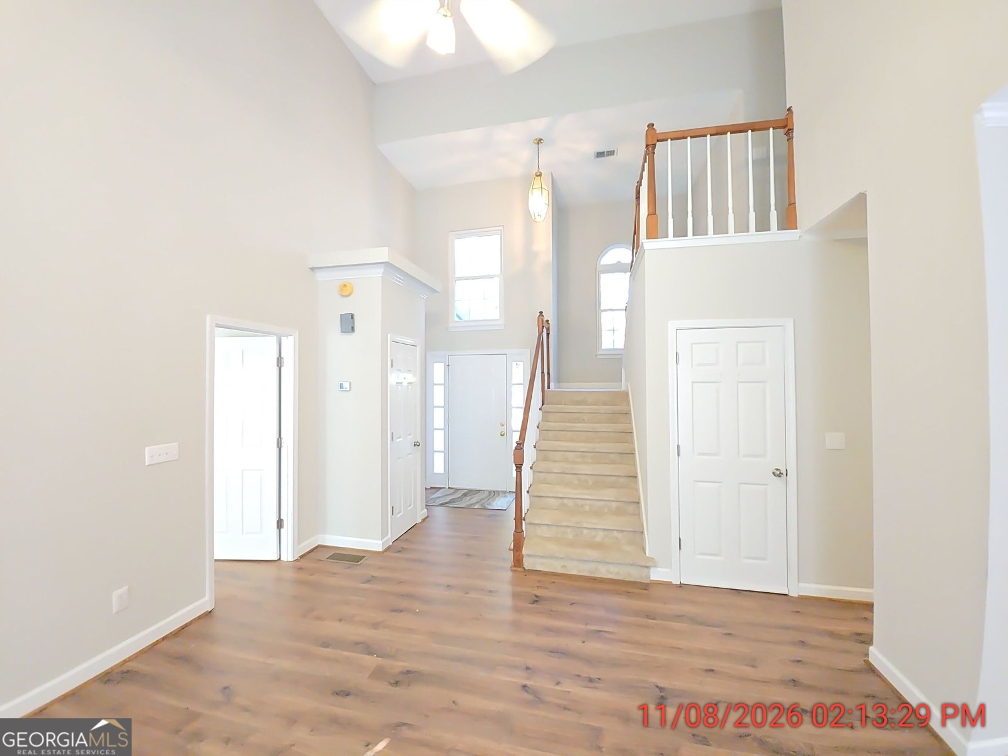
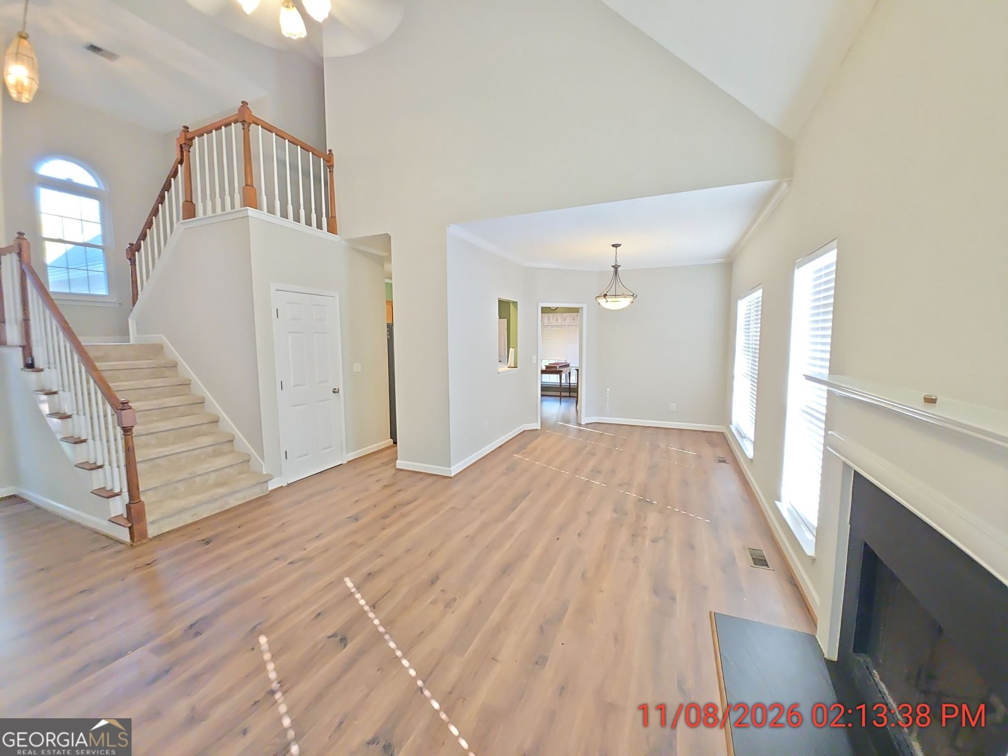
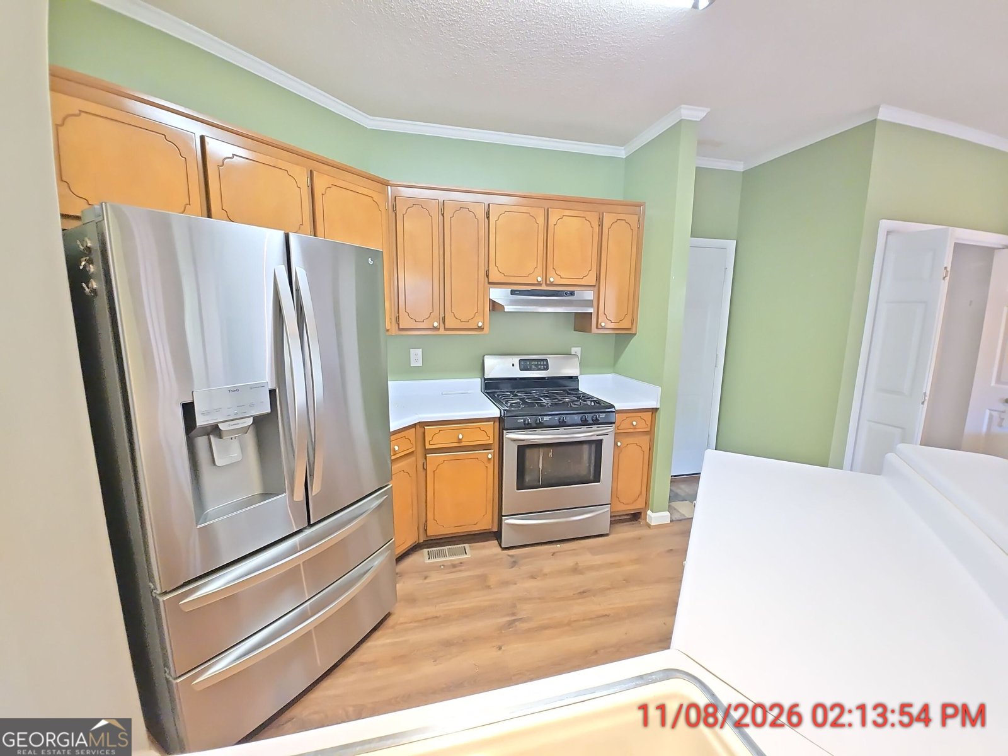
Four bedroom home + unfinished basement for sale in Walden! New architectural roof in 2026 * Hardie plank siding on all sides in 2022 * Master Suite on Main with private bath which includes separate tub and shower, double vanity, separate water closet, and walk-in closet * Separate dining room * Great room with soaring ceilings and gas fireplace plus updated lvp flooring * Eat- in kitchen with updated appliances * Full, unfinished basement ready for sheetrock * Two bedrooms Plus a large bonus room that could be a fourth bedroom upstairs * Covered back porch off breakfast area * Walden subdivision features a strong HOA with pool, tennis courts, playground and Clubhouse access *
Set in the popular Walden neighborhood, this 4-BR, 2-BA home offers a comfortable blend of space, style, and function. With 1,792 square feet of finished living space, this floor plan offers generous gathering spaces as well as comfortable private retreats. A bright, open kitchen offers generous workspace, storage, and a direct view into the main gathering spaces. A central family room and dining area provide a welcoming place to unwind, gather, and enjoy time together. Step outside to approximately 0.3 acres, creating a comfortable setting for outdoor living and weekend gatherings. With parking available for multiple vehicles, the home provides flexible options for families and visitors. Residents of Walden enjoy a blend of neighborhood charm and easy access to everyday conveniences. With only a few days on the market, this property is a must see for buyers watching the area. With an asking price of $279,900, this property represents an appealing opportunity in the current market.
▾ Show more
613 Crescent Court - Map & Directions
view in Google Maps
Facts & features
School District Information
High School
Middle School
Elementary School
Additional Information about
Walden
Association
Yes
Association Fee
$600
Initiation Fee
$600
Association Fee Includes
Facilities Fee
Swimming
Tennis
Community Features
Clubhouse
Playground
Pool
Tennis Team
Neighborhood Pool
Yes
Additional Information about
613 Crescent Court
County
Neighborhood
Year Built
1992
Appliances
Dishwasher
Gas Water Heater
Oven/Range (Combo)
Refrigerator
Stainless Steel Appliance(s)
Architectural Style
Contemporary
Basement
Concrete
Daylight
Exterior Entry
Full
Interior Entry
Unfinished
Construction Materials
Concrete
Cooling
Ceiling Fan(s)
Central Air
Dual
Electric
Fireplace Features
Factory Built
Family Room
Gas Starter
Flooring
Carpet
Laminate
Tile
Vinyl
Heating
Central
Dual
Forced Air
Natural Gas
Home Warranty
No
Interior Features
Double Vanity
Master On Main Level
Pulldown Attic Stairs
Separate Shower
Soaking Tub
Tray Ceiling(s)
Kitchen Features
Breakfast Area
Breakfast Bar
Laundry Features
In Kitchen,Laundry Closet,Upper Level
Levels
One and One Half
Financing Available
Cash
Conventional
FHA
VA Loan
Patio and Porch Features
Deck
Selling Status
Fixer
Roof
Composition
Rooms
Bonus Room
Great Room
Laundry
Sewer Type
Public Sewer
Showing Info
Public Sewer
Listing Conditions
As Is,Covenants/Restrictions
Total Finished Area
1,792
Total Fire Places
1
Utilities
High Speed Internet
Sewer Connected
Water Source
Public
Master on the Main
Yes
Land Information
Lot Size
Less than .5 Acres
Lot Features
Cul-De-Sac
Lot Size Estimated
0.3
Garages and Parking Information
Parking Total
2
Parking Features
Attached
Garage
Garage Door Opener
Tax Information
Taxes
$910
Tax Year
2026
Tax ID Number
052C02071000
▾ Show more
listed by real estate agent eberhardt andrew l jr betty l and tara properties, inc.