Back

203 Misty Ridge Trail

Stockbridge, GA 30281

Kate Varn
call for more info
770-480-5107
Ask a Question
Send to a Friend
Schedule a Showing
Request More Info
More Homes In
Wild Wind
119 Misty Ridge Trail, Stockbridge
Smart Mortgage Options
Dalton Carter
Lender
Lic. 1566538
Office:
Direct: 678-425-4140
AP Mortgage
340 Jesse Jewell Parkway
Suite 500A
Gainesville, GA 30501
Apply for a Loan
For Sale
MLS Number 10854500
3 Bedrooms
2 Bathrooms
0 Half Baths
1,215 Square Feet *estimated
Summary of 203 Misty Ridge Trail
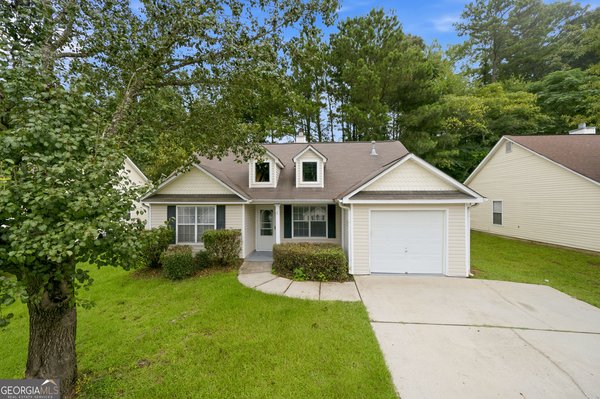
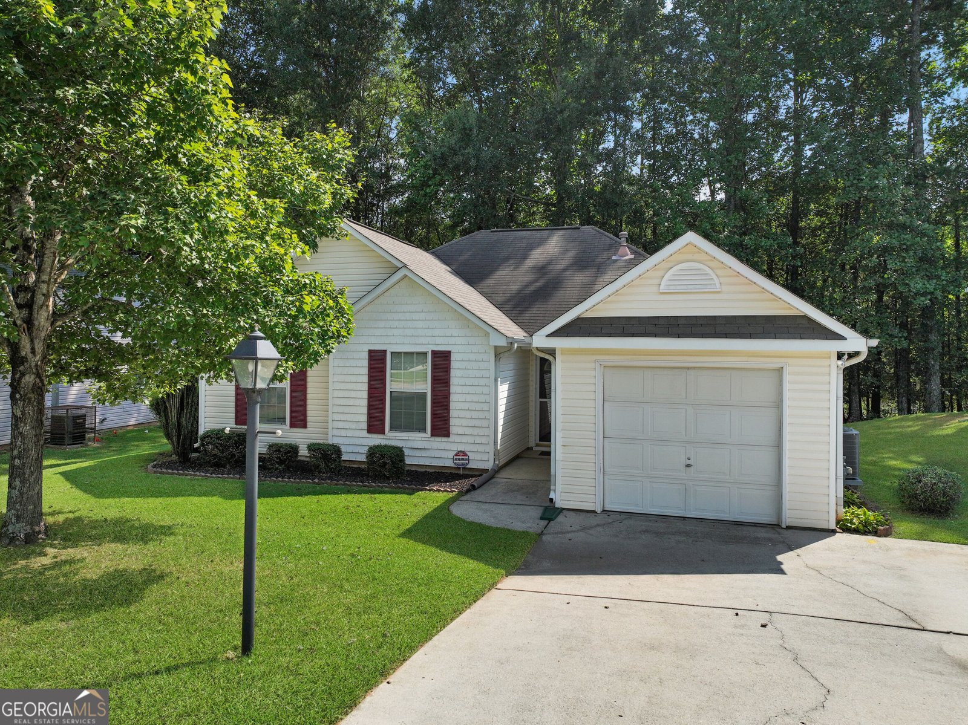
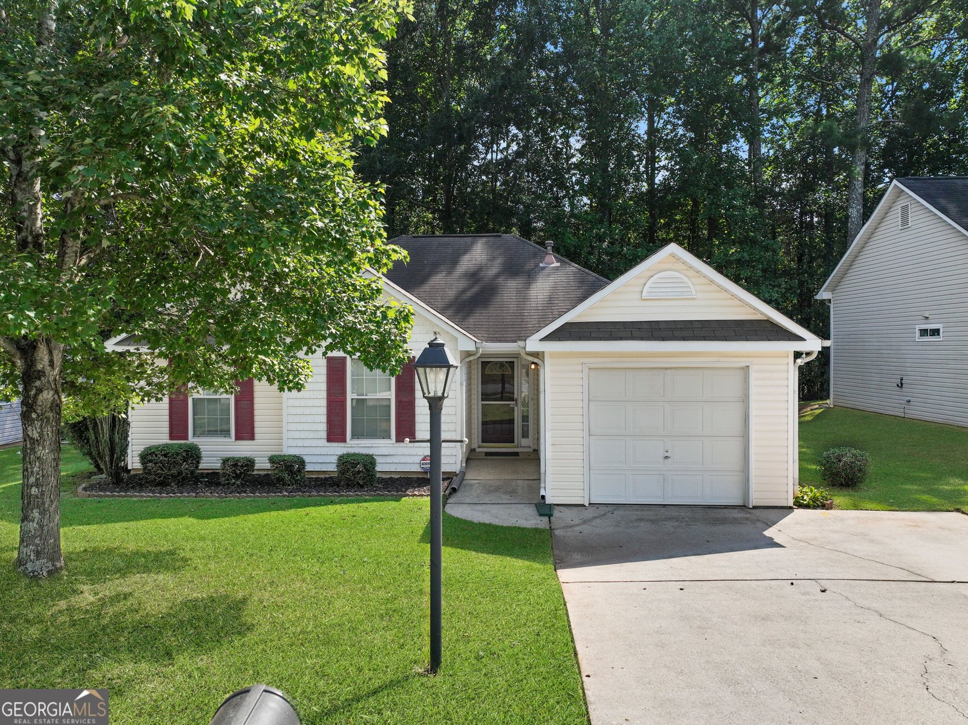
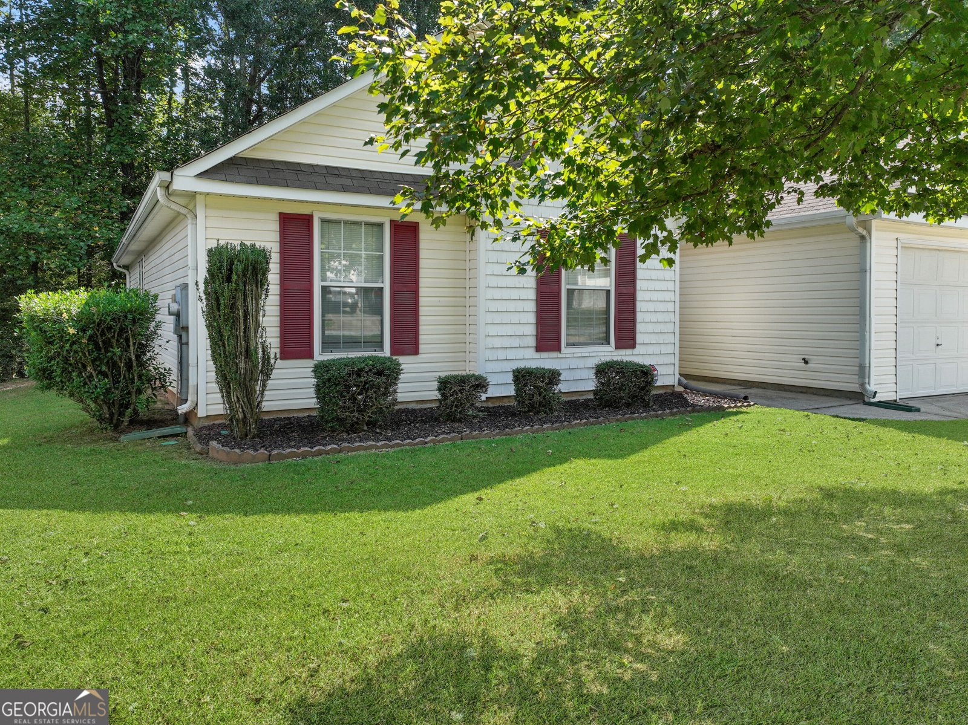
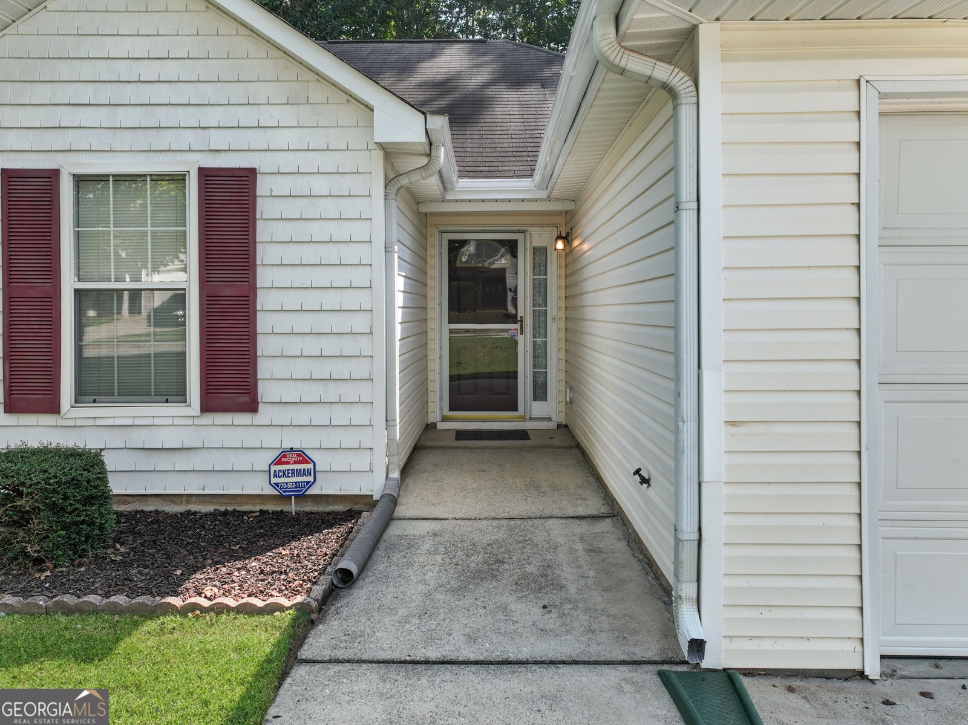
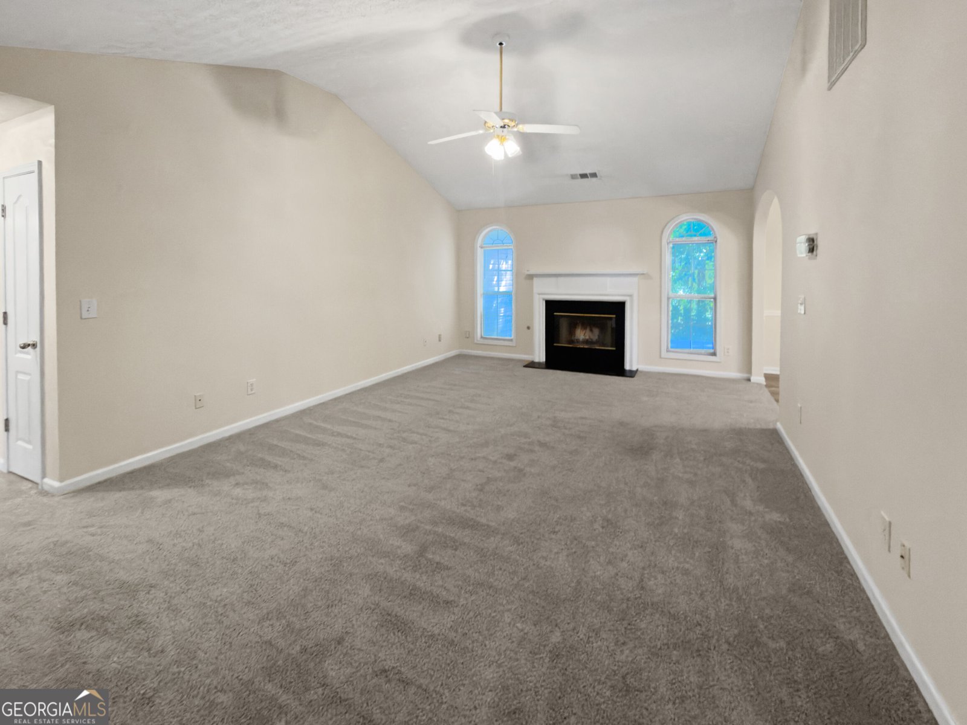
Beautifully refreshed, well maintained and ready to welcome you home! This 3-bedroom, 2-bath home at 203 Misty Ridge Trail pairs stylish finishes with valuable updates. Brand-new granite kitchen countertops give the kitchen a fresh modern look, complemented by a brand-new stainless steel range oven, dishwasher, and vent hood along with SS fridge. The updates continue with new bathroom granite countertops and faucets, plus fresh interior paint throughout. New carpet and LVP flooring throughout. A brand-new water heater and HVAC replaced in 2023 offer added confidence in your next home. Enjoy the warm, inviting and open floor plan with vaulted ceilings in the living room, a cozy fireplace, and the convenience of an attached garage. A spacious backyard concrete patio overlooks a private wooded backyard, perfect for morning coffee or a weekend BBQ, and a bicycle trail is located right beyond the tree line for easy access for an afternoon cruise. If your looking for a move-in ready turn key home, look no further! Schedule your showing today and see for yourself!
Welcome home to this spacious 3-bed, 2-bath residence nestled in Wild Wind in Stockbridge, GA. Inside, the home offers 1,215 square feet of finished living space, giving plenty of room for everyday living and easy entertaining. The kitchen functions as the heart of the home with ample counter space, storage, and a natural connection to the main living areas. The main living areas are filled with natural light and provide an easy flow for hosting friends or enjoying quiet evenings at home. Outdoor living is easy with a backyard that is well suited for grilling, gathering, or unwinding at the end of the day. With parking available, the home provides flexible options for families and visitors. Residents of Wild Wind enjoy a blend of neighborhood charm and easy access to everyday conveniences. This home has been available for approximately 5 days and continues to attract interest. At $259,900, this home is well positioned for buyers seeking value in Stockbridge.
▾ Show more
203 Misty Ridge Trail - Map & Directions
view in Google Maps
Facts & features
School District Information
High School
Middle School
Elementary School
Additional Information about
Wild Wind
Association
Yes
Association Fee
$100
Community Features
Sidewalks
Street Lights
Additional Information about
203 Misty Ridge Trail
County
Neighborhood
Year Built
1999
Appliances
Dishwasher
Gas Water Heater
Ice Maker
Oven/Range (Combo)
Refrigerator
Stainless Steel Appliance(s)
Architectural Style
Traditional
Basement
Concrete
None
Construction Materials
Vinyl Siding
Cooling
Ceiling Fan(s)
Central Air
Gas
Fireplace Features
Factory Built
Gas Starter
Flooring
Carpet
Vinyl
Heating
Central
Forced Air
Natural Gas
Home Warranty
No
Interior Features
High Ceilings
Master On Main Level
Pulldown Attic Stairs
Tray Ceiling(s)
Vaulted Ceiling(s)
Walk-In Closet(s)
Kitchen Features
Solid Surface Counters
Laundry Features
In Kitchen
Levels
One
Financing Available
Cash
Conventional
FHA
VA Loan
Patio and Porch Features
Patio
Selling Status
Updated/Remodeled
Roof
Composition
Sewer Type
Public Sewer
Showing Info
Public Sewer
Total Finished Area
1,215
Total Fire Places
1
Utilities
Cable Available
Electricity Available
High Speed Internet
Natural Gas Available
Sewer Connected
Underground Utilities
Water Source
Public
Master on the Main
Yes
Land Information
Lot Size
Less than .5 Acres
Lot Features
Level
Private
Garages and Parking Information
Parking Features
Garage
Kitchen Level
Tax Information
Taxes
$4,163
Tax Year
2025
Tax ID Number
S28A01127000
▾ Show more
listed by real estate agent gerald jeannette and homesmart