Back

315 Brown Thrasher Lane

Kathleen, GA 31047

Kate Varn
call for more info
770-480-5107
Ask a Question
Send to a Friend
Schedule a Showing
Request More Info
Smart Mortgage Options
Dalton Carter
Lender
Lic. 1566538
Office:
Direct: 678-425-4140
AP Mortgage
340 Jesse Jewell Parkway
Suite 500A
Gainesville, GA 30501
Apply for a Loan
For Sale
MLS Number 10849992
4 Bedrooms
3 Bathrooms
0 Half Baths
2,328 Square Feet *estimated
Summary of 315 Brown Thrasher Lane
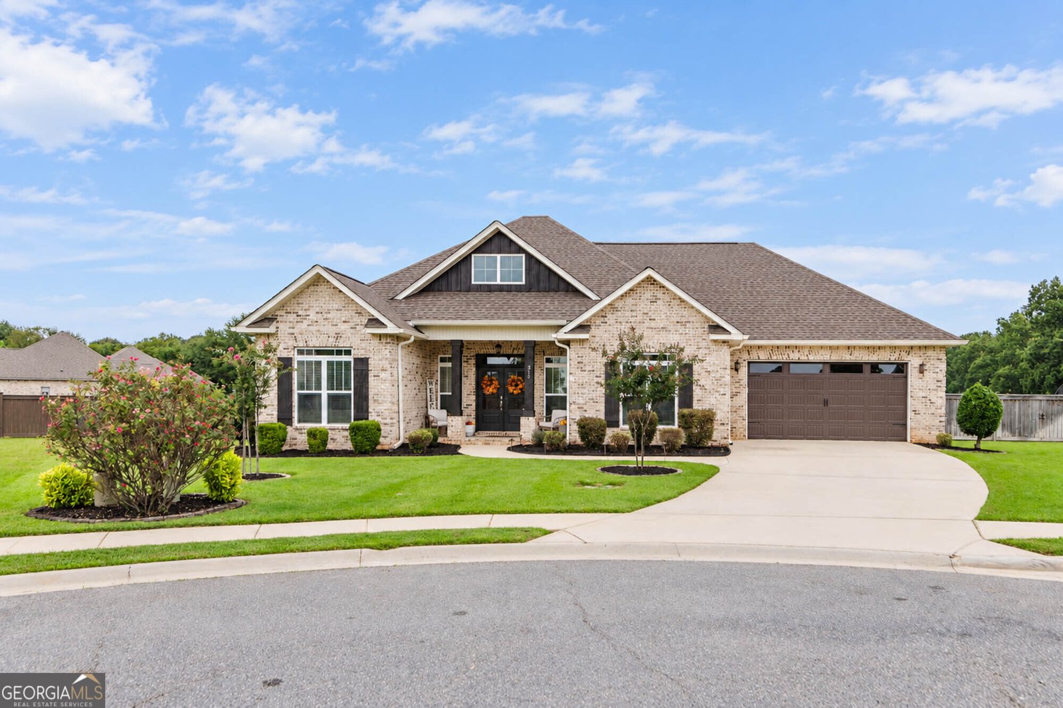
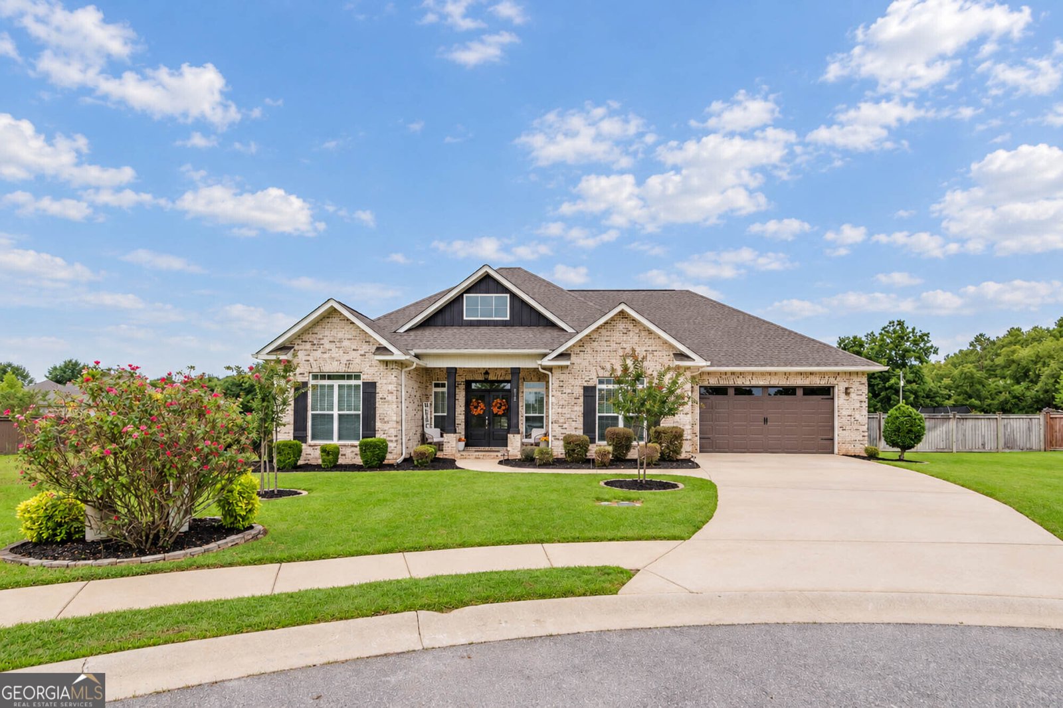
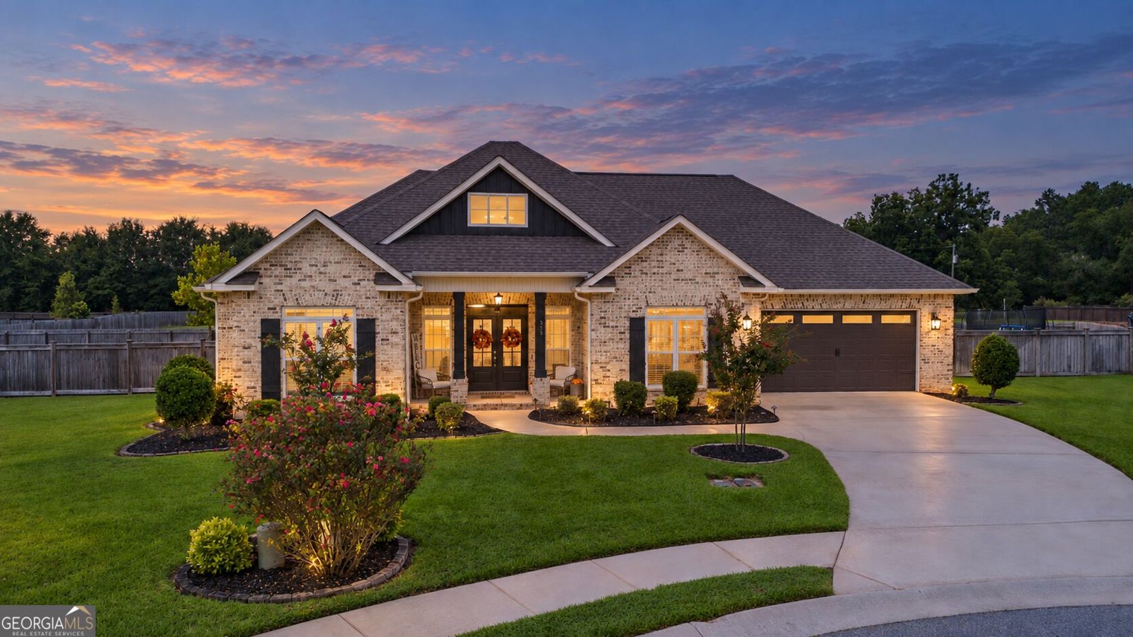
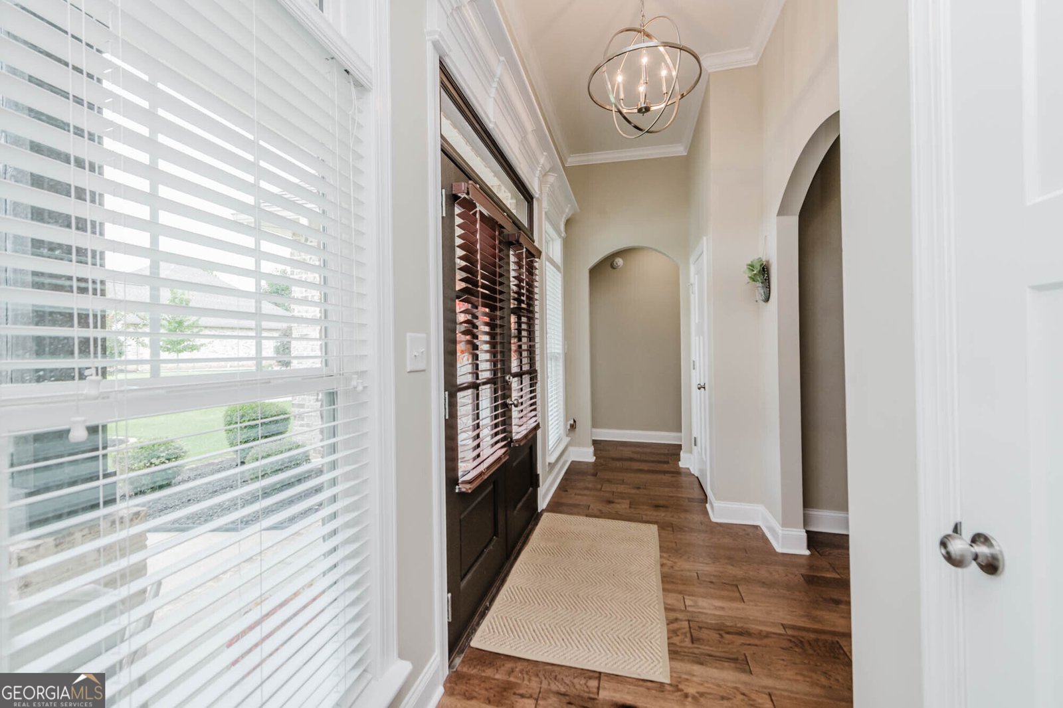
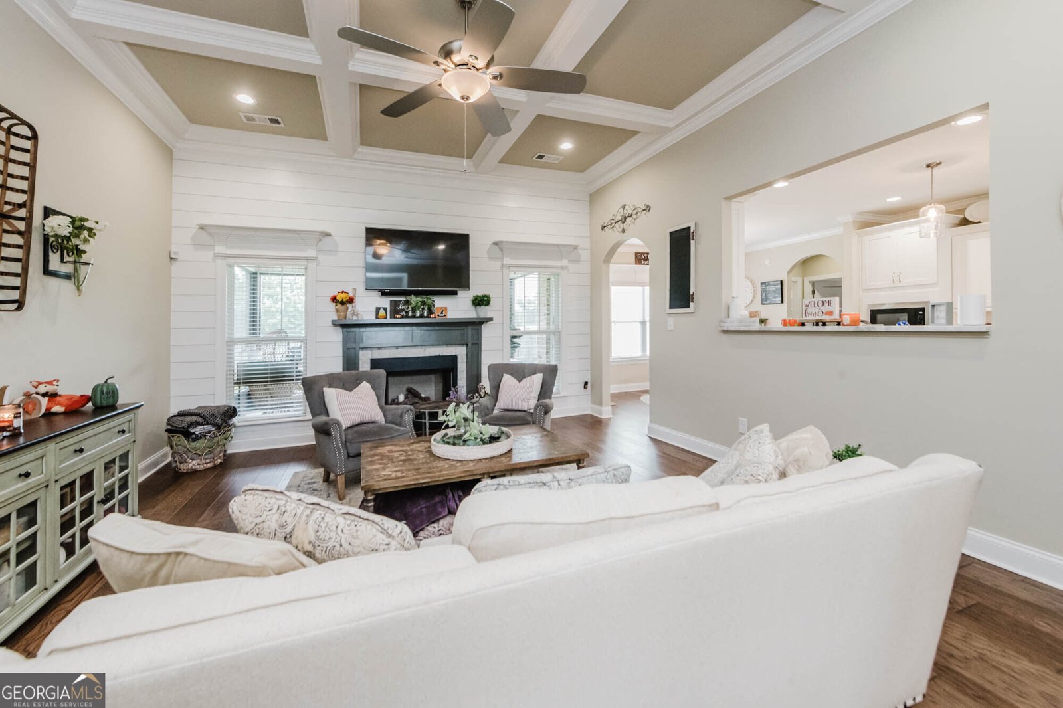
Absolutely stunning and beautifully maintained home that feels like a breath of fresh air the moment you walk through the door! The open floor plan, high ceilings, and custom accents create a bright, inviting atmosphere that is both beautiful and comfortable. This 4-bedroom, 3-full-bath home offers 2,328 sq. ft. on a spacious 0.44-acre lot in a quiet cul-de-sac. The home features a large fully fenced backyard, screened porch, mature landscaping, peaceful meadow and wooded views, and plenty of space for outdoor enjoyment. The backyard is truly made for grilling, chilling, entertaining, and families coming together. Inside, you'll find quartz countertops, stainless-steel appliances, a gas fireplace, LVP flooring, spacious bedrooms, a large primary suite and abundant attic storage. Major recent improvements include a 2023 roof, 2024 HVAC, 2026 garage door and disposal, fresh interior and exterior paint, gutters and irrigation. Smart-home security features and fiber internet capability add today's modern conveniences. A truly beautiful home with thoughtful updates, custom touches, and the perfect setting to gather, relax, and make lasting family memories! Recent Improvements * New roof - 2023, with 10-year warranty * New HVAC system - 2024, with 10-year warranty * New garage door and garbage disposal - 2026, with 2-year warranties * Fresh interior paint - 2026 * Freshly painted front porch, pillars, shutters and front gable - September 2026 * New gutters and established landscaping * Programmable irrigation system Interior Features * Quartz countertops in kitchen and all bathrooms * Stainless-steel kitchen appliances and gas fireplace * LVP flooring in common areas, bathrooms and laundry; carpet in bedrooms * Primary bath with tile shower, garden tub and walk-in closet * Large attic with substantial storage * Outdoor Living & Modern Convenience * Large fully fenced backyard with double-wide gate * Screened porch, concrete patio, grilling area and propane hookup * Mature crape myrtles and rose bushes; peaceful meadow and wooded views * Fiber internet capability of at least 2 Gbps * Smart garage, video doorbell, security system and exterior sensors * Wi-Fi front-door deadbolt and programmable landscape/walkway lighting * In-ground termite protection system The Lifestyle From morning coffee on the screened porch to evenings around the fire pit, this home has been a place for family gatherings, backyard play, holiday meals and quiet moments. The sellers have cared for it thoughtfully and are ready to pass it along to the next family to create their own story. A well-loved, well-maintained home with meaningful updates, inviting outdoor space, and room for the next chapter.
Welcome to this beautifully maintained 4-bedroom, 3-bath home in the sought after Woodlands Of Houston County community of Kathleen. Thoughtfully planned, the interior provides 2,328 square feet of finished living space with an open, livable feel from room to room. The kitchen was planned for both everyday meals and special occasions, with plenty of room to cook, serve, and connect. The main living areas are filled with natural light and provide an easy flow for hosting friends or enjoying quiet evenings at home. Outside, the property offers approximately 0.44 acres, giving ample room to relax, play, or plan future outdoor projects. The property includes parking available for multiple vehicles, offering convenience for residents and guests. Residents of Woodlands Of Houston County enjoy a blend of neighborhood charm and easy access to everyday conveniences. With approximately 15 days on the market, this home is well positioned for the next owner. At $429,900, this home is well positioned for buyers seeking value in Kathleen.

▾ Show more
315 Brown Thrasher Lane - Map & Directions
view in Google Maps
Facts & features
School District Information
High School
Middle School
Elementary School
Additional Information about
Woodlands Of Houston County
Association
Yes
Association Fee
$360
Association Fee Includes
Other
Community Features
Playground
Sidewalks
Street Lights
Additional Information about
315 Brown Thrasher Lane
County
Year Built
2018
Architectural Style
Brick 4 Side
Traditional
Foundation
Slab
Construction Materials
Brick
Cooling
Central Air
Electric
Flooring
Carpet
Other
Heating
Central
Electric
Home Warranty
No
Interior Features
Walk-In Closet(s)
Levels
One
Selling Status
Resale
Roof
Composition
Rooms
Office
Sun Room
Sewer Type
Public Sewer
Total Finished Area
2,328
Total Fire Places
1
Utilities
Electricity Available
Underground Utilities
Water Available
Water Source
Public
Land Information
Lot Size
Less than .5 Acres
Lot Size Estimated
0.44
Fencing
Privacy
Garages and Parking Information
Parking Total
2
Parking Features
Garage
Tax Information
Taxes
$2,025
Tax Year
4840
Tax ID Number
0P64A0 130000
▾ Show more
listed by real estate agent bentley stacie trust knight stacie marie and fickling & company