Back

101 Beaumont Trail

Perry, GA 31069

Kate Varn
call for more info
770-480-5107
Ask a Question
Send to a Friend
Schedule a Showing
Request More Info
More Homes In
Beaumont
111 Beaumont Trail, Perry
103 Beaumont Trail, Perry
Smart Mortgage Options
Dalton Carter
Lender
Lic. 1566538
Office:
Direct: 678-425-4140
AP Mortgage
340 Jesse Jewell Parkway
Suite 500A
Gainesville, GA 30501
Apply for a Loan
For Sale
MLS Number 10825557
4 Bedrooms
3 Bathrooms
0 Half Baths
2,490 Square Feet *estimated
Summary of 101 Beaumont Trail
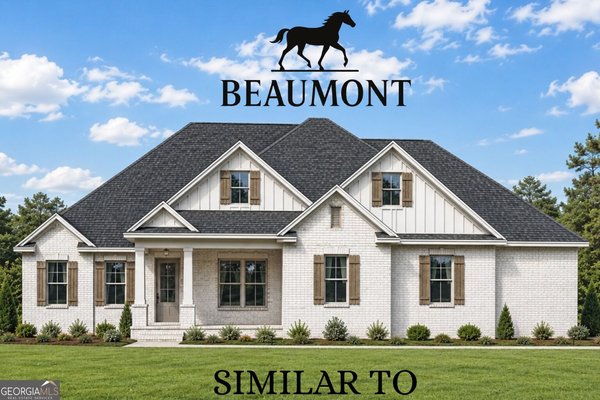
Welcome home to Beaumont, a brand-new subdivision in Perry, GA! This beautiful all-brick new construction home offers 4 bedrooms, 3 bathrooms, and approximately 2,490 square feet of thoughtfully designed living space. Situated on a spacious 1.11-acre lot with Houston County water and NO city taxes, this home offers the space you've been looking for in one of Perry's newest communities. Step inside to an inviting open-concept floor plan designed for both everyday living and entertaining. The Great Room makes a statement with impressive 12-foot coffered ceilings and a gas-log fireplace with brick surround. LVP flooring flows throughout the main living and dining areas, kitchen, and hallways. The kitchen features abundant cabinetry and counter space, stainless steel appliances, and an oversized island with breakfast bar. A separate butler's pantry provides even more functionality with custom cabinetry, shelving, and a microwave. The spacious primary suite is a private retreat featuring a double box tray ceiling and a spa-like ensuite bathroom complete with a freestanding soaking tub, double vanity, custom tile shower, and oversized walk-in closet. Conveniently located just off the primary suite, the laundry room includes custom cabinetry for additional storage and organization. With only 42 exclusive homesites, Beaumont offers a wonderful balance of privacy, space, and community-all while being conveniently located in Perry. Don't miss your opportunity to call one of Perry's newest premier communities home. Call today for more information! Estimated Completion Date: November 16th
Set in the popular Beaumont neighborhood, this 4-BR, 3-BA home offers a comfortable blend of space, style, and function. Thoughtfully planned, the interior provides 2,490 square feet of finished living space with an open, livable feel from room to room. A bright, open kitchen offers generous workspace, storage, and a direct view into the main gathering spaces. The main living areas are filled with natural light and provide an easy flow for hosting friends or enjoying quiet evenings at home. The outdoor space includes approximately 1.11 acres, ideal for gardening, outdoor activities, or simply enjoying the seasons. With parking available for multiple vehicles, the home provides flexible options for families and visitors. Set within Beaumont in Perry, this home is close to schools, shopping, dining, and area attractions. With roughly 7 days on the market, this property stands out for condition and location. With an asking price of $485,550, this property represents an appealing opportunity in the current market.
Show more
101 Beaumont Trail - Map & Directions
view in Google Maps
Facts & features
School District Information
High School
Middle School
Elementary School
Additional Information about
Beaumont
Association
Yes
Association Fee
$375
Initiation Fee
$500
Association Fee Includes
Other
Additional Information about
101 Beaumont Trail
County
Neighborhood
Year Built
2026
Architectural Style
Brick 4 Side
Foundation
Slab
Construction Materials
Brick
Cooling
Ceiling Fan(s)
Central Air
Electric
Dining Room Features
Separate Room
Exterior Features
Sprinkler System
Fireplace Features
Gas Log
Flooring
Carpet
Tile
Vinyl
Heating
Central
Electric
Home Warranty
Yes
Interior Features
Double Vanity
Master On Main Level
Soaking Tub
Split Bedroom Plan
Kitchen Features
Breakfast Area
Breakfast Bar
Kitchen Island
Pantry
Solid Surface Counters
Laundry Features
In Mud Room
Levels
One
Financing Available
Conventional
FHA
USDA Loan
VA Loan
Patio and Porch Features
Patio
Selling Status
Under Construction
Roof
Composition
Rooms
Foyer
Great Room
Sewer Type
Septic Tank
Total Finished Area
2,490
Total Fire Places
1
Utilities
Underground Utilities
Water Source
Public
Window Features
Double Pane Windows
Master on the Main
Yes
Land Information
Lot Size
1 to 2 Acres
Lot Size Estimated
1.11
Garages and Parking Information
Parking Total
2
Parking Features
Attached
Garage
Tax Information
Taxes
$6,383
Tax Year
2026
Tax ID Number
-
Show more
listed by real estate agent heather hayes and southern classic realtors