Back

104 Fieldstone Road

Warner Robins, GA 31093

Kate Varn
call for more info
770-480-5107
Ask a Question
Send to a Friend
Schedule a Showing
Request More Info
More Homes In
Fieldstone
121 Barnesdale Drive, Warner Robins
Smart Mortgage Options
Dalton Carter
Lender
Lic. 1566538
Office:
Direct: 678-425-4140
AP Mortgage
340 Jesse Jewell Parkway
Suite 500A
Gainesville, GA 30501
Apply for a Loan
For Sale
MLS Number 10826771
3 Bedrooms
2 Bathrooms
0 Half Baths
1,935 Square Feet *estimated
Summary of 104 Fieldstone Road
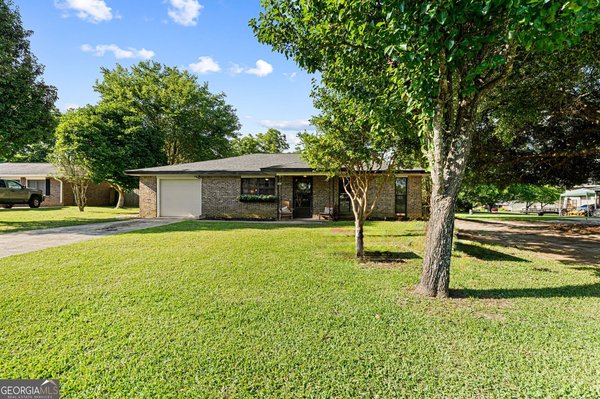
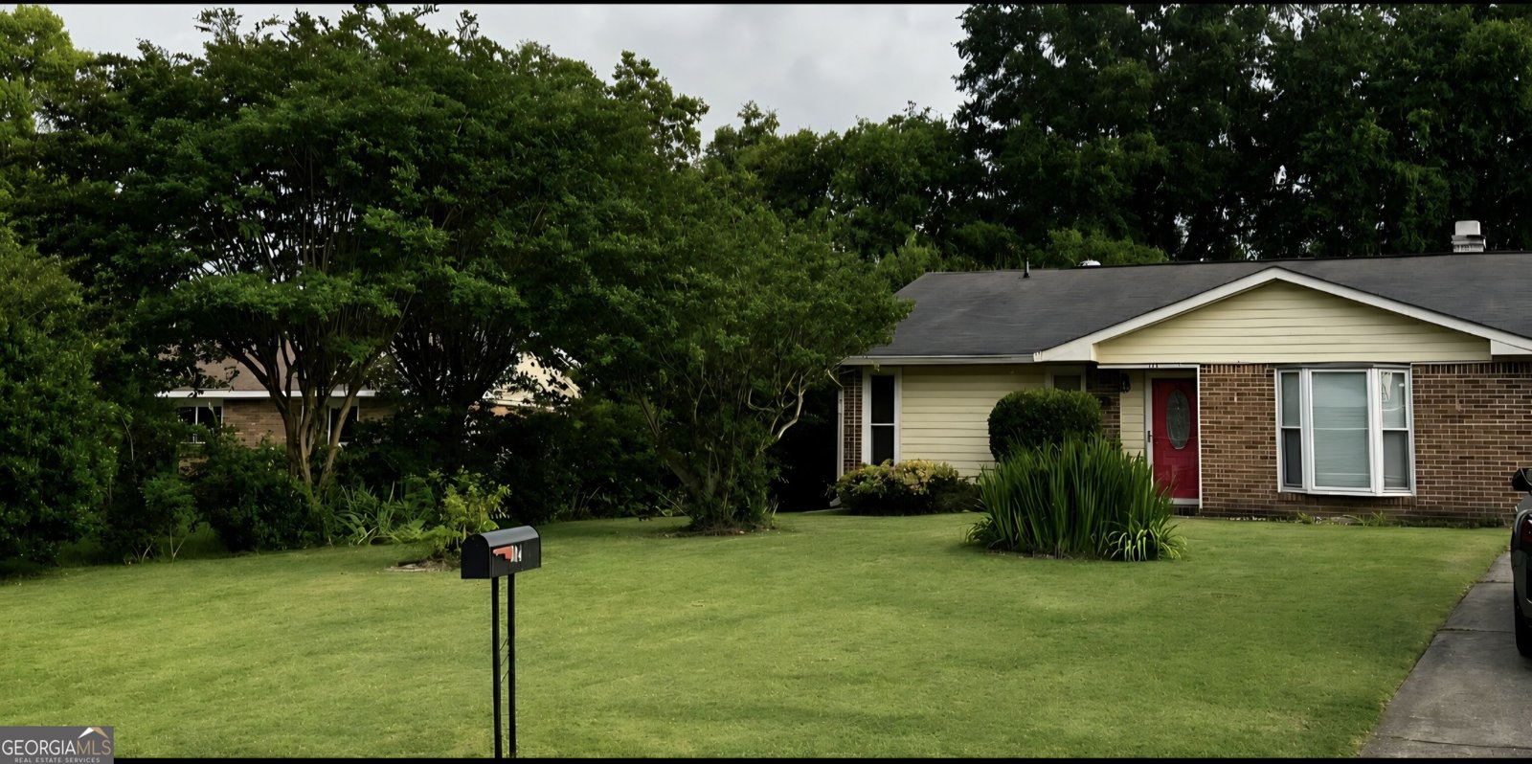
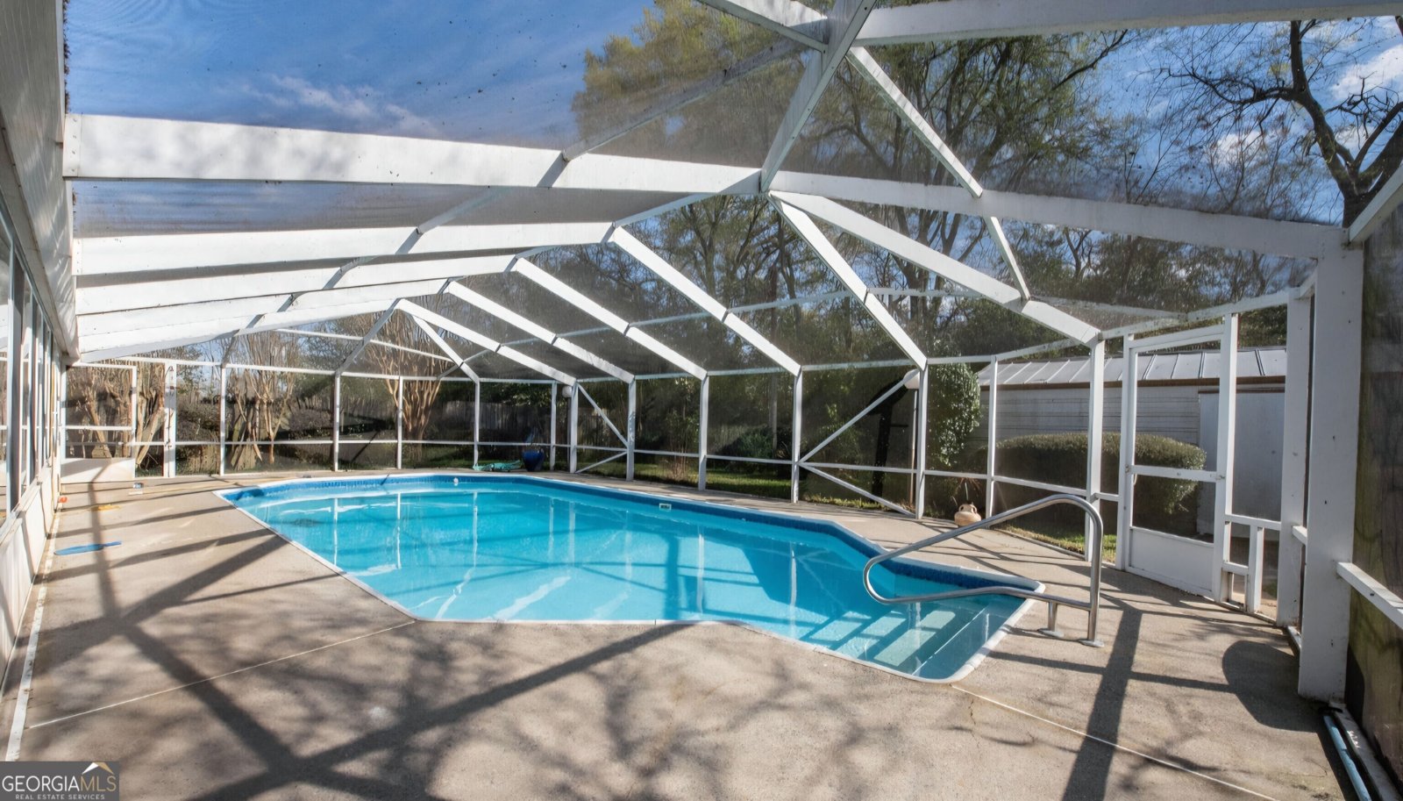
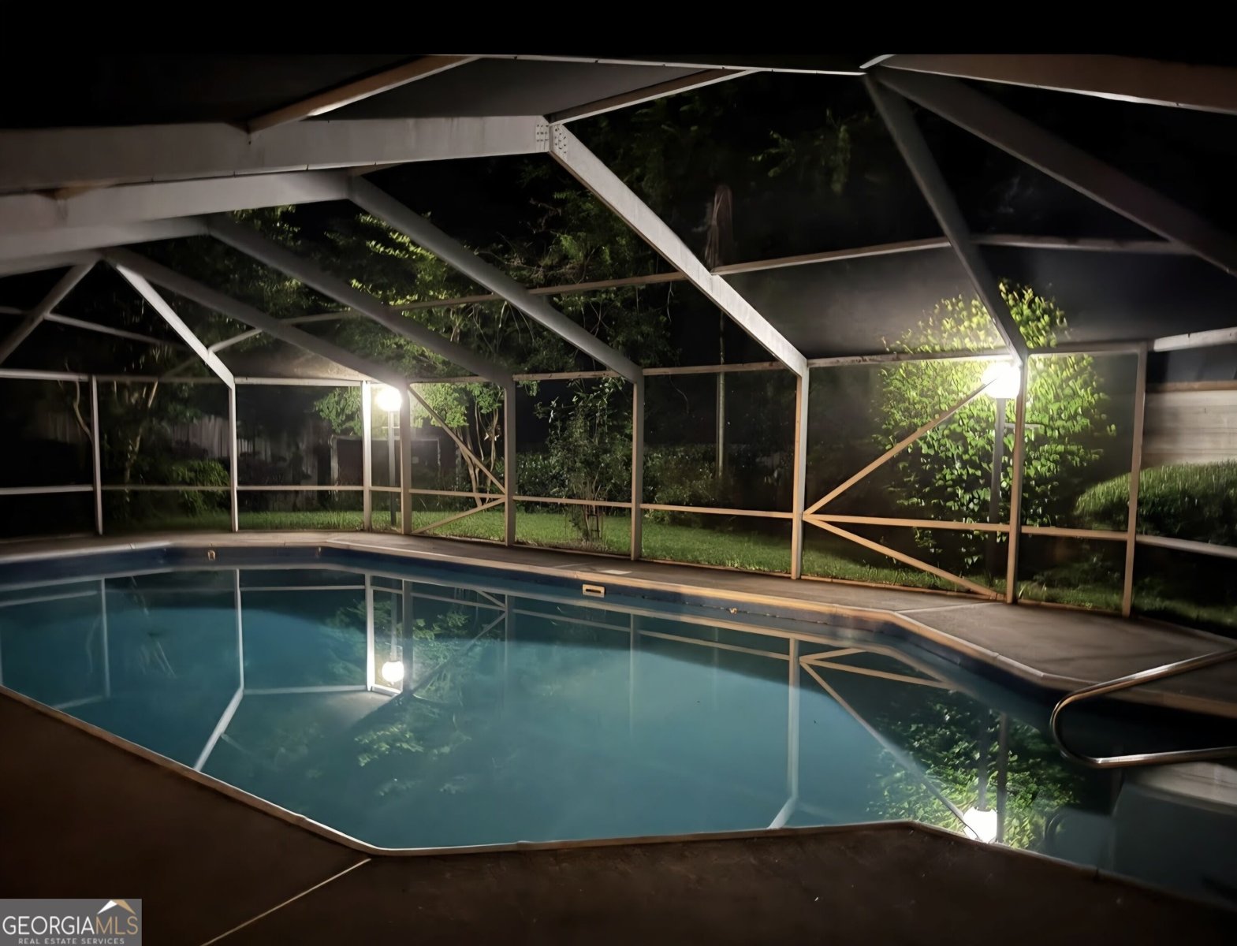
YOUR PRIVATE POOL OASIS AWAITS! Welcome to 104 Fieldstone Road, Warner Robins, GA 31093, where comfortable living meets your very own backyard retreat! This inviting 3-bedroom, 2-bath brick home offers approximately 1,935 square feet of space designed for relaxing, entertaining, and making memories. The showstopper is the in-ground, fully enclosed pool--your own private oasis without ever leaving home! Whether you're enjoying a refreshing summer swim, hosting family and friends, or simply unwinding poolside after a long day, this enclosed outdoor space gives you the perfect setting to enjoy the pool while adding an extra layer of privacy and protection from the elements. Inside, you'll find plenty of room to spread out, including a spacious bonus/game room with a bar that's ready for game nights, gatherings, or your own personal retreat. Step into the enclosed, heated and cooled patio featuring a hot tub and beautiful views of the pool--creating a seamless transition between indoor comfort and outdoor enjoyment. Add in lush landscaping, a grilling area, and a convenient Warner Robins/Centerville location, and you've found a home that feels like a getaway every time you pull into the driveway. A backyard vacation, solid bones, good location, and spacious. What else can you ask for? Schedule your private showing and come see what makes 104 Fieldstone Road a place you'll want to call HOME! Professional Photos will be added by 8/20.
Welcome to this beautifully maintained 3-bedroom, 2-bath home in the sought after Fieldstone community of Warner Robins. Thoughtfully planned, the interior provides 1,935 square feet of finished living space with an open, livable feel from room to room. The kitchen was planned for both everyday meals and special occasions, with plenty of room to cook, serve, and connect. The main living areas are filled with natural light and provide an easy flow for hosting friends or enjoying quiet evenings at home. Outside, the property offers approximately 0.29 acres, giving ample room to relax, play, or plan future outdoor projects. The property includes parking available, offering convenience for residents and guests. Fieldstone offers a well established community setting in Warner Robins with convenient access to local shopping, dining, and major routes. Recently listed and already on many buyers radar, this home is a fresh opportunity. With an asking price of $249,900, this property represents an appealing opportunity in the current market.

Show more
104 Fieldstone Road - Map & Directions
view in Google Maps
Facts & features
School District Information
High School
Middle School
Elementary School
Additional Information about
Fieldstone
Association
No
Additional Information about
104 Fieldstone Road
County
Neighborhood
Year Built
1975
Appliances
Dishwasher
Refrigerator
Washer
Architectural Style
Ranch
Foundation
Slab
Construction Materials
Brick
Vinyl Siding
Cooling
Ceiling Fan(s)
Central Air
Flooring
Vinyl
Heating
Central
Home Warranty
No
Interior Features
Master On Main Level
Laundry Features
In Kitchen
Levels
One
Financing Available
Cash
Conventional
FHA
VA Loan
Patio and Porch Features
Patio
Screened
Selling Status
Resale
Rooms
Media Room
Sewer Type
Public Sewer
Total Finished Area
1,935
Total Fire Places
1
Utilities
Electricity Available
Sewer Available
Water Available
Water Source
Public
Master on the Main
Yes
Land Information
Lot Size
Less than .5 Acres
Lot Features
Open Lot
Lot Size Estimated
0.29
Garages and Parking Information
Parking Features
Parking Pad
Tax Information
Taxes
$2,417
Tax Year
2025
Tax ID Number
0W0740 078000
Show more
listed by real estate agent tosha l wilson-davis and southern classic realtors