Back

216 Sansbury Trail

Warner Robins, GA 31088

Kate Varn
call for more info
770-480-5107
Ask a Question
Send to a Friend
Schedule a Showing
Request More Info
Smart Mortgage Options
Dalton Carter
Lender
Lic. 1566538
Office:
Direct: 678-425-4140
AP Mortgage
340 Jesse Jewell Parkway
Suite 500A
Gainesville, GA 30501
Apply for a Loan
For Sale
MLS Number 10827673
4 Bedrooms
4 Bathrooms
1 Half Baths
4,843 Square Feet *estimated
Summary of 216 Sansbury Trail
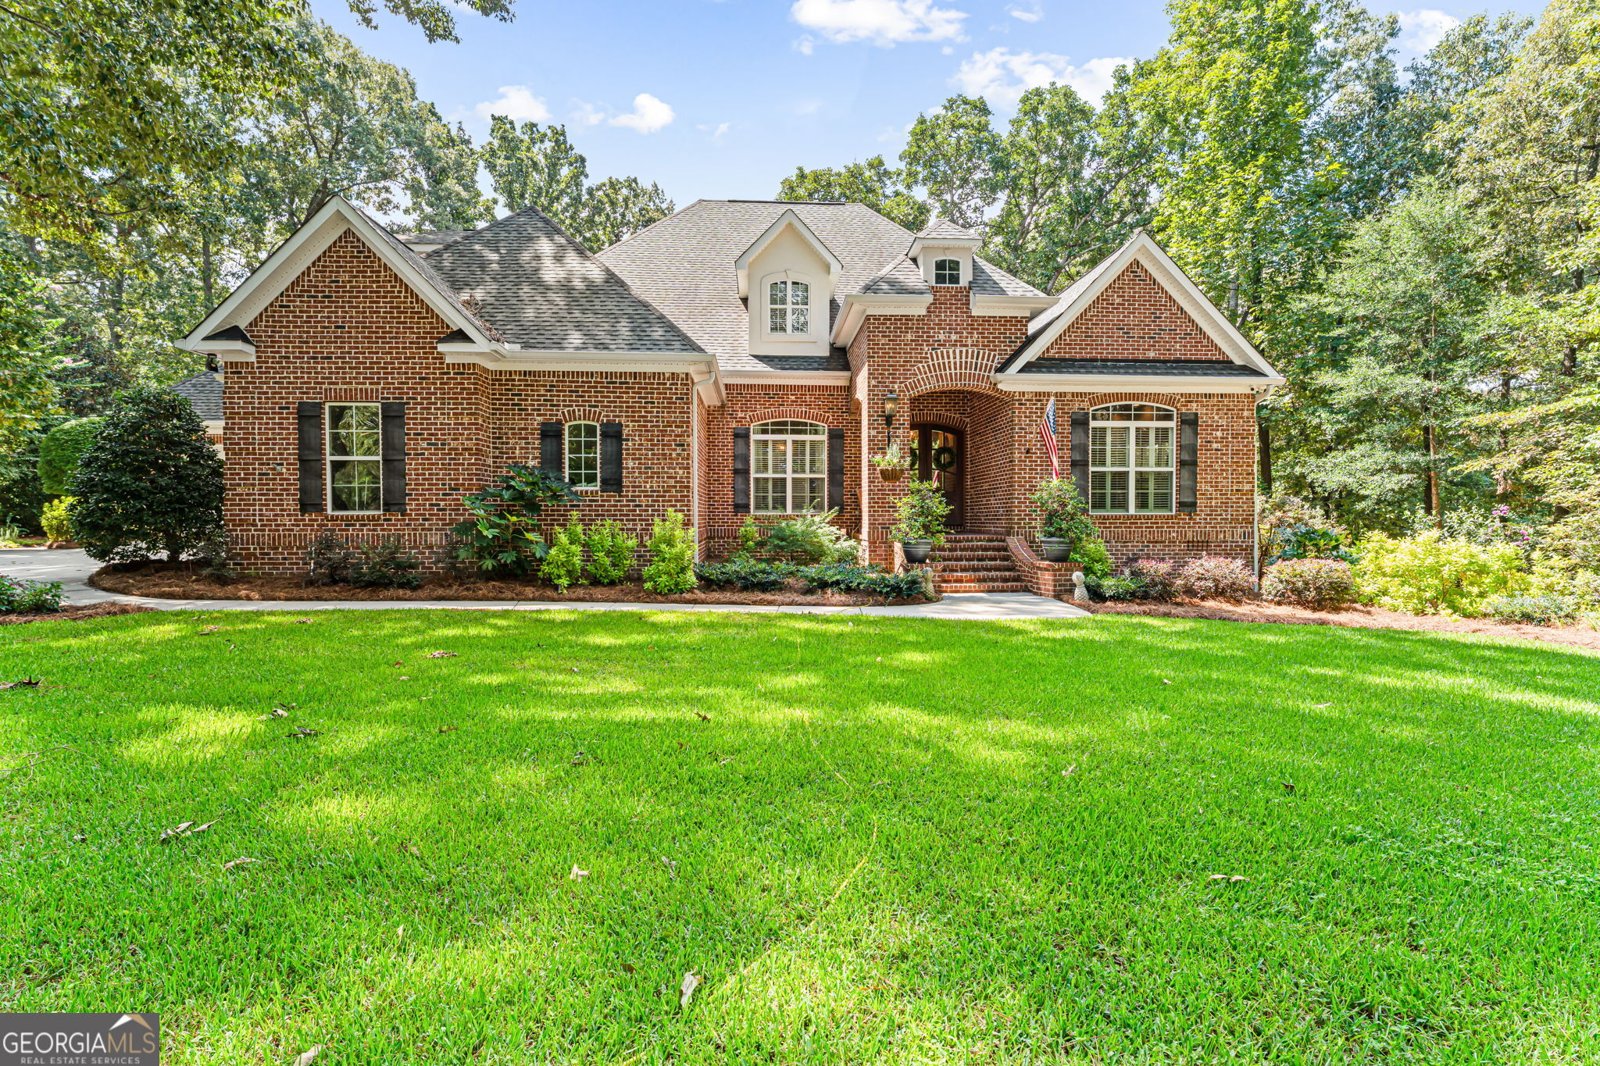
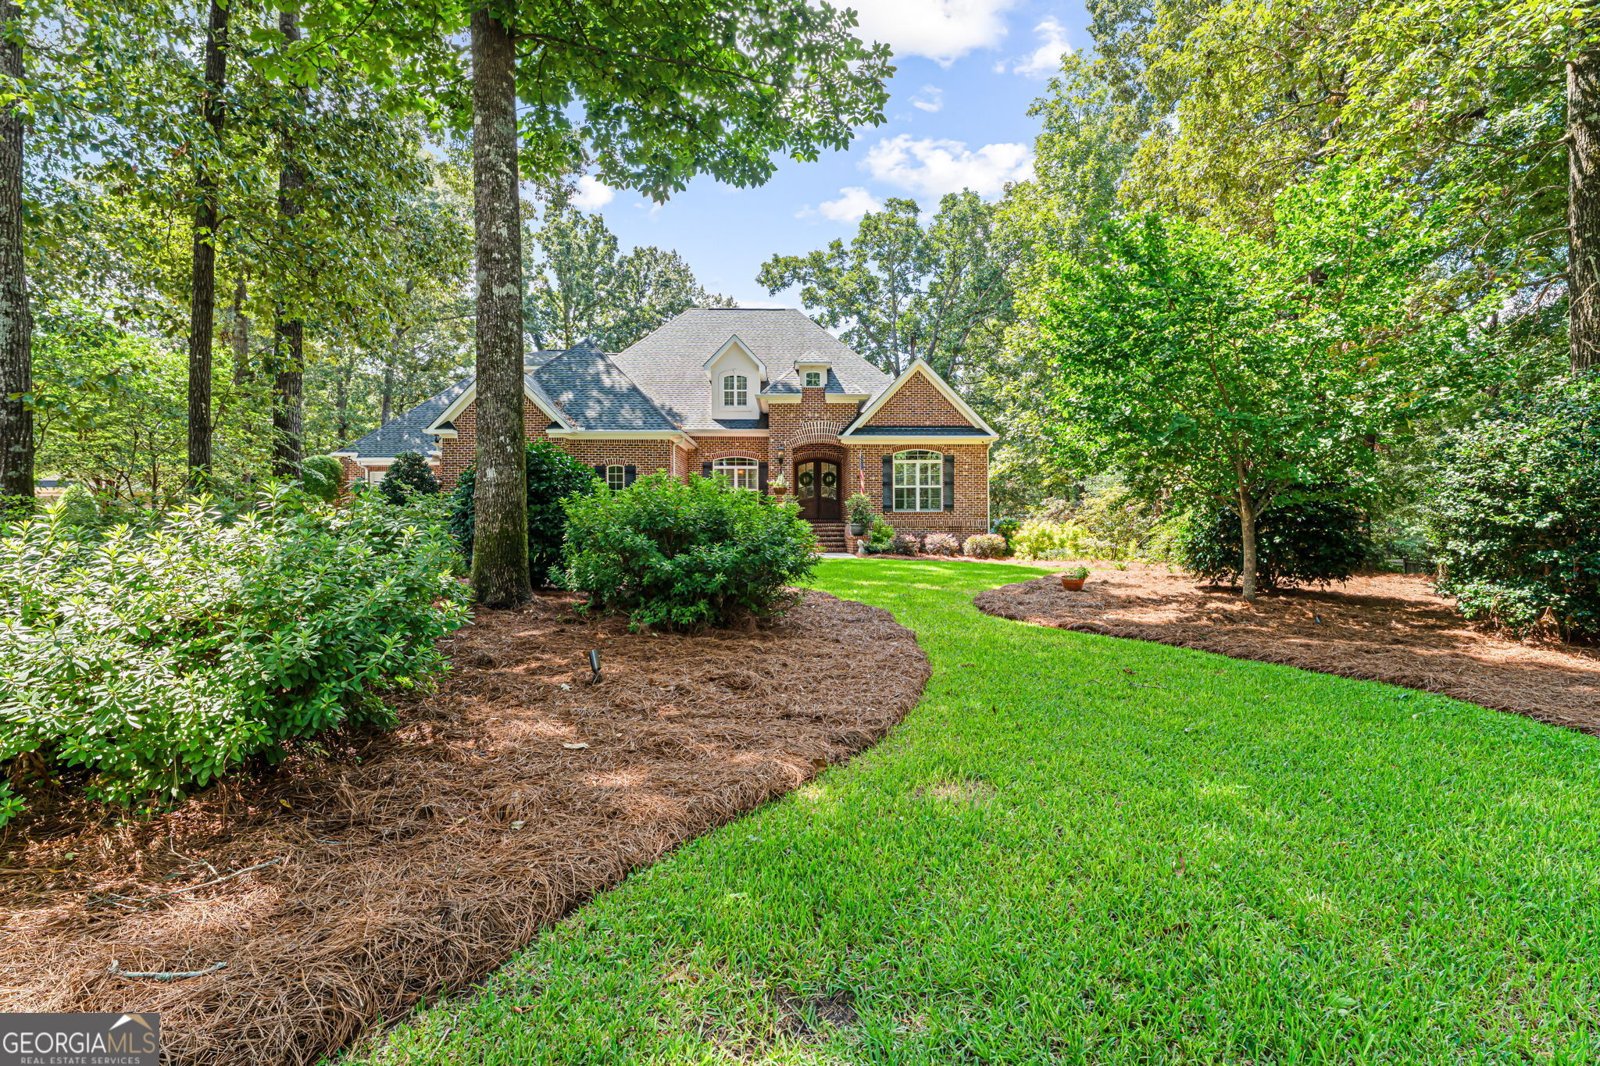
*Custom-Built Home in Oakleaf Subdivision - 4BR/4.5BA + Full Apartment Suite* Welcome to this stunning custom-built home in the prestigious Oakleaf subdivision, offering exceptional craftsmanship, abundant space, and a rare full apartment suite perfect for multi-generational living. With 4 bedrooms, 4.5 bathrooms, two living areas, a gourmet kitchen, and a complete 1BR/1BA, 1077 sqft apartment, this home delivers flexibility and quality that stand out in today's market. The main home features two spacious living areas, ideal for entertaining, relaxing, or creating separate functional zones. The gourmet kitchen is a true showpiece, boasting a large island with breakfast bar, cabinet storage built into the island, an eat-in area, a walk-in pantry, and generous workspace - perfect for cooking, hosting, and everyday living. A separate formal dining room adds elegance for gatherings and holidays. The large primary suite provides a private retreat with a separate tiled shower, custom finishes, and a spacious layout. Each additional bedroom is well-sized, with its own bathroom access, offering comfort and privacy for family and guests. This home is equipped with an impressive array of security and entertainment features, including a professionally installed, hard-wired security system and hard-wired camera system for added peace of mind. The living room offers a home theater setup with a universal remote control, creating the perfect space for movie nights, watching the big game, or entertaining family and friends. Step outside to the back porch, where a mounted TV creates an inviting outdoor space for relaxing and enjoying your favorite shows or movies. A standout feature of this property is the full apartment suite, ideal for in-laws, guests, adult children, or rental income. The apartment includes 1 bedroom, 1 bathroom, a full kitchen, living area, private laundry room, and its own one-car garage, offering complete independence while still connected to the main home. Located in Oakleaf subdivision - known for its quiet streets, mature landscaping, and pride of ownership - this home offers space, versatility, and custom quality right here in Warner Robins. Key Highlights include: Custom-built craftsmanship throughout 4 bedrooms & 4.5 bathrooms in the main home Two living areas for flexible use Gourmet kitchen featuring: Large island with breakfast bar Cabinets built into the island Eat-in area Walk-in pantry Separate formal dining room Large primary suite with separate tiled shower Full apartment suite with: 1 bedroom & 1 bathroom Kitchen & living area Private laundry room One-car garage Perfect for multi-generational living, guests, or rental income Located in the desirable Oakleaf subdivision close to shopping, dining, schools, and RAFB Schools: Zoned for Lake Joy Primary/Elementary, Mossy Creek Middle, and Houston County High (please call HCBOE to confirm)
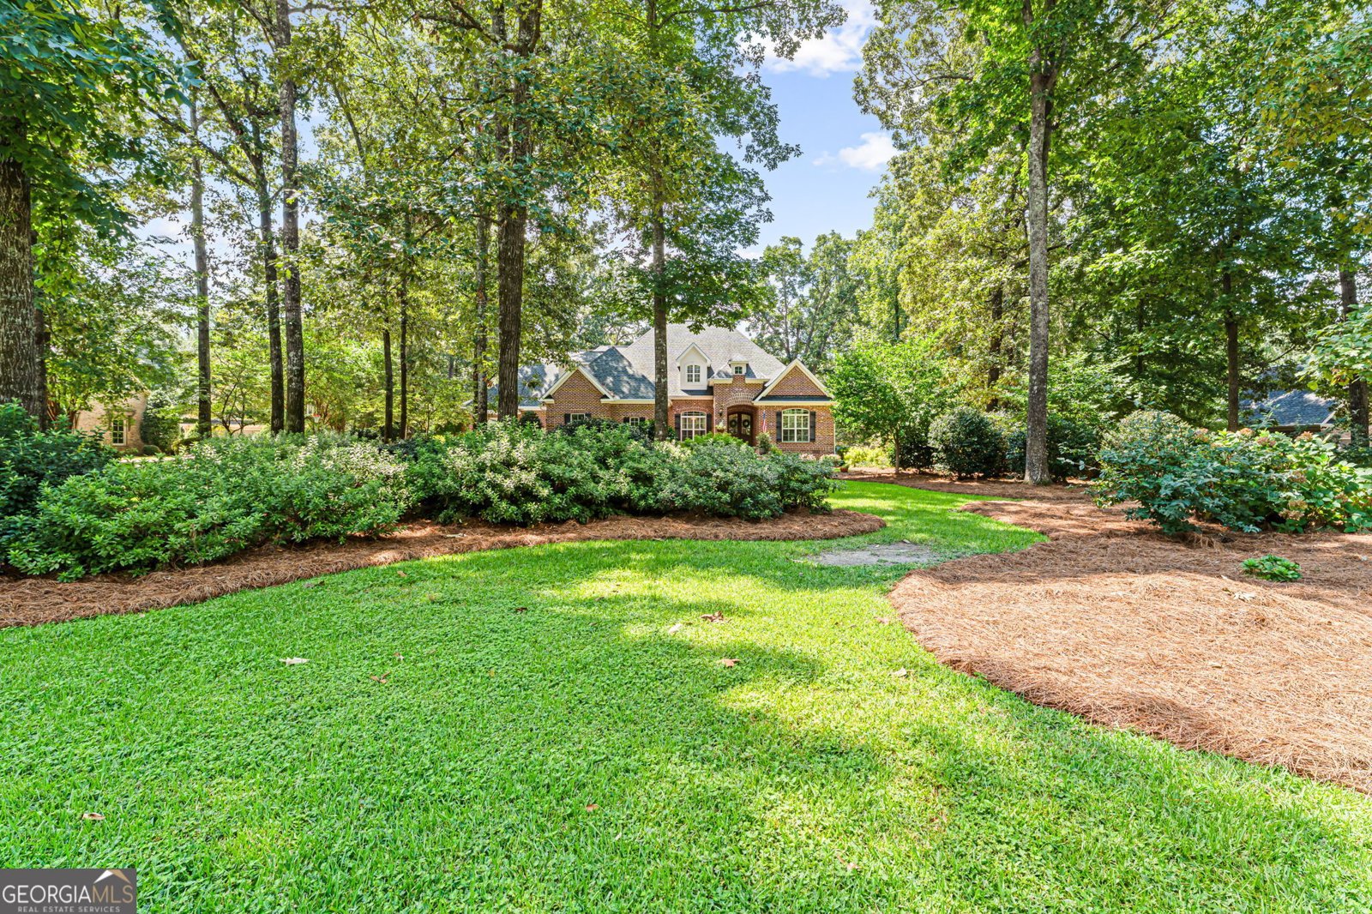
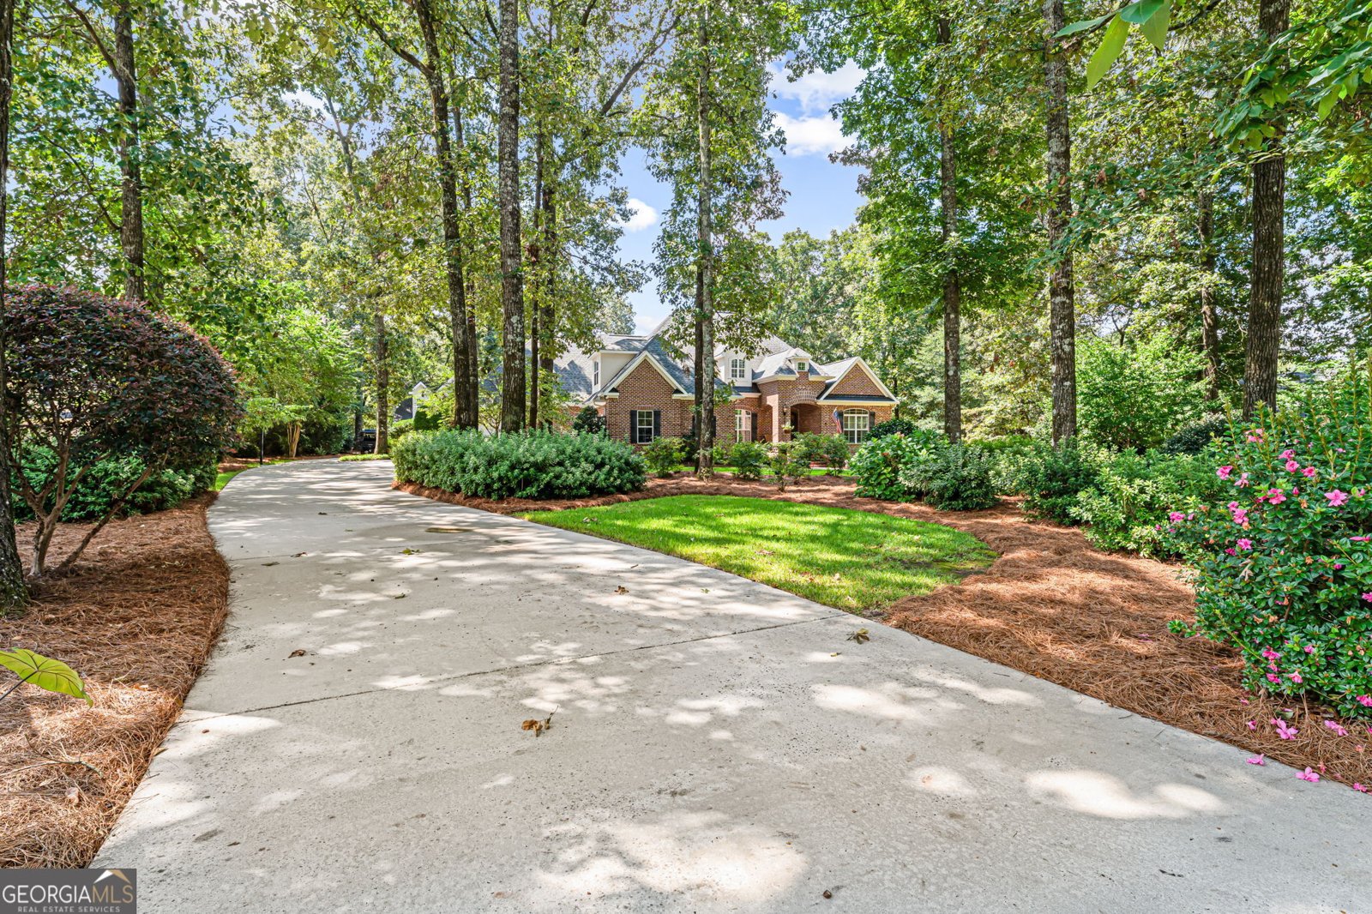
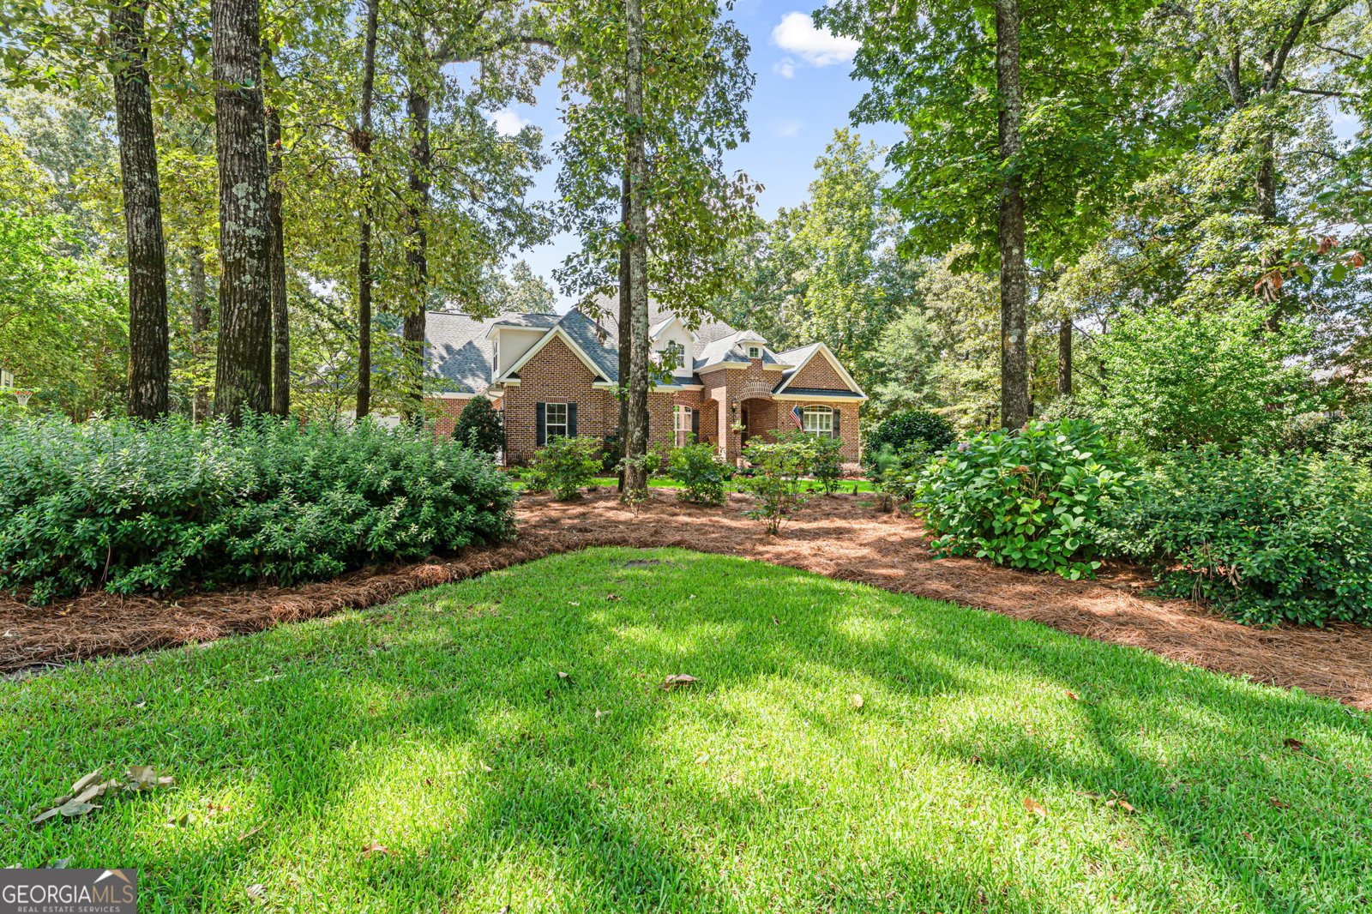
Welcome to 216 Sansbury Trail in Oak Leaf, where this thoughtfully designed 4-bed, 4-bath home is ready for its next chapter. Thoughtfully planned, the interior provides 4,843 square feet of finished living space with an open, livable feel from room to room. A bright, open kitchen offers generous workspace, storage, and a direct view into the main gathering spaces. A central family room and dining area provide a welcoming place to unwind, gather, and enjoy time together. The outdoor space includes approximately 1.8 acres, ideal for gardening, outdoor activities, or simply enjoying the seasons. With parking available for multiple vehicles, the home provides flexible options for families and visitors. Set within Oak Leaf in Warner Robins, this home is close to schools, shopping, dining, and area attractions. Just listed within the last few days, this home is already drawing attention. With an asking price of $789,900, this property represents an appealing opportunity in the current market.
Show more
216 Sansbury Trail - Map & Directions
view in Google Maps
Facts & features
School District Information
High School
Middle School
Elementary School
Additional Information about
Oak Leaf
Association
Yes
Association Fee
$550
Association Fee Includes
Maintenance Grounds
Community Features
Sidewalks
Street Lights
Additional Information about
216 Sansbury Trail
County
Neighborhood
Year Built
2008
Appliances
Dishwasher
Disposal
Double Oven
Oven/Range (Combo)
Oven (Wall)
Refrigerator
Stainless Steel Appliance(s)
Architectural Style
Brick 4 Side
Foundation
Crawl Space
Construction Materials
Brick
Cooling
Central Air
Electric
Dining Room Features
Separate Room
Exterior Features
Gas Grill,Lighting,Sprinkler System
Fireplace Features
Gas Log
Flooring
Hardwood
Tile
Heating
Central
Electric
Home Warranty
No
Interior Features
Double Vanity
High Ceilings
Master On Main Level
Separate Shower
Soaking Tub
Split Bedroom Plan
Tray Ceiling(s)
Vaulted Ceiling(s)
Walk-In Closet(s)
Kitchen Features
Breakfast Area
Breakfast Bar
Kitchen Island
Pantry
Solid Surface Counters
Laundry Features
In Mud Room
Levels
Two
Financing Available
Cash
Conventional
FHA
VA Loan
Other Structures
Guest House
Patio and Porch Features
Patio
Porch
Selling Status
Resale
Roof
Composition
Rooms
Bonus Room
Foyer
Laundry
Office
Sewer Type
Public Sewer
Total Finished Area
4,843
Total Fire Places
2
Utilities
Electricity Available
High Speed Internet
Propane
Sewer Connected
Underground Utilities
Water Available
Water Source
Public
Master on the Main
Yes
Land Information
Lot Size
1 to 2 Acres
Lot Features
Private
Sloped
Lot Size Estimated
1.8
Fencing
Other
Garages and Parking Information
Parking Total
6
Parking Features
Attached
Garage
Garage Door Opener
Tax Information
Taxes
$5,473
Tax Year
2025
Tax ID Number
00052F 008000
Show more
listed by real estate agent and landmark realty