Back

504 Ashby Way

Warner Robins, GA 31088

Kate Varn
call for more info
770-480-5107
Ask a Question
Send to a Friend
Schedule a Showing
Request More Info
More Homes In
Shirley Hills
331 Clairmont Drive, Warner Robins
341 Mike Street, Warner Robins
141 Little John Lane, Warner Robins
Smart Mortgage Options
Dalton Carter
Lender
Lic. 1566538
Office:
Direct: 678-425-4140
AP Mortgage
340 Jesse Jewell Parkway
Suite 500A
Gainesville, GA 30501
Apply for a Loan
For Sale
MLS Number 10849633
6 Bedrooms
3 Bathrooms
0 Half Baths
2,592 Square Feet *estimated
Summary of 504 Ashby Way
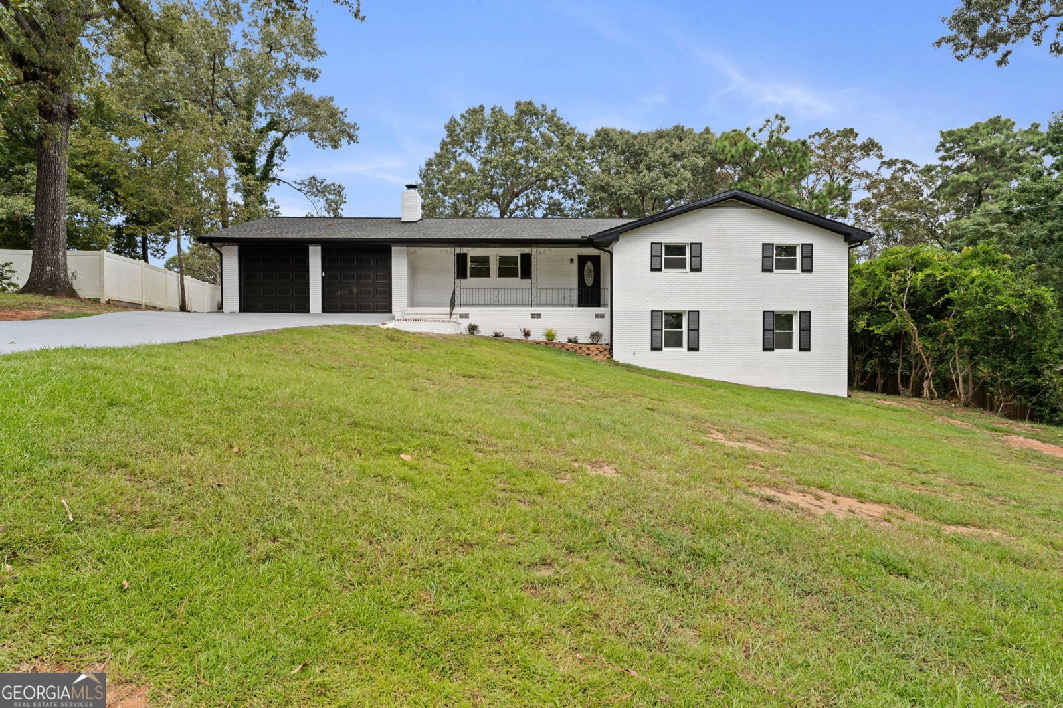
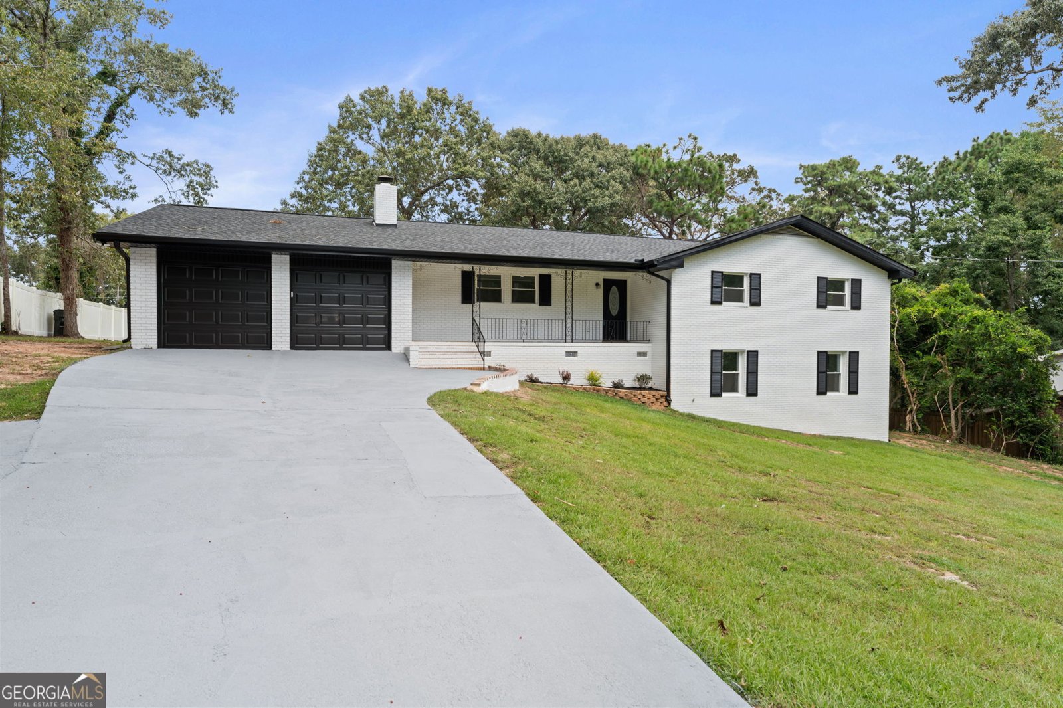
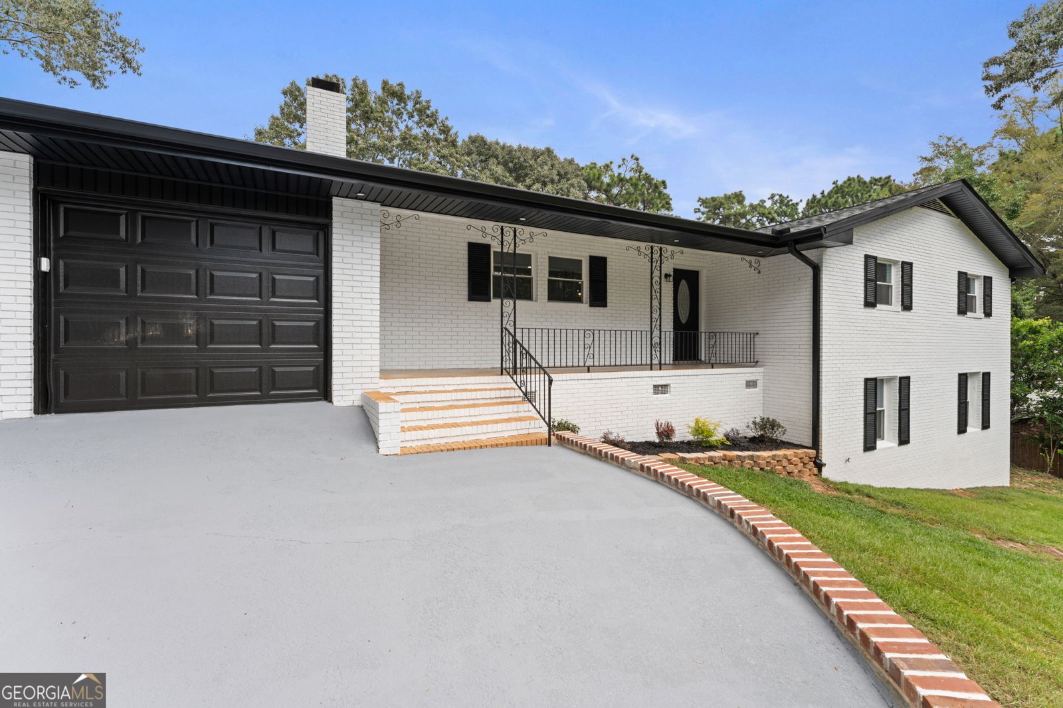
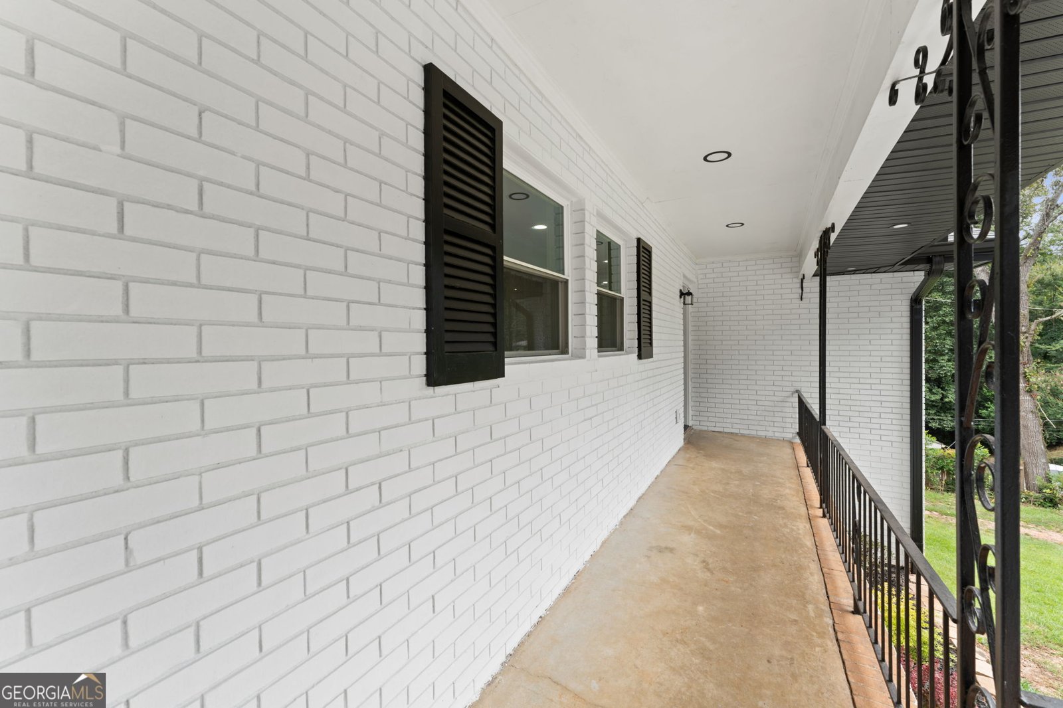
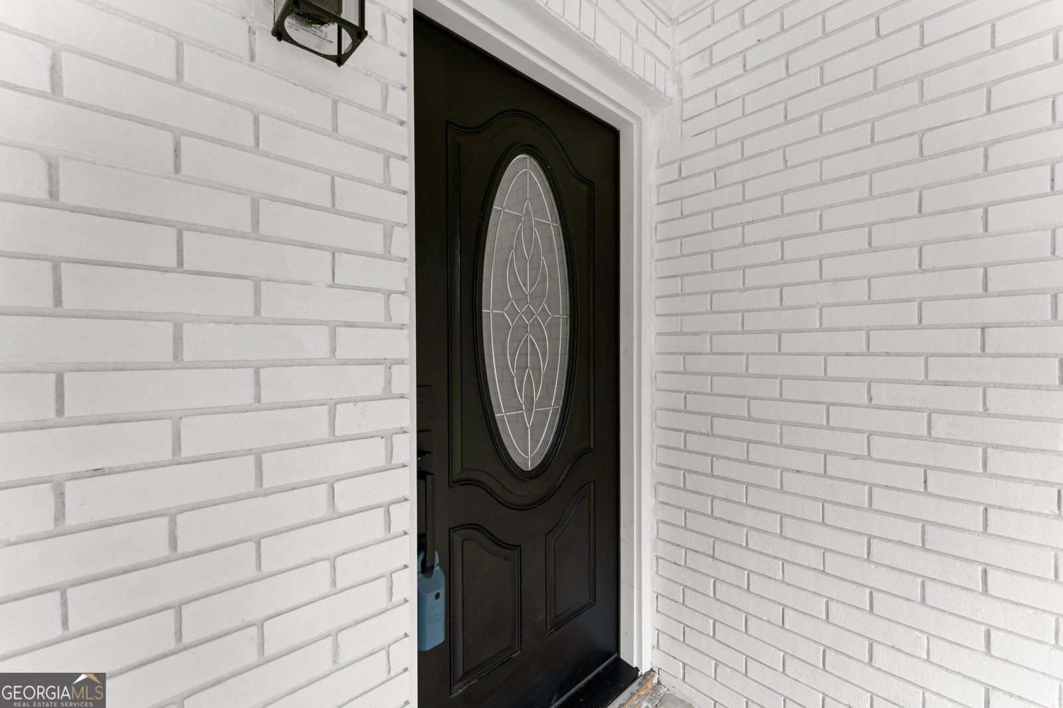
Welcome to this beautifully updated and spacious 6-bedroom, 3-bath home offering an abundance of living space and thoughtful upgrades throughout! The large living room features a stunning electric fireplace surrounded by stone and brick, creating a warm and inviting focal point. A covered front porch and additional porch off the living room provide wonderful spaces to relax and enjoy the outdoors. The updated kitchen features granite countertops, a stone-accented breakfast bar, new cabinetry and hardware, and a full suite of stainless-steel appliances, including a smooth-top range, built-in microwave, dishwasher, and refrigerator. Numerous updates include all-new windows, fresh interior and exterior paint, new LVP flooring, new ceiling fans, trim, closet doors, interior doors, knobs and hinges, exterior doors and hardware, and new lighting throughout. The home also features a new electrical panel, new insulation, vinyl soffits, soffit lighting, and gutters. The primary suite offers his-and-hers closets, a new single vanity, new mirror, new toilet, new bathtub insert, and new plumbing fixtures. The downstairs primary suite provides even more flexibility, featuring a large walk-in closet with a custom closet system and a door leading directly to the exterior. The fenced backyard and patio are conveniently located just off the downstairs bedroom. Additional features include hardwood flooring on the stairs, stairwell lighting, a downstairs laundry room with cabinet storage, and a pull-down attic in the garage. The extended two-car garage offers epoxy flooring and new garage doors. Major updates include a roof approximately 4 months old and HVAC approximately 4 years old. With six bedrooms, three full baths, multiple living spaces, extensive updates, and an abundance of storage, this home offers space, versatility, and modern convenience throughout! "This listing includes some virtually staged and/or AI-generated images"
Welcome home to this spacious 6-bed, 3-bath residence nestled in Shirley Hills in Warner Robins, GA. With 2,592 square feet of finished living space, this floor plan offers generous gathering spaces as well as comfortable private retreats. A bright, open kitchen offers generous workspace, storage, and a direct view into the main gathering spaces. Open concept living and dining spaces create a comfortable setting for gatherings of all kinds. Step outside to approximately 0.4 acres, creating a comfortable setting for outdoor living and weekend gatherings. The property includes parking available, offering convenience for residents and guests. Residents of Shirley Hills enjoy a blend of neighborhood charm and easy access to everyday conveniences. Currently listed for about 15 days, this property combines space, style, and value. With an asking price of $295,000, this property represents an appealing opportunity in the current market.
▾ Show more
504 Ashby Way - Map & Directions
view in Google Maps
Facts & features
School District Information
High School
Middle School
Elementary School
Additional Information about
Shirley Hills
Association
No
Additional Information about
504 Ashby Way
County
Neighborhood
Year Built
1965
Appliances
Cooktop
Dishwasher
Microwave
Refrigerator
Stainless Steel Appliance(s)
Architectural Style
Brick 4 Side
Foundation
Slab
Construction Materials
Brick
Cooling
Central Air
Heating
Central
Home Warranty
No
Interior Features
Master On Main Level
Separate Shower
Walk-In Closet(s)
Laundry Features
Laundry Closet
Levels
Two
Selling Status
Updated/Remodeled
Roof
Composition
Rooms
Family Room
Laundry
Sewer Type
Public Sewer
Showing Info
Public Sewer
Total Finished Area
2,592
Total Fire Places
1
Utilities
Electricity Available
Water Source
Public
Master on the Main
Yes
Land Information
Lot Size
Less than .5 Acres
Lot Size Estimated
0.4
Garages and Parking Information
Parking Features
Attached
Garage
Tax Information
Taxes
$2,185
Tax Year
2025
Tax ID Number
0W056L 012000
▾ Show more
listed by real estate agent c&e rental properties llc and southern classic realtors