Back

1273 Wesleyan Place

Braselton, GA 30517

Kate Varn
call for more info
770-480-5107
Ask a Question
Send to a Friend
Schedule a Showing
Request More Info
More Homes In
Broadmoor
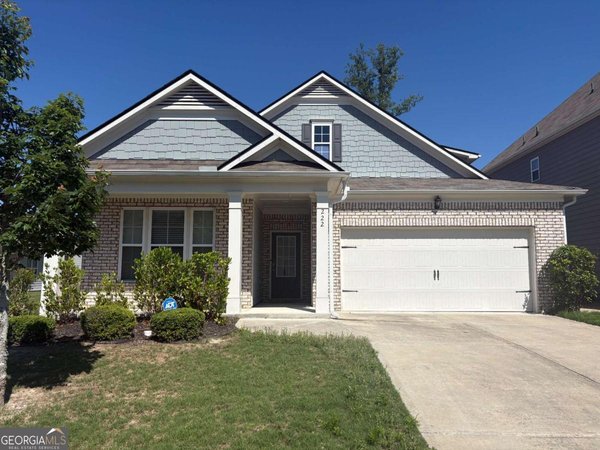
199 Yaupon Trail, Braselton
1520 Kaden Lane, Braselton
222 Yaupon Trail, Braselton
Smart Mortgage Options
Dalton Carter
Lender
Lic. 1566538
Office:
Direct: 678-425-4140
AP Mortgage
340 Jesse Jewell Parkway
Suite 500A
Gainesville, GA 30501
Apply for a Loan
For Sale
MLS Number 10857705
4 Bedrooms
3 Bathrooms
1 Half Baths
3,136 Square Feet *estimated
Summary of 1273 Wesleyan Place
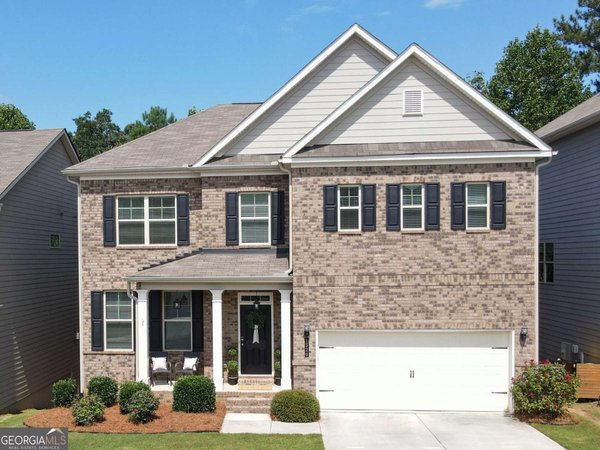
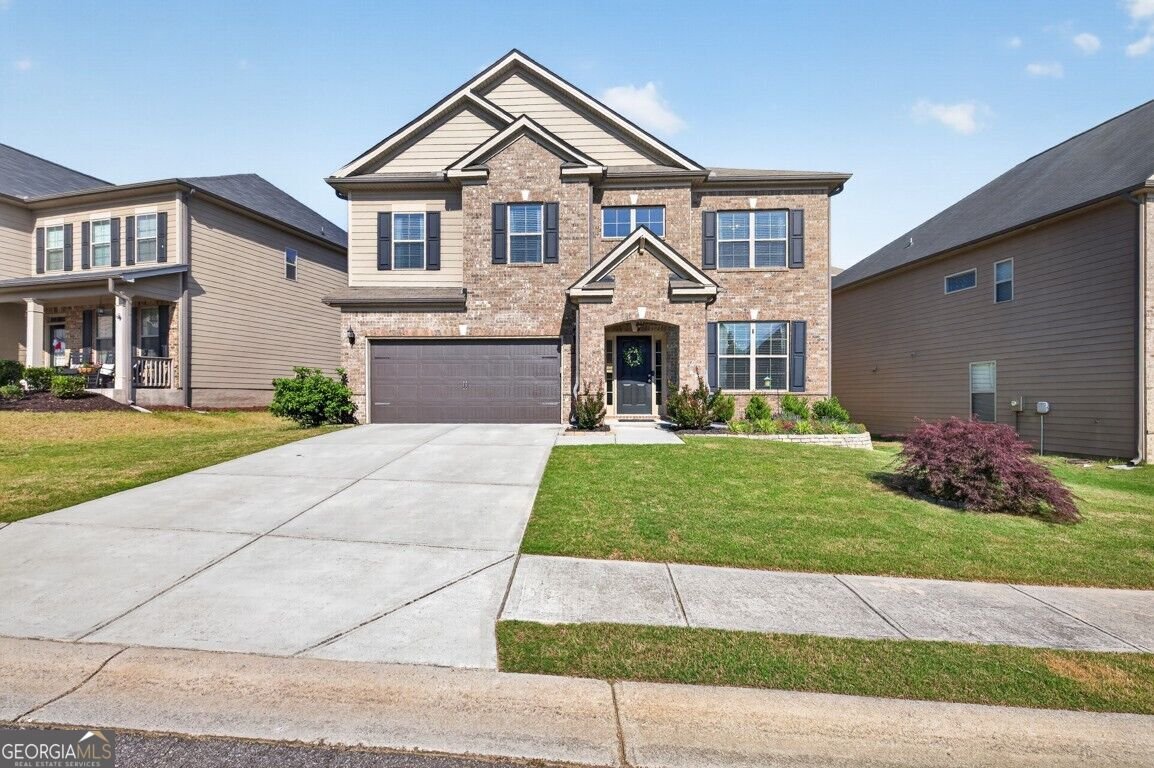
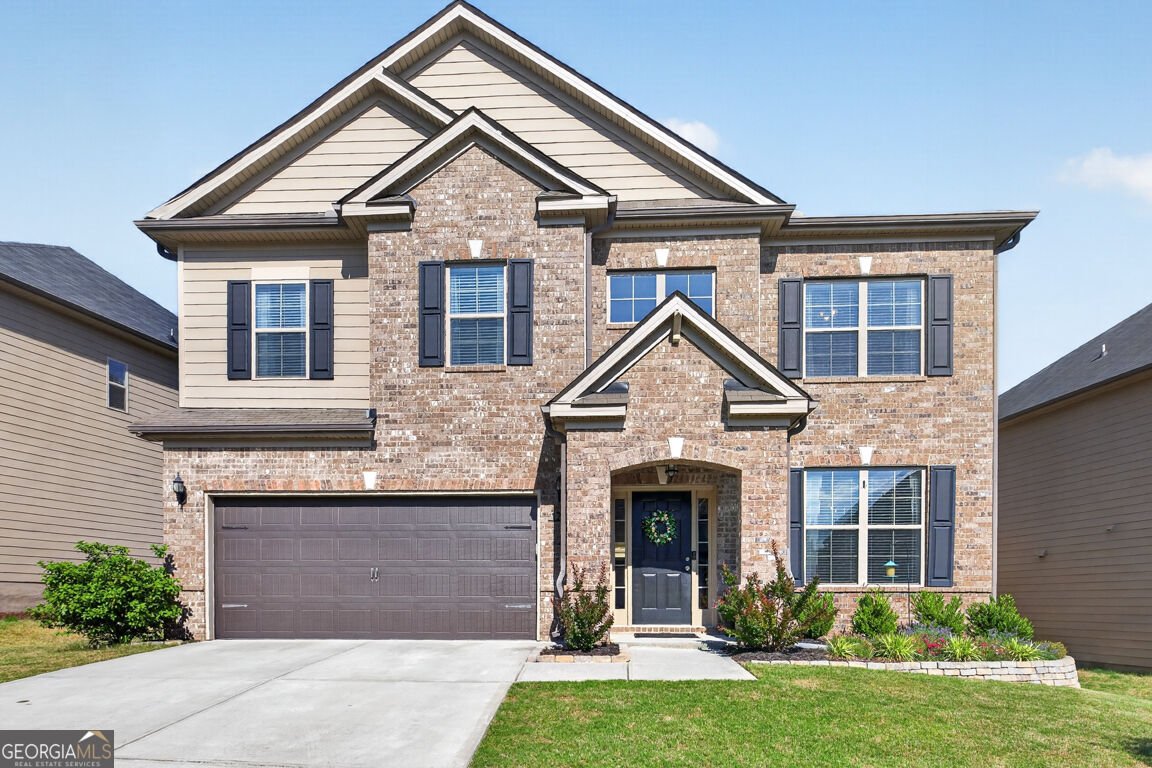
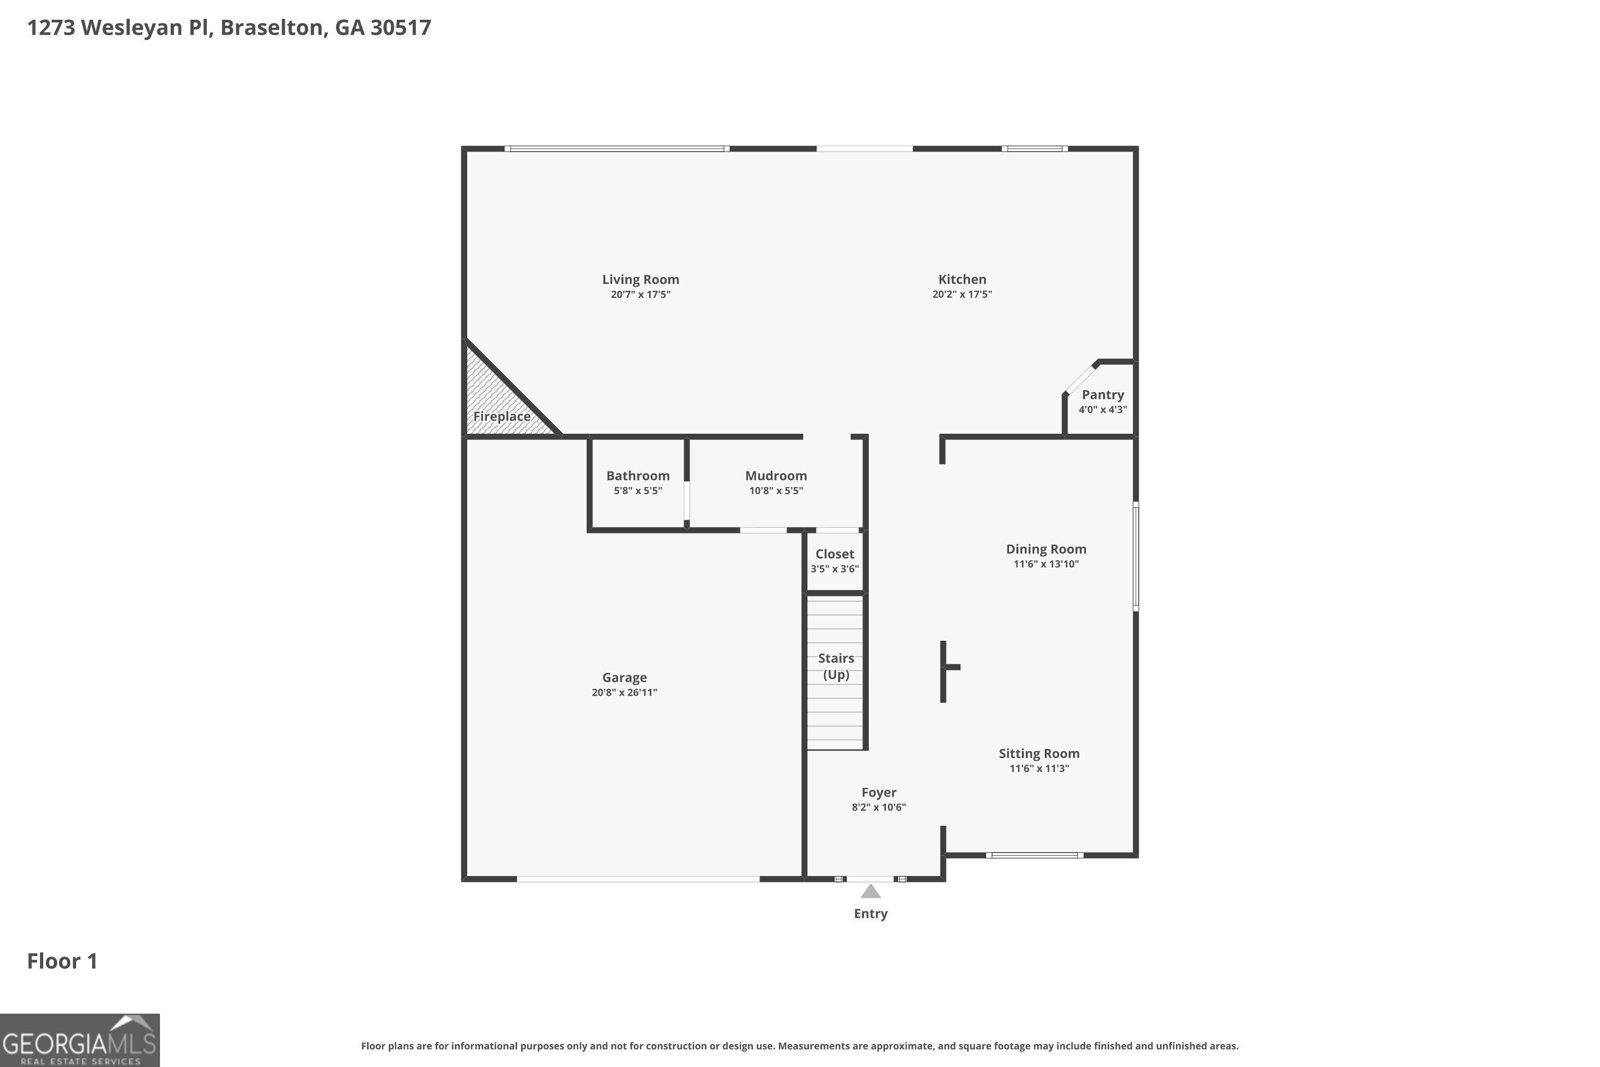
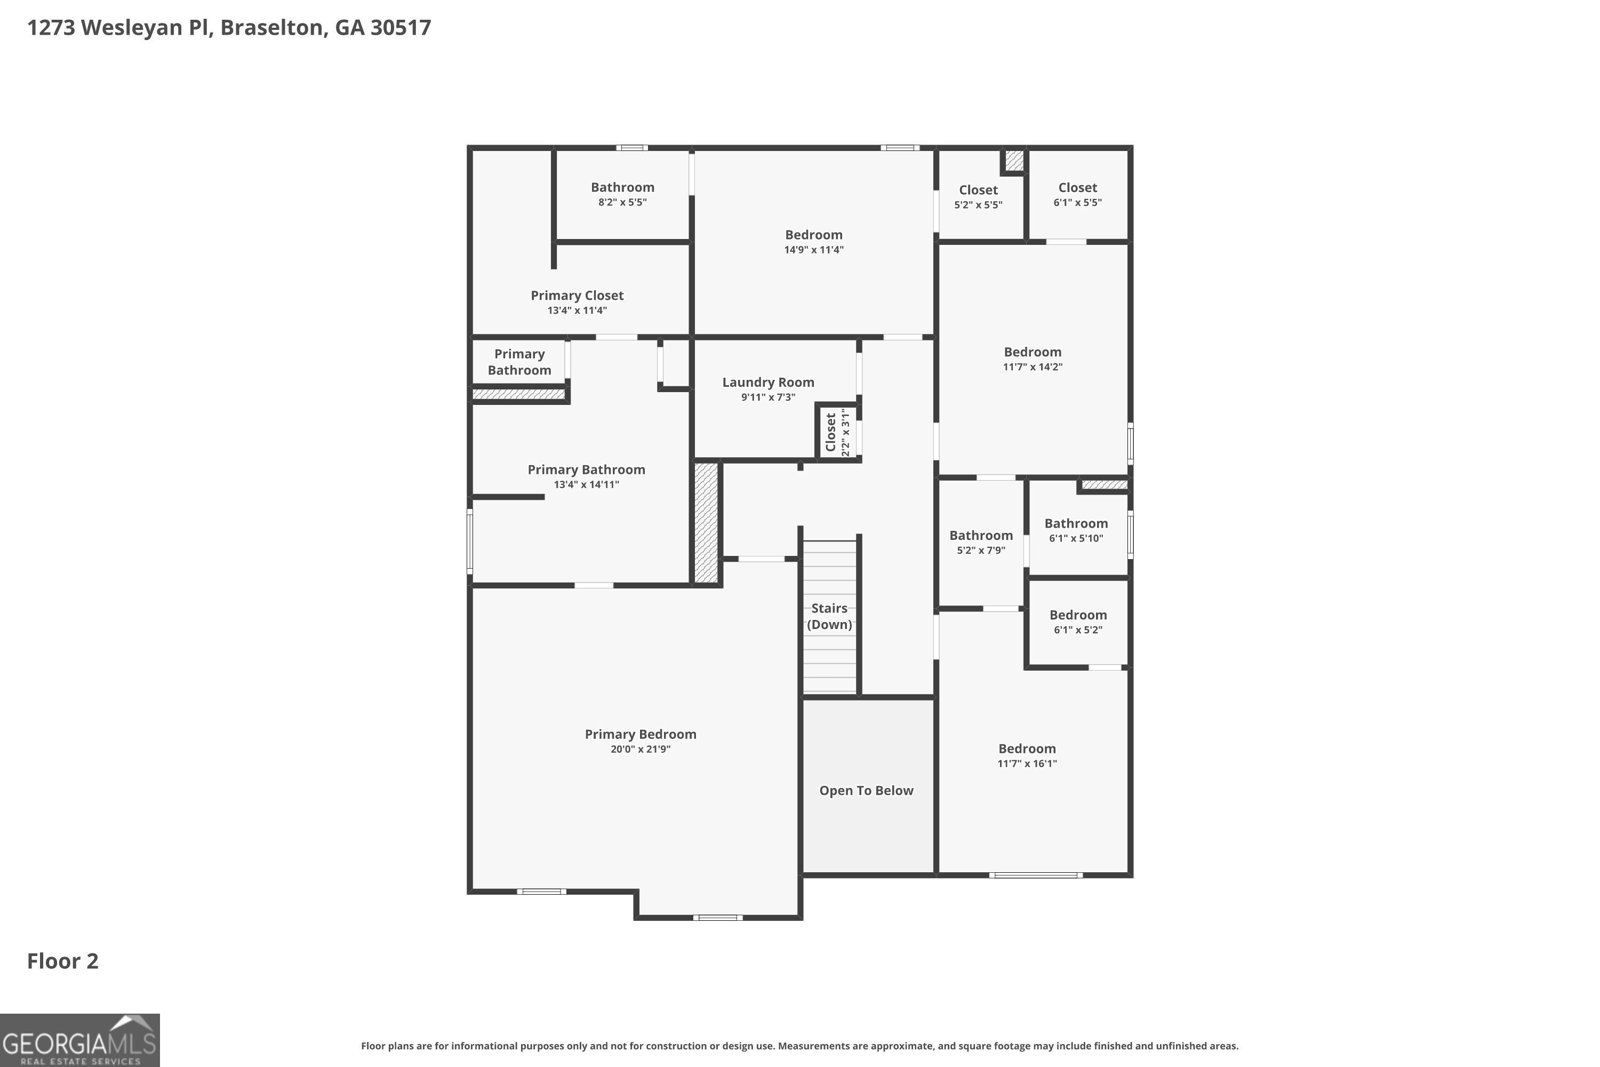
Offering 3,136 square feet of living space, this home is located just minutes from Chateau Elan resort/winery, and the Northeast Georgia Medical Center hospital, it offers a great combination of space, flexibility, and convenience. Located on the Gwinnett-Jackson County line, the home is less than 2 miles from the I-85 and Hwy 211, and Chateau Elan exit, making commuting easy and putting shopping, dining, healthcare, and other everyday conveniences just minutes away. The main level features an open-concept floor plan centered around a custom-designed kitchen with a massive island, double ovens, white cabinetry, granite countertops, and stainless-steel appliances. The kitchen opens to the breakfast area and spacious family room with a corner fireplace, with easy access to the large patio and fenced backyard, making the space ideal for entertaining or everyday living. Upstairs features four bedrooms, three full bathrooms, and a versatile loft that can be used as a media room, home office, playroom, or additional living area. The primary suite includes a separate sitting area, tray ceilings, double vanities, a beautifully tiled shower with dual shower heads, and a large soaking tub. Additional features include smart home capabilities, modern finishes throughout, and a two-car garage. With its convenient location near Chateau Elan resort/winery, I-85, shopping, dining, and the Northeast Georgia Medical Center hospital, this home offers the space and flexibility many buyers are looking for in the North Georgia market.
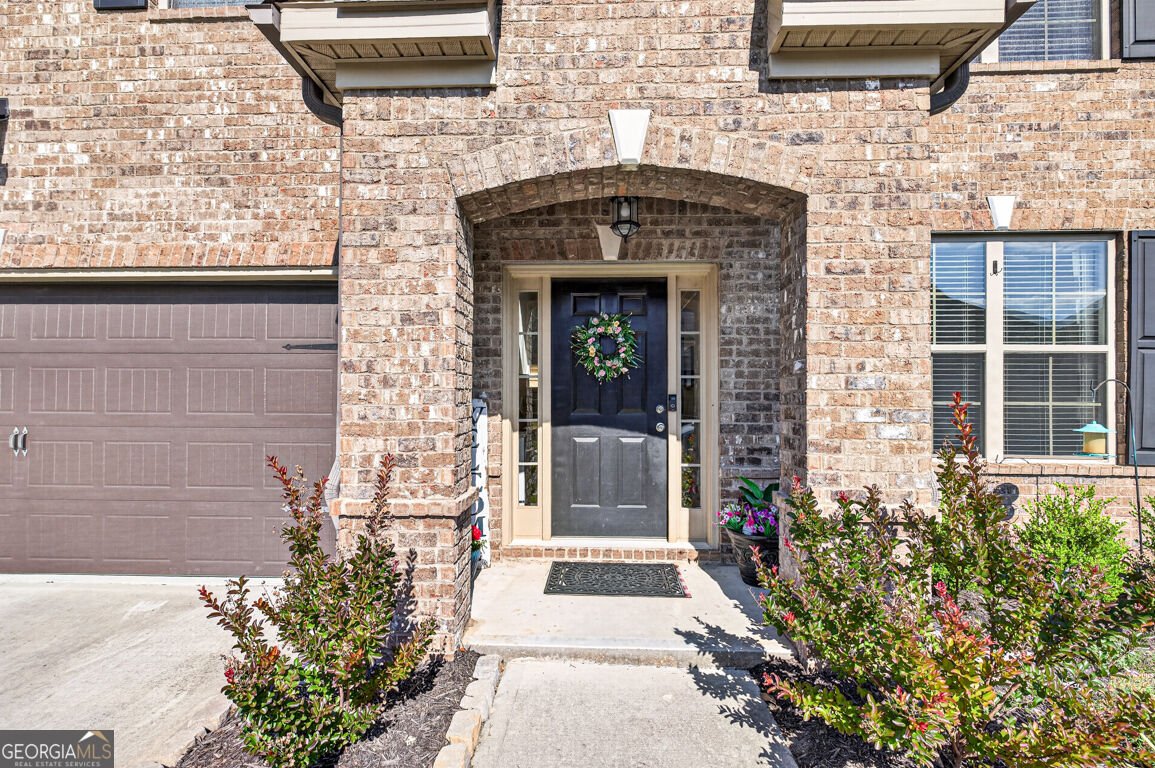
Discover this inviting 4-bedroom, 3-bath home located in the well established community of Broadmoor. Thoughtfully planned, the interior provides 3,136 square feet of finished living space with an open, livable feel from room to room. The kitchen functions as the heart of the home with ample counter space, storage, and a natural connection to the main living areas. Open concept living and dining spaces create a comfortable setting for gatherings of all kinds. The outdoor space includes approximately 0.12 acres, ideal for gardening, outdoor activities, or simply enjoying the seasons. Practical parking available for multiple vehicles makes everyday living easier for households with multiple vehicles. Residents of Broadmoor enjoy a blend of neighborhood charm and easy access to everyday conveniences. With only a few days on the market, this property is a must see for buyers watching the area. Currently offered at $424,900, this home delivers a strong combination of space, condition, and location.
▾ Show more
1273 Wesleyan Place - Map & Directions
view in Google Maps
Facts & features
School District Information
High School
Middle School
Elementary School
Additional Information about
Broadmoor
Association
Yes
Association Fee
$800
Initiation Fee
$800
Association Fee Includes
Swimming
Community Features
Park
Pool
Neighborhood Pool
Yes
Additional Information about
1273 Wesleyan Place
County
Neighborhood
Year Built
2017
Appliances
Dishwasher
Gas Water Heater
Microwave
Other
Oven/Range (Combo)
Stainless Steel Appliance(s)
Architectural Style
Traditional
Foundation
Slab
Construction Materials
Brick
Concrete
Cooling
Ceiling Fan(s)
Central Air
Electric
Zoned
Dining Room Features
Separate Room
Fireplace Features
Factory Built
Family Room
Flooring
Hardwood
Tile
Heating
Central
Forced Air
Natural Gas
Zoned
Home Warranty
No
Interior Features
Double Vanity
High Ceilings
In-Law Floorplan
Pulldown Attic Stairs
Separate Shower
Soaking Tub
Tile Bath
Two Story Foyer
Walk-In Closet(s)
Kitchen Features
Breakfast Area
Breakfast Bar
Kitchen Island
Solid Surface Counters
Walk-in Pantry
Laundry Features
In Mud Room,Upper Level
Levels
Two
Financing Available
Cash
Conventional
FHA
VA Loan
Other Structures
Garage(s)
Patio and Porch Features
Patio
Porch
Selling Status
Resale
Rooms
Family Room
Foyer
Laundry
Loft
Security Features
Carbon Monoxide Detector(s)
Sewer Type
Public Sewer
Listing Conditions
Other
Total Finished Area
3,136
Total Fire Places
1
Water Source
Public
Land Information
Lot Size
Less than .5 Acres
Lot Features
Level
Other
Lot Size Estimated
0.12
Fencing
Back Yard
Fenced
Wood
View
Seasonal View
Garages and Parking Information
Parking Total
2
Parking Features
Attached
Garage
Garage Door Opener
Kitchen Level
Tax Information
Taxes
$5,510
Tax Year
2025
Tax ID Number
123C 106
▾ Show more
listed by real estate agent showingtime and re/max center