Back

36 Miners Way

Braselton, GA 30517

Kate Varn
call for more info
770-480-5107
Ask a Question
Send to a Friend
Schedule a Showing
Request More Info
More Homes In
Liberty Crest North
207 Nugget Trail, Braselton
289 Gold Crest Drive, Braselton
Smart Mortgage Options
Dalton Carter
Lender
Lic. 1566538
Office:
Direct: 678-425-4140
AP Mortgage
340 Jesse Jewell Parkway
Suite 500A
Gainesville, GA 30501
Apply for a Loan
For Sale
MLS Number 10866473
4 Bedrooms
2 Bathrooms
1 Half Baths
2,675 Square Feet *estimated
Summary of 36 Miners Way
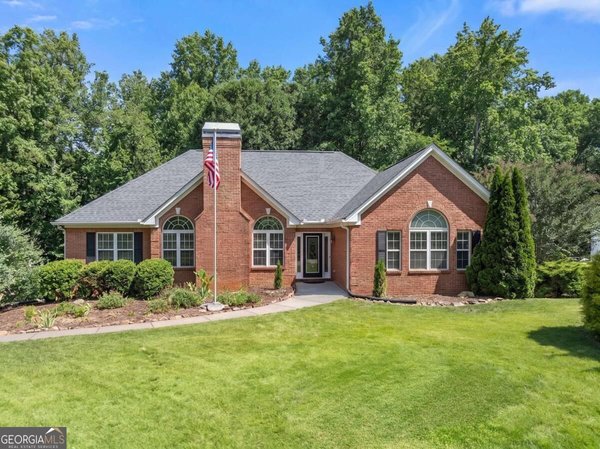
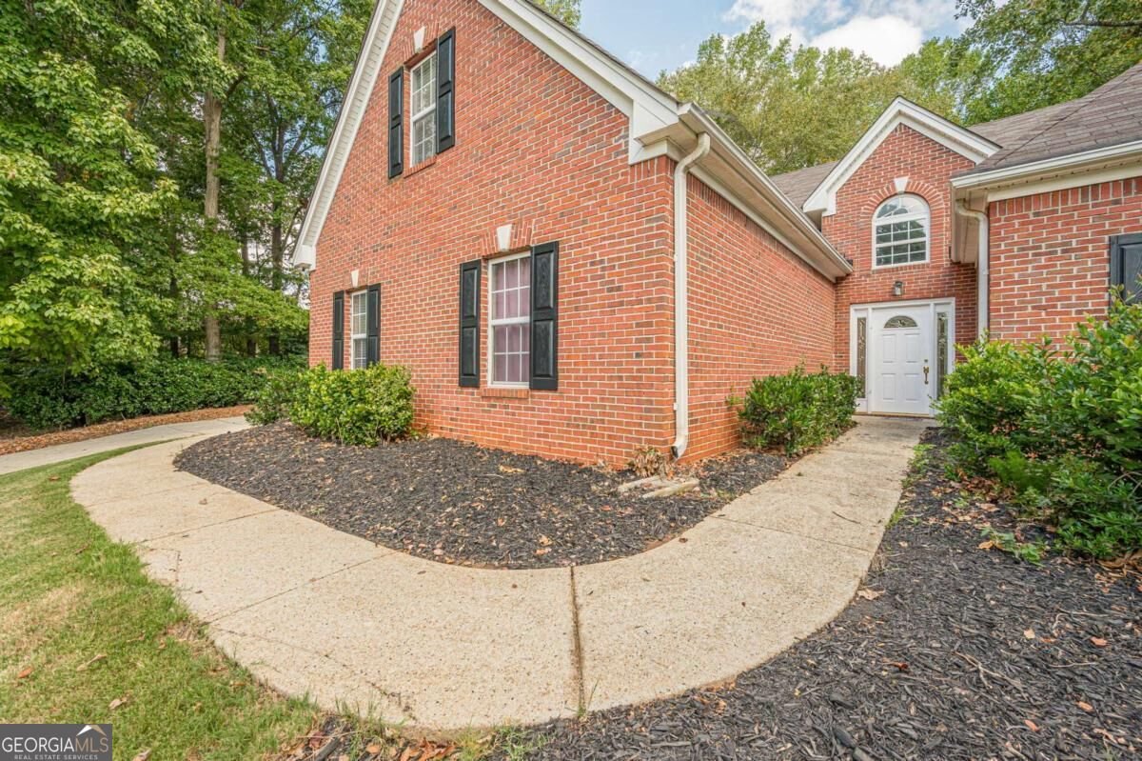
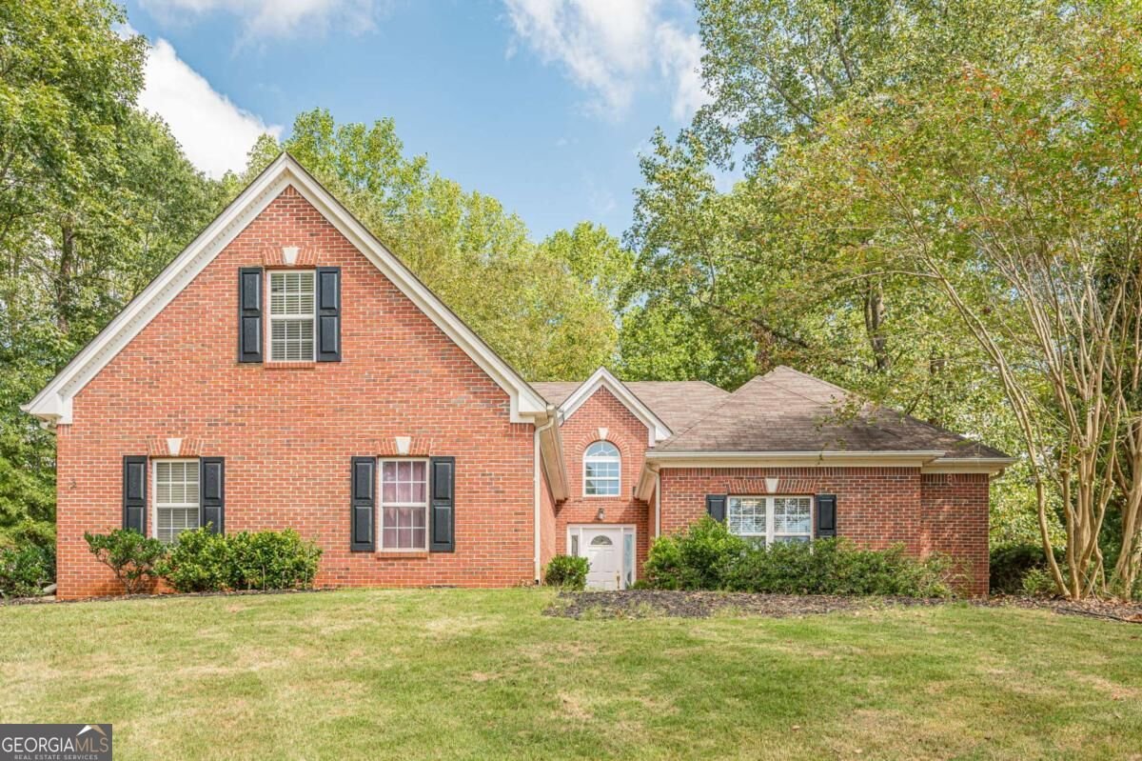
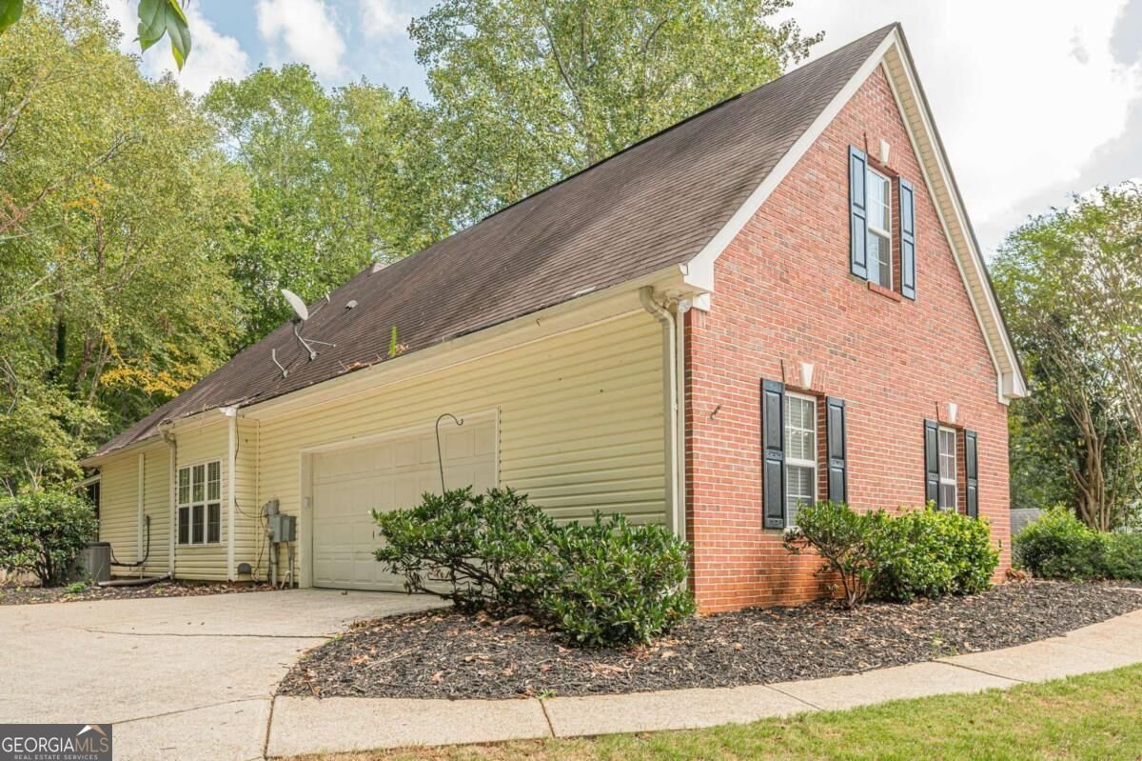
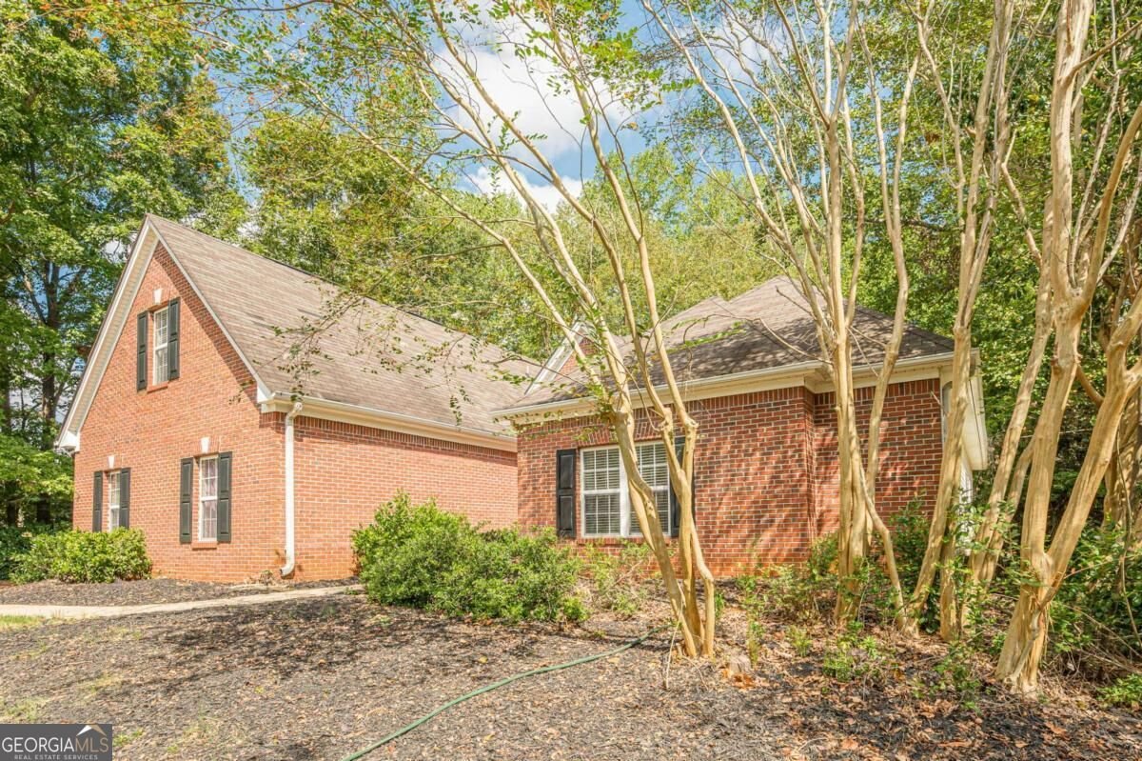
Welcome to 36 Miners Way in Liberty Crest North, where spacious ranch living, a private pool and nearly three-quarters of an acre come together in one incredibly versatile home! Situated on a fenced .75-acre lot, this 2,675 sq. ft., 3-bedroom, 2.5-bath ranch offers generous living spaces, a fantastic outdoor setup and room to grow. Step inside to beautiful hardwood floors, soaring ceilings and an open, light-filled floor plan. The spacious family room features a dramatic vaulted ceiling and brick fireplace, while the adjoining dining area provides plenty of room for gatherings and entertaining. The kitchen offers abundant white cabinetry, stainless steel appliances, ample workspace, a charming window seat and additional built-in desk and storage space. The oversized primary suite is a true retreat with a tray ceiling, plenty of natural light and a spacious private bath featuring separate vanities, soaking tub and separate shower. Two additional bedrooms, a full bath and half bath complete the main living areas. Upstairs, the huge bonus room gives you even more flexibility-use it as a media room, game room, home office, gym or playroom. Adjacent attic space offers the opportunity to finish additional living space or create a potential fourth bedroom, allowing the home to grow along with its next owner. Then head outside, because this backyard deserves some attention. A private in-ground pool, screened porch and expansive fenced yard create a wonderful setting for entertaining, relaxing and enjoying Georgia's warmer months-all on approximately .75 acre. Additional features include step-less entry, an oversized garage with extra storage and 220-volt electrical already installed for a future hot tub. Located in Liberty Crest North and served by Jackson County Schools, 36 Miners Way delivers something increasingly difficult to find: 2,675 square feet, ranch-style living, a large fenced lot, private pool, flexible bonus space and future expansion potential-all in one property.
Set in the popular Liberty Crest North neighborhood, this 4-BR, 2-BA home offers a comfortable blend of space, style, and function. With 2,675 square feet of finished living space, this floor plan offers generous gathering spaces as well as comfortable private retreats. A bright, open kitchen offers generous workspace, storage, and a direct view into the main gathering spaces. A central family room and dining area provide a welcoming place to unwind, gather, and enjoy time together. Step outside to approximately 0.75 acres, creating a comfortable setting for outdoor living and weekend gatherings. Practical parking available for multiple vehicles makes everyday living easier for households with multiple vehicles. Set within Liberty Crest North in Braselton, this home is close to schools, shopping, dining, and area attractions. With only a few days on the market, this property is a must see for buyers watching the area. Currently offered at $498,500, this home delivers a strong combination of space, condition, and location.

▾ Show more
36 Miners Way - Map & Directions
view in Google Maps
Facts & features
School District Information
High School
Middle School
Elementary School
Additional Information about
Liberty Crest North
Association
Yes
Association Fee
$200
Association Fee Includes
Other
Additional Information about
36 Miners Way
County
Neighborhood
Year Built
1999
Architectural Style
Brick/Frame
Ranch
Foundation
Slab
Construction Materials
Brick
Vinyl Siding
Cooling
Ceiling Fan(s)
Central Air
Heat Pump
Dining Room Features
Separate Room
Fireplace Features
Family Room
Flooring
Carpet
Hardwood
Heating
Central
Electric
Heat Pump
Home Warranty
No
Interior Features
Attic Expandable
Bookcases
Double Vanity
High Ceilings
Master On Main Level
Rear Stairs
Roommate Plan
Separate Shower
Soaking Tub
Split Bedroom Plan
Tile Bath
Two Story Foyer
Walk-In Closet(s)
Kitchen Features
Breakfast Area
Country Kitchen
Pantry
Laundry Features
In Hall,Laundry Closet
Levels
One
Financing Available
1031 Exchange
Cash
Conventional
FHA
VA Loan
Other Structures
Shed(s)
Patio and Porch Features
Screened
Selling Status
Resale
Roof
Composition
Rooms
Bonus Room
Foyer
Laundry
Other
Sewer Type
Septic Tank
Listing Conditions
As Is
Total Finished Area
2,675
Total Fire Places
1
Utilities
Cable Available
Electricity Available
Underground Utilities
Water Available
Water Source
Public
Window Features
Window Treatments
Private Pool
Yes
Master on the Main
Yes
Land Information
Lot Size
.5 to 1 Acre
Lot Features
Cul-De-Sac
Level
Private
Sloped
Lot Size Estimated
0.75
Fencing
Back Yard
Fenced
Wood
Garages and Parking Information
Parking Total
2
Parking Features
Attached
Garage
Garage Door Opener
Kitchen Level
Side/Rear Entrance
Tax Information
Taxes
$4,355
Tax Year
2025
Tax ID Number
123-157
▾ Show more
listed by real estate agent marci farrell and keller williams realty atl. partners