Back

114 Waterbury Lane

Braselton, GA 30517

Kate Varn
call for more info
770-480-5107
Ask a Question
Send to a Friend
Schedule a Showing
Request More Info
Smart Mortgage Options
Dalton Carter
Lender
Lic. 1566538
Office:
Direct: 678-425-4140
AP Mortgage
340 Jesse Jewell Parkway
Suite 500A
Gainesville, GA 30501
Apply for a Loan
For Sale
MLS Number 10787006
3 Bedrooms
3 Bathrooms
0 Half Baths
2,338 Square Feet *estimated
Summary of 114 Waterbury Lane
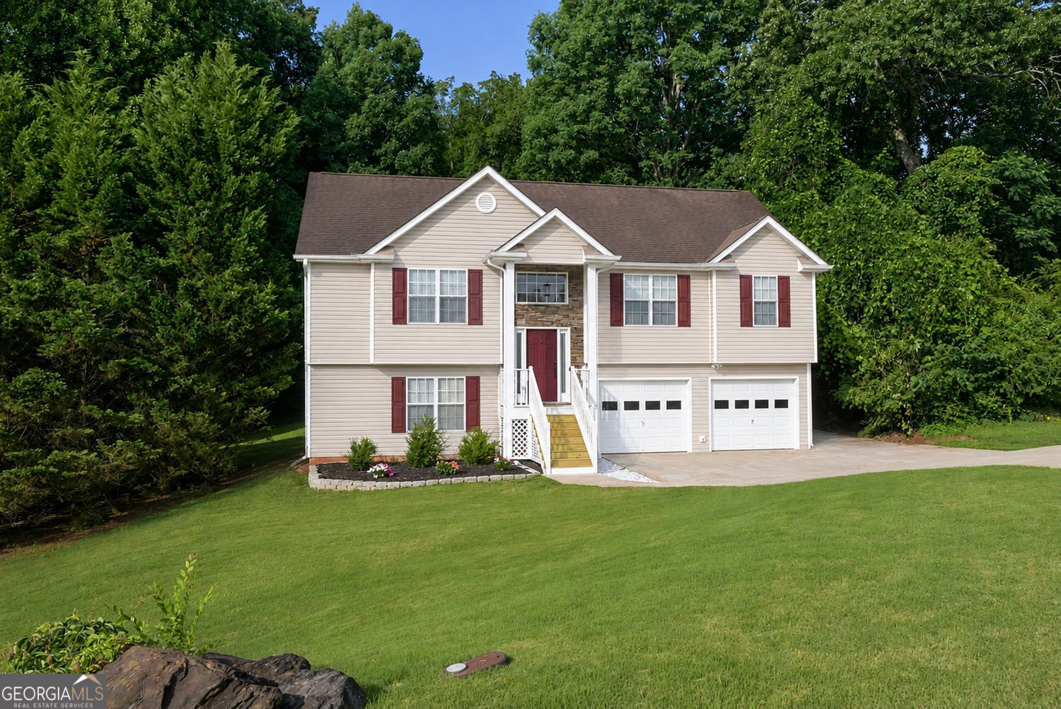
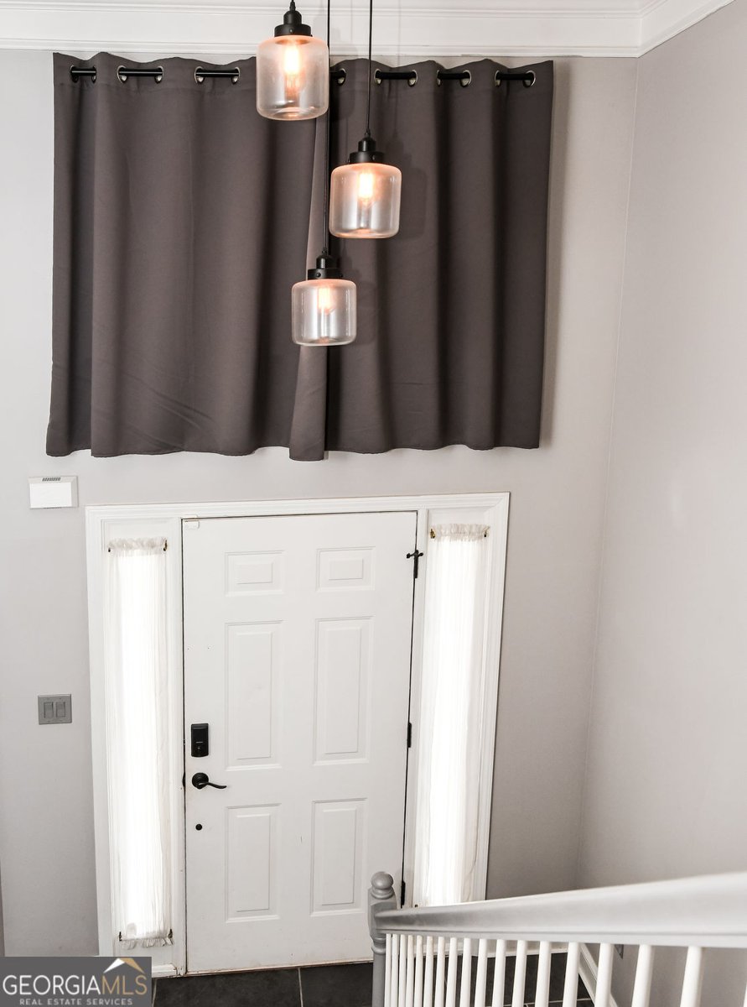
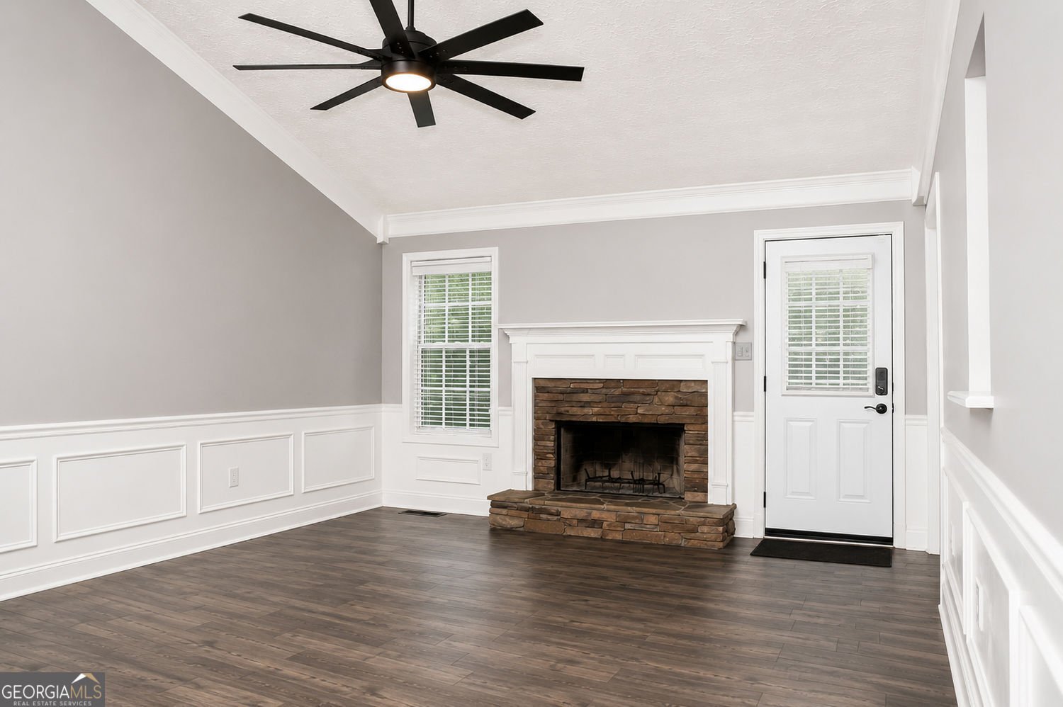
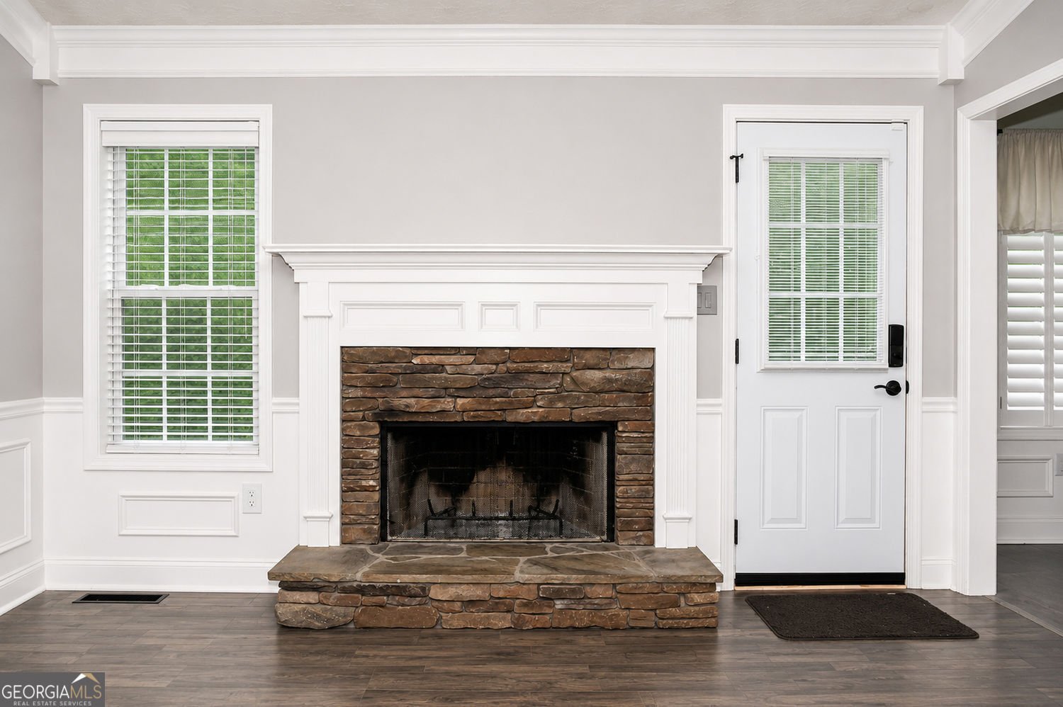
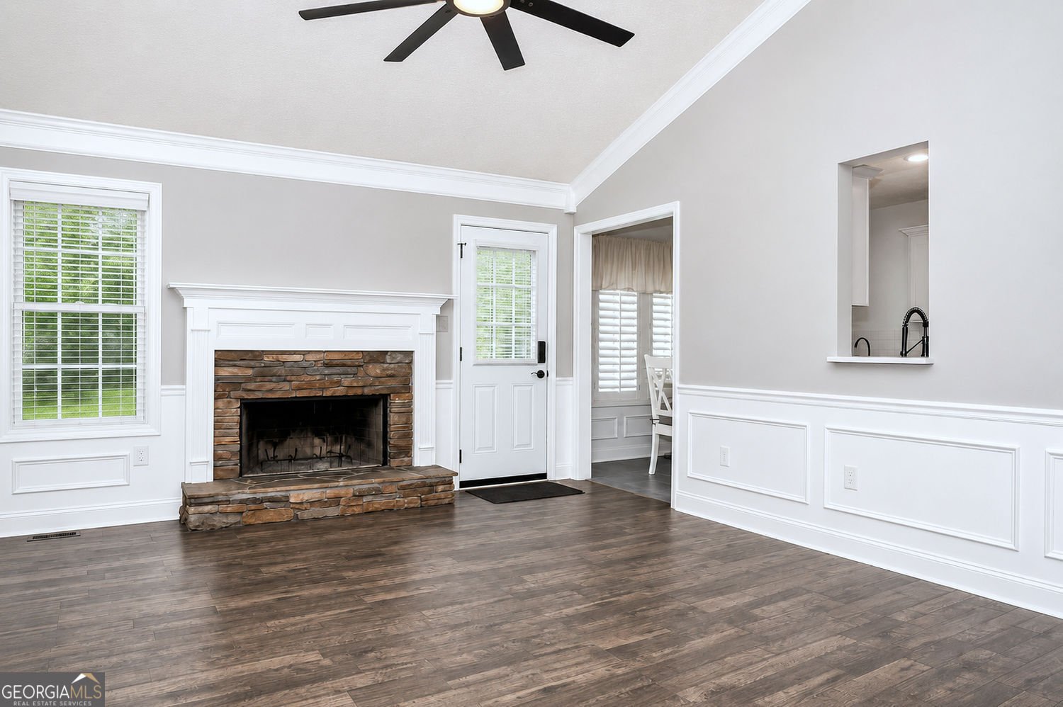
1.60-ACRE PRIVATE LOT | UPDATED 3BR/3BA | FINISHED TERRACE LEVEL | CUL-DE-SAC - PREFERRED LENDER INCENTIVES AVAILABLE. Absolutely move-in ready! Beautifully updated 3BR/3BA home on a quiet cul-de-sac with a rare 1.60-acre private lot in sought-after Braselton. The main level features a spacious family room with stacked-stone fireplace and vaulted ceiling, formal dining room, and updated kitchen with quartz countertops, stainless steel appliances, farmhouse sink, tile backsplash, pantry, ample cabinetry, and breakfast room opening to the newer deck. The main-level primary suite features bay windows, trey ceiling, updated bath with dual vanities, soaking tub and separate shower, plus an oversized walk-in closet with custom shelving. Two additional bedrooms and a full bath complete the main level. The full walk-out terrace level offers a second family room, large bonus room, and full bath-ideal for an in-law or teen suite, home office, gym, or guest space. Outside, the large open backyard with wooded backdrop provides privacy, a firepit area, storage shed, and room for a future pool. Newer deck with iron balusters and child/pet gate. Oversized garage with workshop/storage space and expanded driveway with backyard access and additional parking. Minutes to Downtown Braselton, I-85, NEGA Medical Center, Chateau Elan, Road Atlanta, shopping, parks, schools, and Lake Lanier. Located in a USDA-eligible area. Ask about available incentives when using the seller's preferred lender.
Discover this inviting 3-bedroom, 3-bath home located in the well established community of Remington Park. Inside, the home offers 2,338 square feet of finished living space, giving plenty of room for everyday living and easy entertaining. The kitchen was planned for both everyday meals and special occasions, with plenty of room to cook, serve, and connect. The main living areas are filled with natural light and provide an easy flow for hosting friends or enjoying quiet evenings at home. Outside, the property offers approximately 1.63 acres, giving ample room to relax, play, or plan future outdoor projects. The property includes parking available for multiple vehicles, offering convenience for residents and guests. Remington Park offers a well established community setting in Braselton with convenient access to local shopping, dining, and major routes. Currently listed for about 64 days, this property combines space, style, and value. Currently offered at $474,900, this home delivers a strong combination of space, condition, and location.

Show more
114 Waterbury Lane - Map & Directions
view in Google Maps
Facts & features
School District Information
High School
Middle School
Elementary School
Additional Information about
Remington Park
Association
Yes
Association Fee
$140
Initiation Fee
$340
Association Fee Includes
Management Fee
Community Features
Street Lights
Additional Information about
114 Waterbury Lane
County
Neighborhood
Year Built
2003
Appliances
Dishwasher
Dryer
Microwave
Refrigerator
Stainless Steel Appliance(s)
Washer
Architectural Style
Other
Traditional
Basement
Bath Finished
Daylight
Finished
Exterior Entry
Interior Entry
Construction Materials
Other
Cooling
Central Air
Ceiling Fan(s)
Dining Room Features
Separate Room
Exterior Features
Garden,Fire Pit
Fireplace Features
Family Room
Factory Built
Flooring
Carpet
Laminate
Sustainable
Tile
Heating
Central
Forced Air
Electric
Home Warranty
No
Interior Features
High Ceilings
Tray Ceiling(s)
Double Vanity
Vaulted Ceiling(s)
Walk-In Closet(s)
Soaking Tub
Separate Shower
Split Bedroom Plan
Two Story Foyer
Master On Main Level
Tile Bath
Kitchen Features
Breakfast Area
Pantry
Breakfast Room
Solid Surface Counters
Laundry Features
Laundry Closet,In Hall
Levels
Multi/Split,Two
Financing Available
Cash
Conventional
FHA
VA Loan
USDA Loan
Other Structures
Outbuilding,Workshop
Patio and Porch Features
Deck
Patio
Selling Status
Resale
Roof
Composition
Rooms
Family Room
Foyer
Laundry
Exercise Room
Game Room
Great Room
Other
Security Features
Smoke Detector(s)
Security System
Sewer Type
Septic Tank
Total Finished Area
2,338
Total Fire Places
1
Utilities
Cable Available
Electricity Available
High Speed Internet
Phone Available
Water Available
Underground Utilities
Sewer Available
Water Source
Public
Finished Basement
Yes
Master on the Main
Yes
Land Information
Lot Size
1 to 2 Acres
Lot Features
Cul-De-Sac
Private
Lot Size Estimated
1.63
Garages and Parking Information
Parking Total
4
Parking Features
Garage
Attached
Garage Door Opener
Storage
Tax Information
Taxes
$3,738
Tax Year
2025
Tax ID Number
117A 102
Show more
listed by real estate agent kimberly lamb and bhgre metro brokers