Back

1655 John Adams Court

Jefferson, GA 30549

Kate Varn
call for more info
770-480-5107
Ask a Question
Send to a Friend
Schedule a Showing
Request More Info
Smart Mortgage Options
Dalton Carter
Lender
Lic. 1566538
Office:
Direct: 678-425-4140
AP Mortgage
340 Jesse Jewell Parkway
Suite 500A
Gainesville, GA 30501
Apply for a Loan
For Sale
MLS Number 10857348
5 Bedrooms
3 Bathrooms
0 Half Baths
3,165 Square Feet *estimated
Summary of 1655 John Adams Court
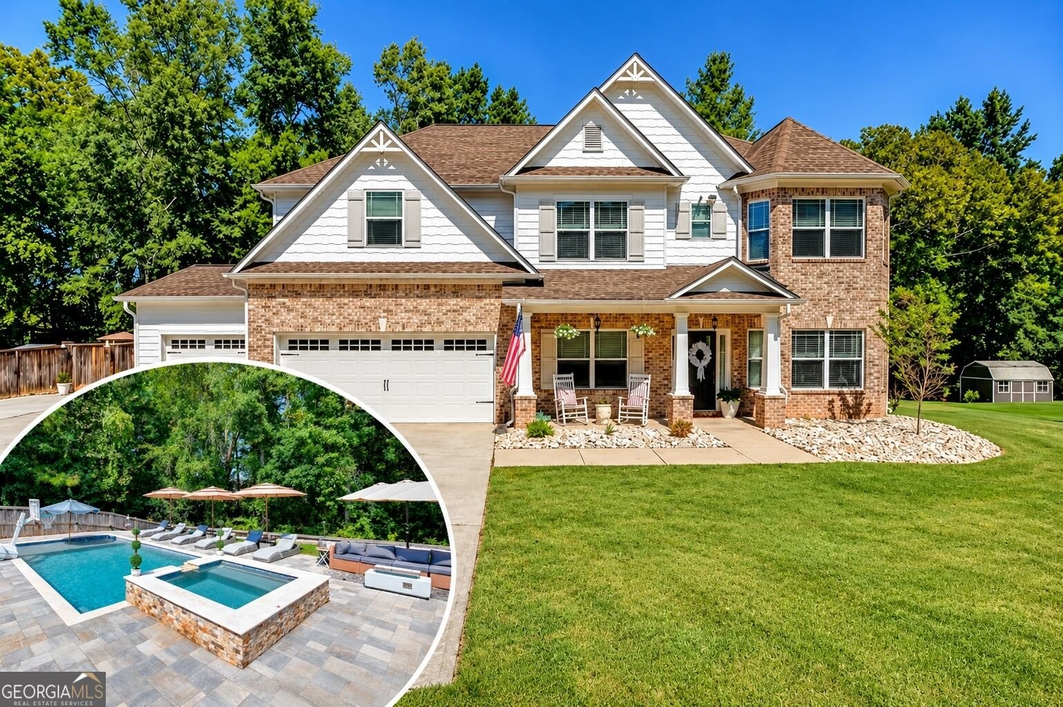
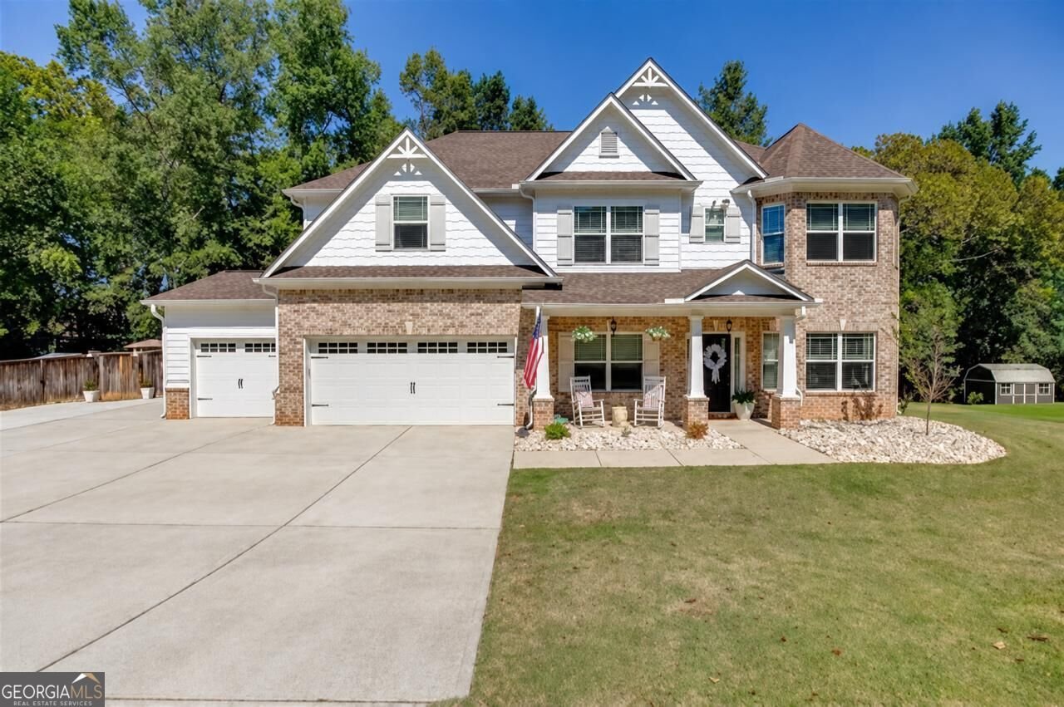
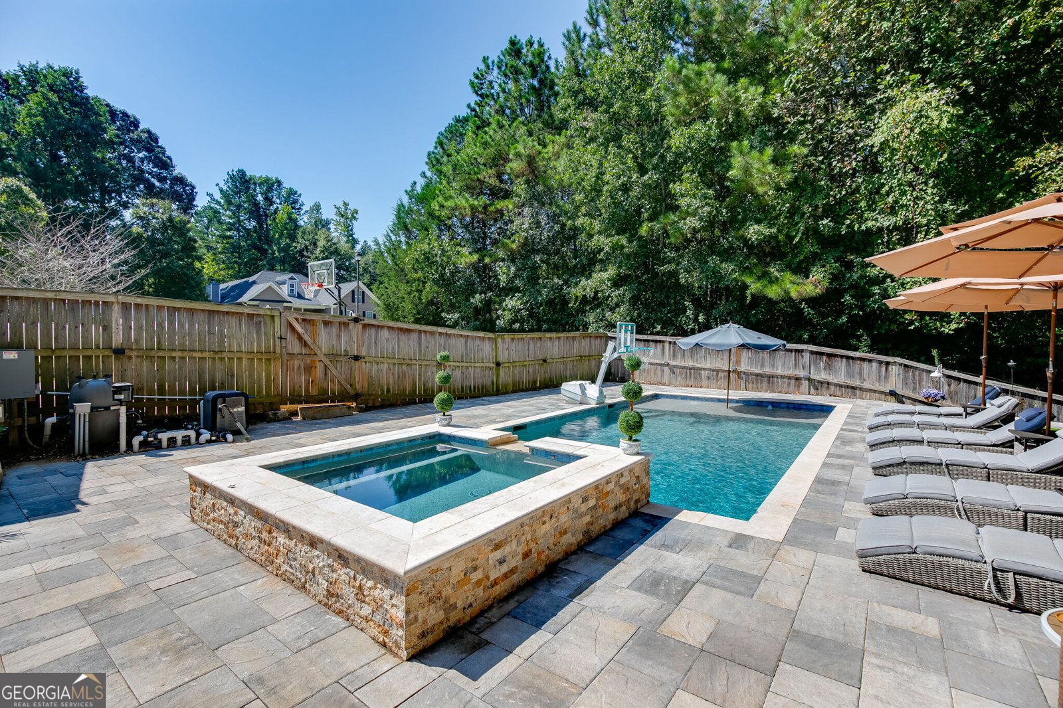
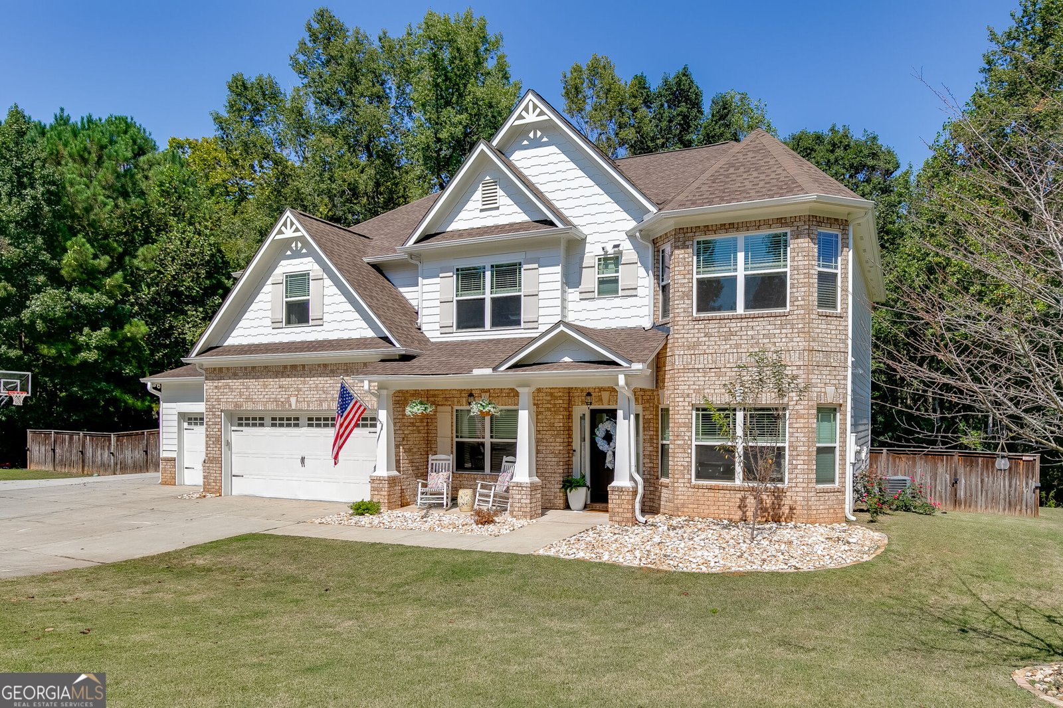
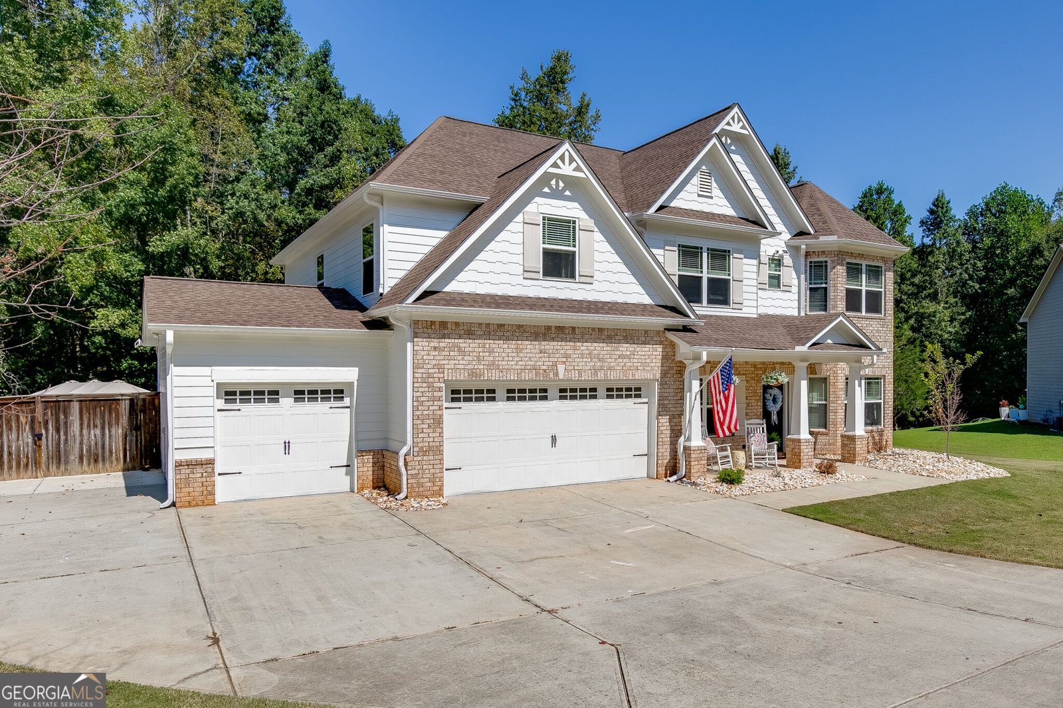
Your own backyard oasis awaits at 1655 John Adams Court, located in the sought-after Jefferson City School District, where an in-ground pool, raised spillover spa, and spacious outdoor gathering areas set the stage for relaxing and entertaining. From the covered front porch, step inside to a dedicated office offering a convenient place to work from home. The main floor also includes a bedroom, providing flexibility for guests or everyday living. Continue into the family room, where a coffered ceiling with wood accents and a fireplace framed by a brick accent wall create a warm, inviting space. The kitchen features white cabinetry, stainless steel appliances, a tile backsplash, and a large island with seating. An adjoining dining area keeps meals connected to the living spaces, while the sitting room off the kitchen offers flexibility as an additional lounge, playroom, or space to suit your needs. Upstairs, the oversized primary suite provides a spacious retreat at the end of the day. Additional bedrooms and a generous loft offer room to spread out, whether you need a second living area or a place for movie nights. Outside is where this home truly shines. Enjoy morning coffee on the covered deck, spend afternoons lounging beside the pool, and unwind in the raised spa with its spillover feature. A spacious paver patio offers room for outdoor dining and seating, while the fenced backyard brings it all together into a retreat you can enjoy without leaving home. A three-car garage adds convenience, and recent updates include a two-year-old roof with a 30-year transferable warranty and an exterior freshly painted in July.
Welcome home to this spacious 5-bed, 3-bath residence nestled in Heritage Of Jefferson in Jefferson, GA. Thoughtfully planned, the interior provides 3,165 square feet of finished living space with an open, livable feel from room to room. A bright, open kitchen offers generous workspace, storage, and a direct view into the main gathering spaces. Open concept living and dining spaces create a comfortable setting for gatherings of all kinds. The outdoor space includes approximately 0.44 acres, ideal for gardening, outdoor activities, or simply enjoying the seasons. The property includes parking available, offering convenience for residents and guests. Residents of Heritage Of Jefferson enjoy a blend of neighborhood charm and easy access to everyday conveniences. Recently listed and already on many buyers radar, this home is a fresh opportunity. With an asking price of $585,000, this property represents an appealing opportunity in the current market.
▾ Show more
1655 John Adams Court - Map & Directions
view in Google Maps
Facts & features
School District Information
High School
Middle School
Elementary School
Additional Information about
Heritage Of Jefferson
Association
Yes
Association Fee
$750
Initiation Fee
$1,400
Association Fee Includes
Swimming
Tennis
Trash
Water
Community Features
Clubhouse
Playground
Pool
Sidewalks
Street Lights
Neighborhood Pool
Yes
Additional Information about
1655 John Adams Court
County
Neighborhood
Year Built
2017
Appliances
Dishwasher
Disposal
Gas Water Heater
Stainless Steel Appliance(s)
Trash Compactor
Architectural Style
Brick Front
Traditional
Foundation
Slab
Construction Materials
Other
Cooling
Ceiling Fan(s)
Central Air
Gas
Flooring
Laminate
Heating
Central
Natural Gas
Home Warranty
No
Interior Features
Double Vanity
High Ceilings
Walk-In Closet(s)
Kitchen Features
Kitchen Island
Pantry
Solid Surface Counters
Levels
Two
Financing Available
Cash
Conventional
FHA
VA Loan
Patio and Porch Features
Deck
Porch
Selling Status
Resale
Roof
Composition
Rooms
Bonus Room
Den
Family Room
Foyer
Loft
Other
Security Features
Carbon Monoxide Detector(s)
Smoke Detector(s)
Sewer Type
Public Sewer
Total Finished Area
3,165
Total Fire Places
1
Utilities
Cable Available
Electricity Available
Natural Gas Available
Phone Available
Sewer Available
Underground Utilities
Water Available
Water Source
Public
Private Pool
Yes
Hot Tub
Yes
Land Information
Lot Size
Less than .5 Acres
Lot Features
Cul-De-Sac
Private
Lot Size Estimated
0.44
Fencing
Back Yard
Fenced
Wood
Garages and Parking Information
Parking Features
Garage
Garage Door Opener
Parking Pad
Tax Information
Taxes
$6,703
Tax Year
2025
Tax ID Number
079B 094
▾ Show more
listed by real estate agent chelsea corless and pend realty, llc