Back

68 Suwannee Way

Jefferson, GA 30549

Kate Varn
call for more info
770-480-5107
Ask a Question
Send to a Friend
Schedule a Showing
Request More Info
More Homes In
River Mist Plantation
255 River Mist Circle, Jefferson
733 River Mist Circle, Jefferson
319 Tallulah Court, Jefferson
Smart Mortgage Options
Dalton Carter
Lender
Lic. 1566538
Office:
Direct: 678-425-4140
AP Mortgage
340 Jesse Jewell Parkway
Suite 500A
Gainesville, GA 30501
Apply for a Loan
For Sale
MLS Number 10857408
4 Bedrooms
2 Bathrooms
1 Half Baths
2,267 Square Feet *estimated
Summary of 68 Suwannee Way
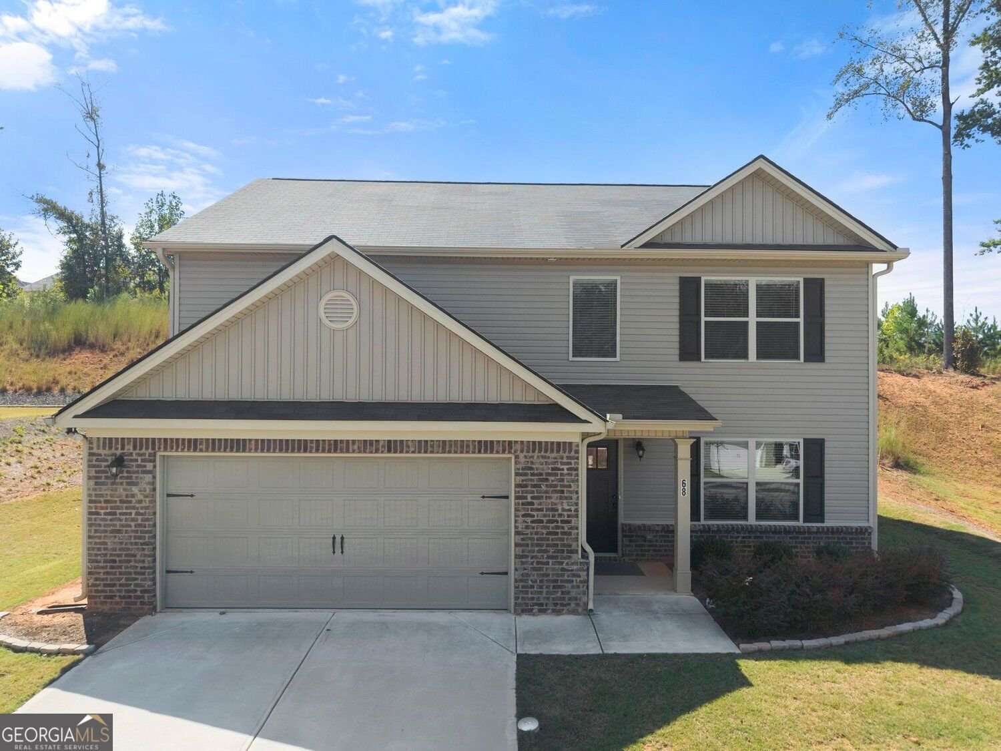
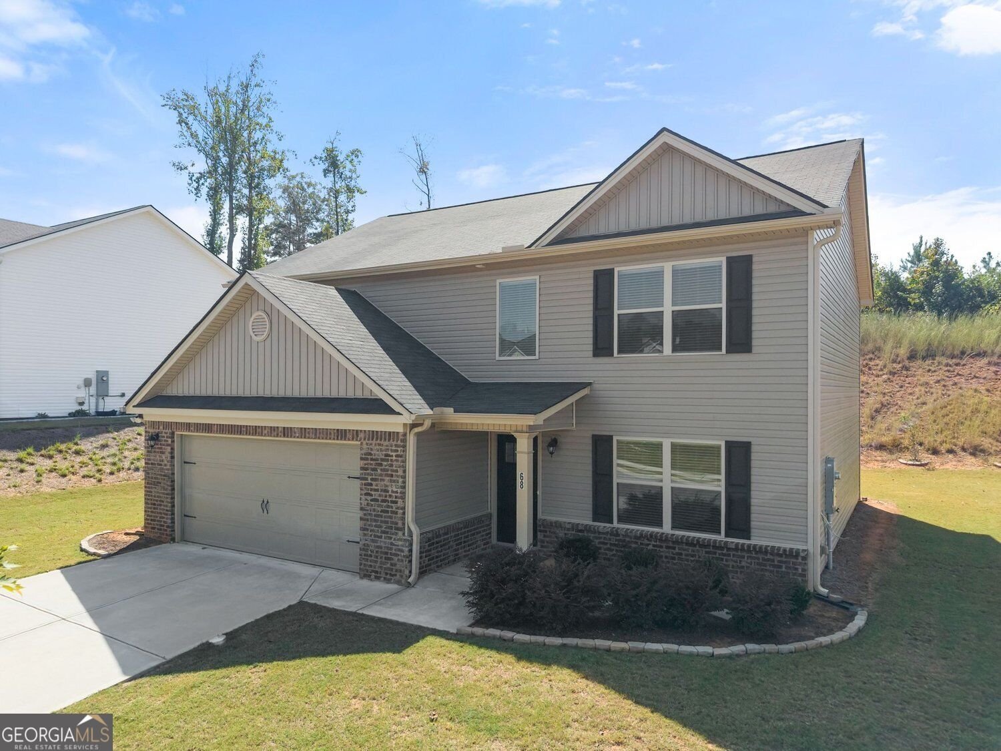
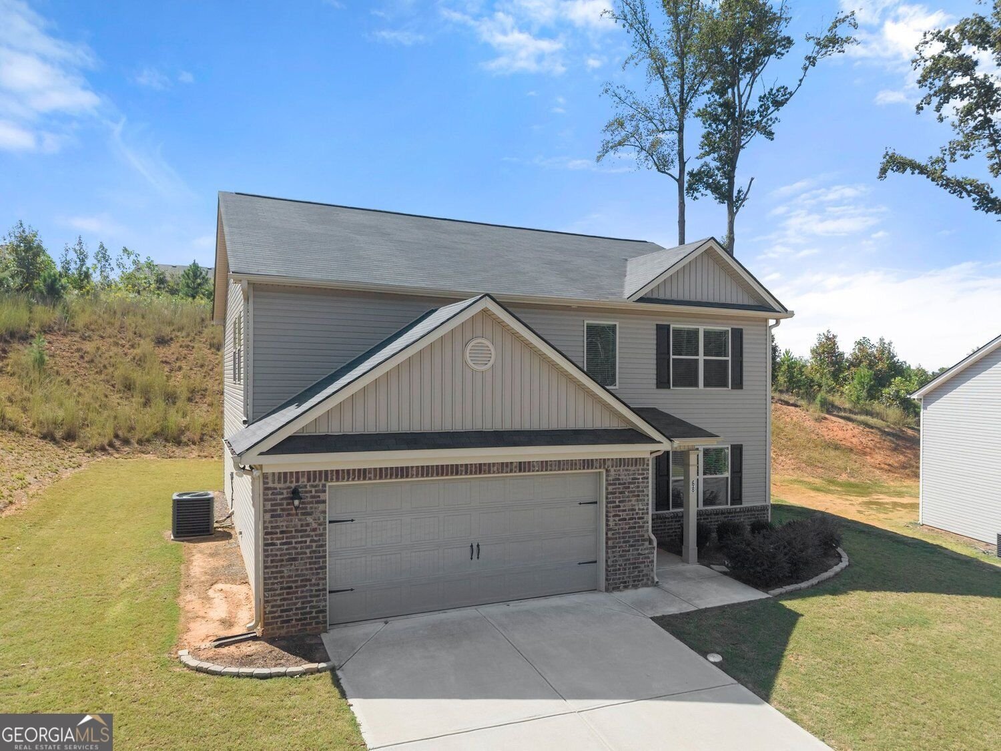
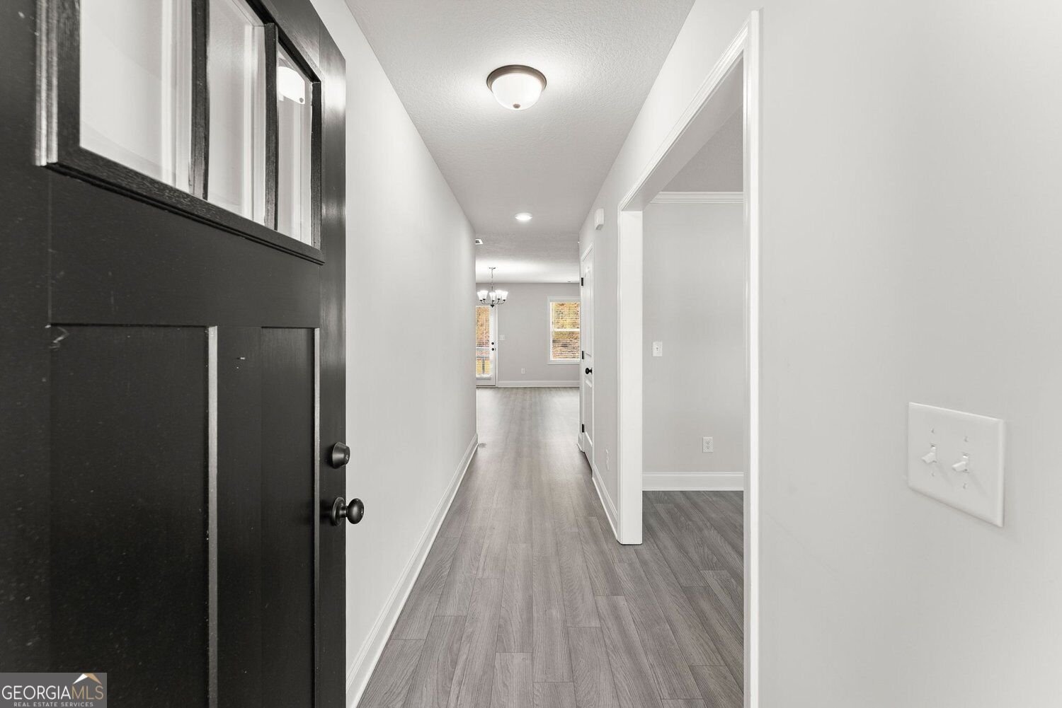
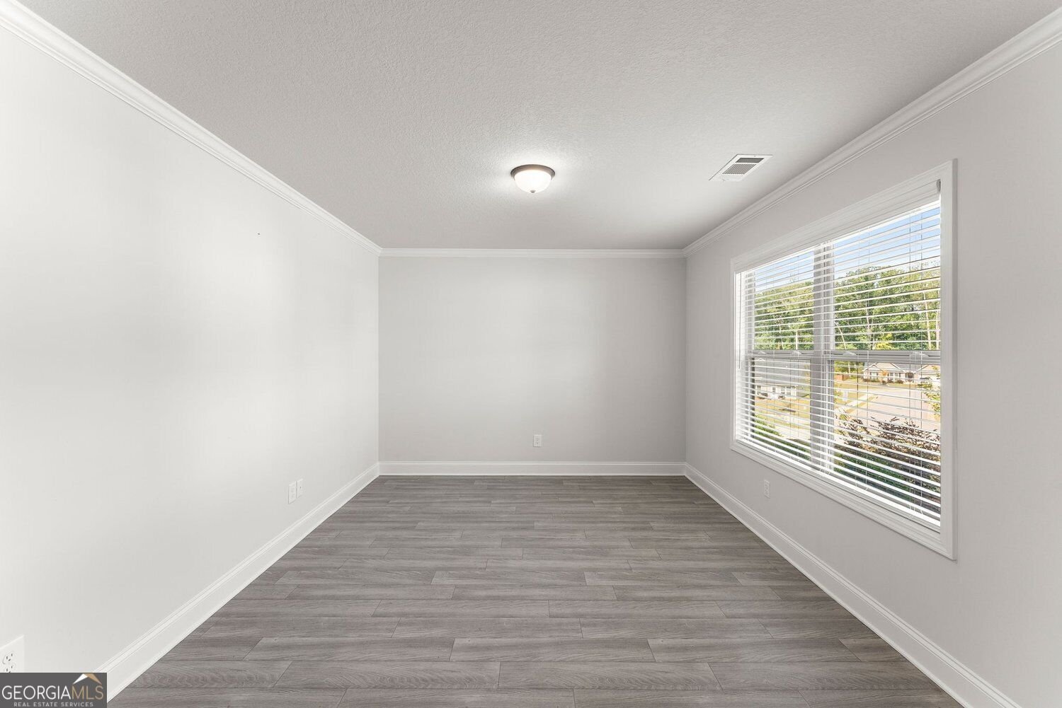
Like new construction move-in ready 4-bedroom, 2.5-bathroom 2-story home by Southfork Homes (Autumn floor plan) in River Mist Plantation in Jefferson City Schools. Built in 2023, this craftsman style home sits on a level 0.32-acre lot with a brick front, vinyl siding with board-and-batten accents, a concrete patio, and a 2-car attached garage. A foyer opens to flex room that can easily serve as a home office, playroom, formal living room, or additional sitting area. The main living space opens into a spacious family room and flows directly into the kitchen with walk-in pantry, center island with bar seating & breakfast nook, creating an easy layout for everyday living and entertaining. Upstairs, the primary suite offers a tray ceiling, crown molding, ceiling fan, walk-in closet, and private bath with dual vanities, garden tub, and separate shower. Three additional bedrooms share a full guest bath, while a dedicated upstairs laundry room keeps everyday chores convenient and out of sight. Outside, enjoy a cleared 0.32-acre lot with a concrete patio and plenty of backyard space for entertaining, pets, gardening, or play. A 2-car attached garage provides additional parking and storage. River Mist Plantation offers neighborhood amenities including a community swimming pool, playground, sidewalks, and street lights. The community provides convenient access to downtown Jefferson shopping and dining, I-85 Exit 137, US-129, Athens, Gainesville, and the North Atlanta corridor. Schedule a private showing to tour this move-in ready 4-bedroom home in River Mist Plantation, Jefferson, GA.
Discover this inviting 4-bedroom, 2-bath home located in the well established community of River Mist Plantation. Inside, the home offers 2,267 square feet of finished living space, giving plenty of room for everyday living and easy entertaining. The kitchen was planned for both everyday meals and special occasions, with plenty of room to cook, serve, and connect. The main living areas are filled with natural light and provide an easy flow for hosting friends or enjoying quiet evenings at home. The outdoor space includes approximately 0.315 acres, ideal for gardening, outdoor activities, or simply enjoying the seasons. With parking available for multiple vehicles, the home provides flexible options for families and visitors. Residents of River Mist Plantation enjoy a blend of neighborhood charm and easy access to everyday conveniences. Just listed within the last few days, this home is already drawing attention. With an asking price of $375,000, this property represents an appealing opportunity in the current market.

▾ Show more
68 Suwannee Way - Map & Directions
view in Google Maps
Facts & features
School District Information
High School
Middle School
Elementary School
Additional Information about
River Mist Plantation
Association
Yes
Association Fee
$300
Association Fee Includes
Insurance
Maintenance Exterior
Facilities Fee
Maintenance Grounds
Management Fee
Swimming
Community Features
Playground
Pool
Sidewalks
Street Lights
Neighborhood Pool
Yes
Additional Information about
68 Suwannee Way
County
Neighborhood
Year Built
2023
Appliances
Electric Water Heater
Dishwasher
Ice Maker
Microwave
Oven/Range (Combo)
Stainless Steel Appliance(s)
Architectural Style
Brick Front
Contemporary
Foundation
Slab
Construction Materials
Brick
Vinyl Siding
Cooling
Electric
Ceiling Fan(s)
Heat Pump
Dining Room Features
Dining Rm/Living Rm Combo
Exterior Features
Garden
Fireplace Features
Family Room
Other
Factory Built
Flooring
Carpet
Tile
Vinyl
Heating
Electric
Heat Pump
Home Warranty
No
Interior Features
Tray Ceiling(s)
Double Vanity
Soaking Tub
Separate Shower
Walk-In Closet(s)
Kitchen Features
Breakfast Area
Breakfast Bar
Kitchen Island
Solid Surface Counters
Walk-in Pantry
Laundry Features
In Hall,Upper Level
Levels
Two
Patio and Porch Features
Patio
Selling Status
Resale
Roof
Composition
Rooms
Foyer
Laundry
Family Room
Security Features
Smoke Detector(s)
Sewer Type
Public Sewer
Total Finished Area
2,267
Total Fire Places
1
Utilities
Underground Utilities
Cable Available
Sewer Connected
Electricity Available
High Speed Internet
Phone Available
Water Available
Water Source
Public
Window Features
Double Pane Windows
Land Information
Lot Size
Less than .5 Acres
Lot Features
Level
Open Lot
Lot Size Estimated
0.315
Fencing
Other
Garages and Parking Information
Parking Total
2
Parking Features
Attached
Garage
Tax Information
Taxes
$4,429
Tax Year
2025
Tax ID Number
082J 270
▾ Show more
listed by real estate agent rylee mantilla and keller williams realty atl. partners