Back

371 Summit Chase Drive

Jefferson, GA 30549

Kate Varn
call for more info
770-480-5107
Ask a Question
Send to a Friend
Schedule a Showing
Request More Info
Smart Mortgage Options
Dalton Carter
Lender
Lic. 1566538
Office:
Direct: 678-425-4140
AP Mortgage
340 Jesse Jewell Parkway
Suite 500A
Gainesville, GA 30501
Apply for a Loan
For Sale
MLS Number 10785811
5 Bedrooms
3 Bathrooms
1 Half Baths
3,920 Square Feet *estimated
Summary of 371 Summit Chase Drive
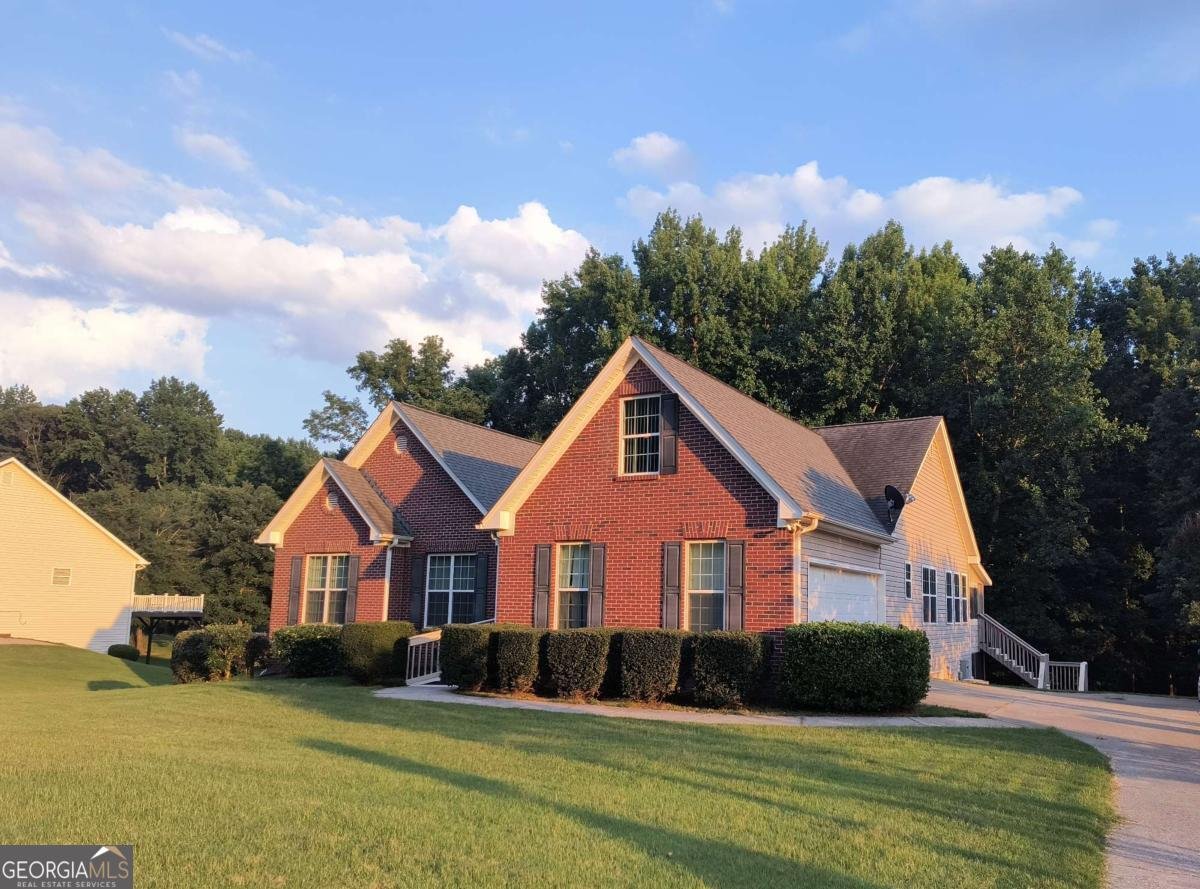
Expansive, meticulously maintained brick ranch in Jefferson near Hoschton, Braselton, and the I-85 corridor, loaded with premium upgrades and versatile living options. Situated on a private lot in the unrestricted Summit Chase community with no HOA restrictions; this property offers nearly 4,000 finished square feet tailored for multigenerational families, specialized care accommodations, or rental revenue. Designed for long-term comfort and independence, the home features thoughtful ADA-compliant elements and mobility-friendly spaces throughout. It provides a turnkey environment for aging parents, individuals with disabilities, or households requiring dedicated quarters for live-in care providers or support staff. The main level boasts 4 bedrooms, 2 baths, rich new wood flooring, a newer roof, and a whole-house backup generator ensuring power and essential equipment stay fully operational in any weather. The fully finished terrace level functions as a complete private 2-bedroom basement apartment, equipped with a second full kitchen, dedicated living area, and full bathroom. Rental Income Potential: A move-in-ready layout ideal for long-term tenant leasing or short-term rental income to offset your mortgage. Independent In-Law Quarters: A private sanctuary for aging parents wanting autonomy and privacy without sacrificing accessibility. Live-In Caregiver Accommodations: Separate, comfortable living quarters for dedicated on-site care or support services. Step outside to two large screened porches overlooking a tranquil backyard, or unwind in the nearly new all-season spa/hot tub and sunroom. Whether you are generating supplemental rental income, supporting loved ones with accessibility needs while enjoying North Georgia living, this home adapts seamlessly to your lifestyle.
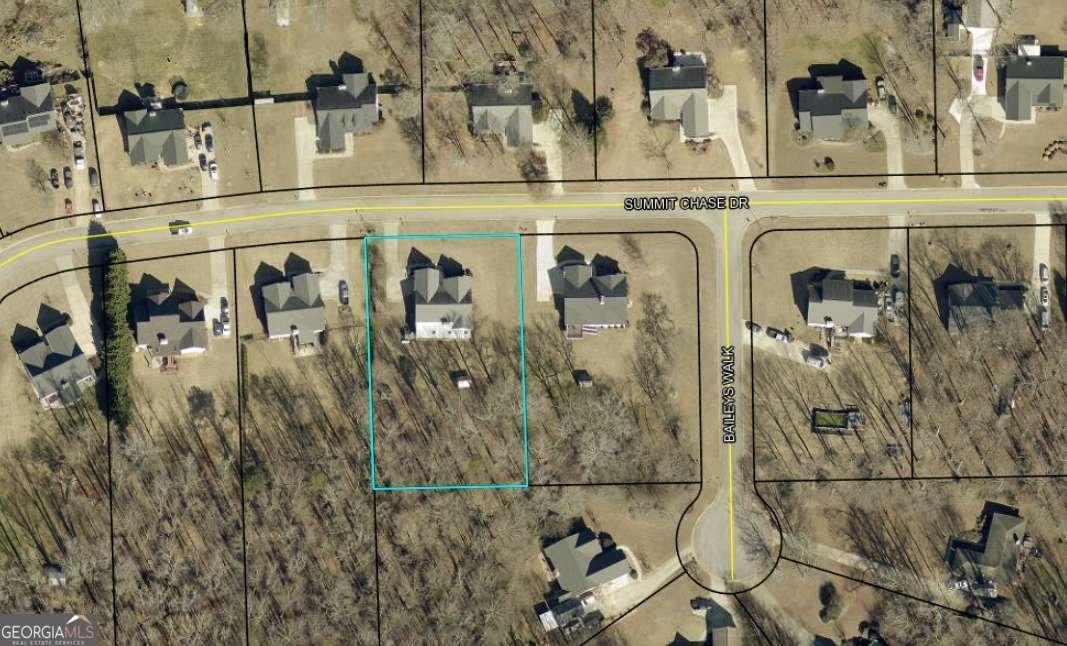
Set in the popular Summit Chase neighborhood, this 5-BR, 3-BA home offers a comfortable blend of space, style, and function. With 3,920 square feet of finished living space, this floor plan offers generous gathering spaces as well as comfortable private retreats. A bright, open kitchen offers generous workspace, storage, and a direct view into the main gathering spaces. Open concept living and dining spaces create a comfortable setting for gatherings of all kinds. The outdoor space includes approximately 0.79 acres, ideal for gardening, outdoor activities, or simply enjoying the seasons. With parking available, the home provides flexible options for families and visitors. Set within Summit Chase in Jefferson, this home is close to schools, shopping, dining, and area attractions. Currently listed for about 46 days, this property combines space, style, and value. Currently offered at $557,000, this home delivers a strong combination of space, condition, and location.
Show more
371 Summit Chase Drive - Map & Directions
view in Google Maps
Facts & features
School District Information
High School
Middle School
Elementary School
Additional Information about
Summit Chase
Association
No
Additional Information about
371 Summit Chase Drive
County
Neighborhood
Year Built
2006
Appliances
Cooktop
Dishwasher
Electric Water Heater
Refrigerator
Architectural Style
Traditional
Basement
Bath Finished
Daylight
Finished
Full
Interior Entry
Construction Materials
Brick
Other
Cooling
Central Air
Electric
Dining Room Features
Separate Room
Fireplace Features
Family Room
Flooring
Carpet
Hardwood
Heating
Central
Electric
Home Warranty
No
Interior Features
Master On Main Level
Tray Ceiling(s)
Kitchen Features
Breakfast Bar
Laundry Features
In Garage
Levels
Three Or More
Other Structures
Greenhouse,Outbuilding
Patio and Porch Features
Deck
Porch
Screened
Selling Status
Resale
Roof
Composition
Rooms
Bonus Room
Den
Family Room
Great Room
Laundry
Office
Sewer Type
Septic Tank
Total Finished Area
3,920
Total Fire Places
2
Utilities
Electricity Available
Water Source
Public
Window Features
Double Pane Windows
Finished Basement
Yes
Master on the Main
Yes
Land Information
Lot Size
.5 to 1 Acre
Lot Features
Sloped
Lot Size Estimated
0.79
Garages and Parking Information
Parking Features
Attached
Tax Information
Taxes
$1,122
Tax Year
0
Tax ID Number
095B 017
Show more
listed by real estate agent and homesmart realty partners