Back

164 Henderson Mill

Mansfield, GA 30055

Kate Varn
call for more info
770-480-5107
Ask a Question
Send to a Friend
Schedule a Showing
Request More Info
Smart Mortgage Options
Dalton Carter
Lender
Lic. 1566538
Office:
Direct: 678-425-4140
AP Mortgage
340 Jesse Jewell Parkway
Suite 500A
Gainesville, GA 30501
Apply for a Loan
For Sale
MLS Number 10886972
5 Bedrooms
3 Bathrooms
1 Half Baths
3,890 Square Feet *estimated
Summary of 164 Henderson Mill
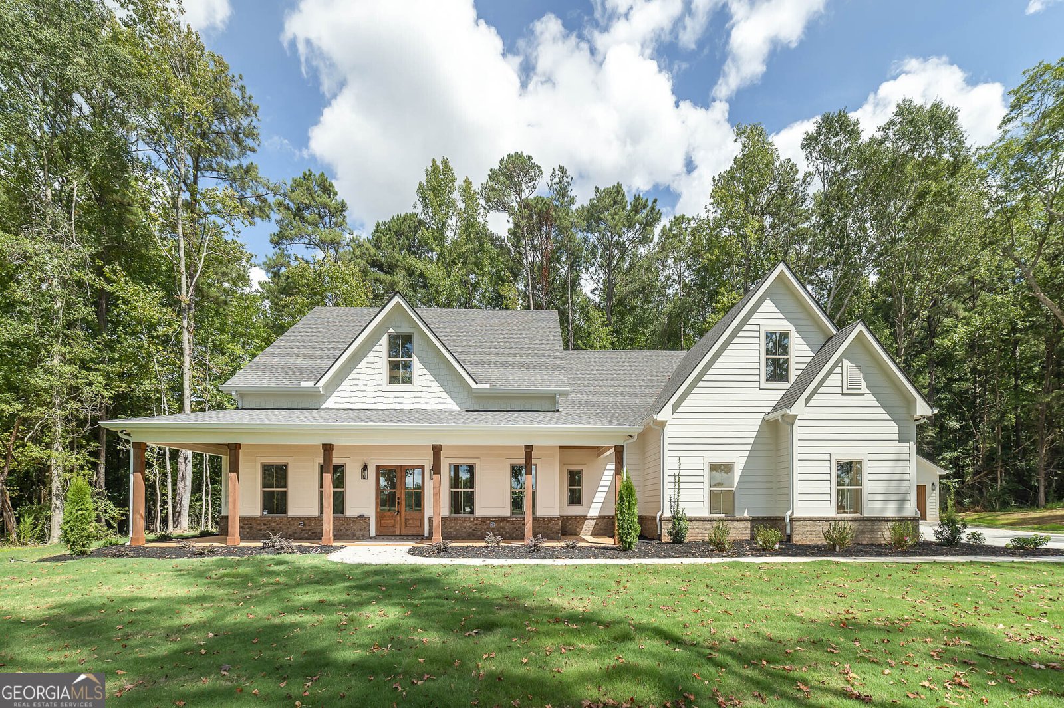
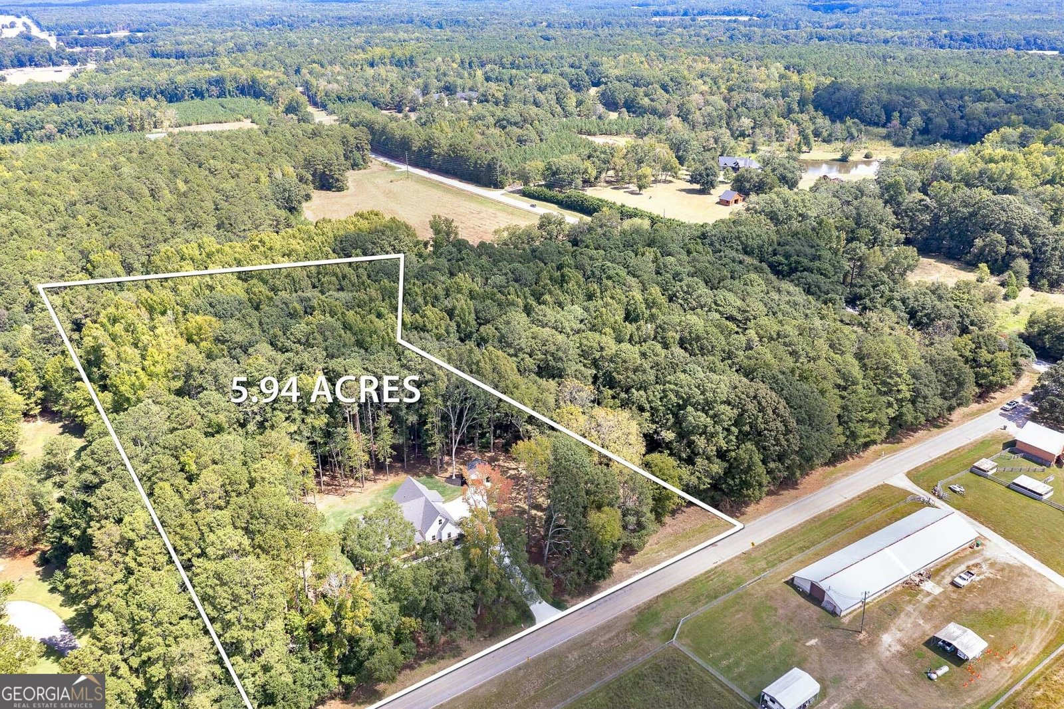
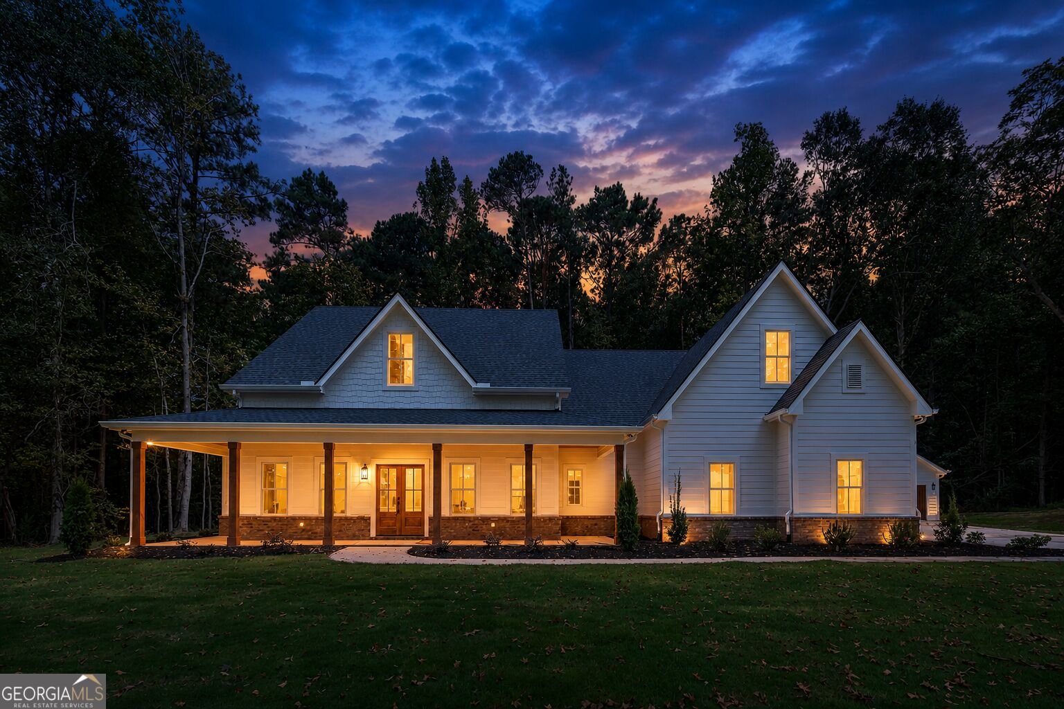
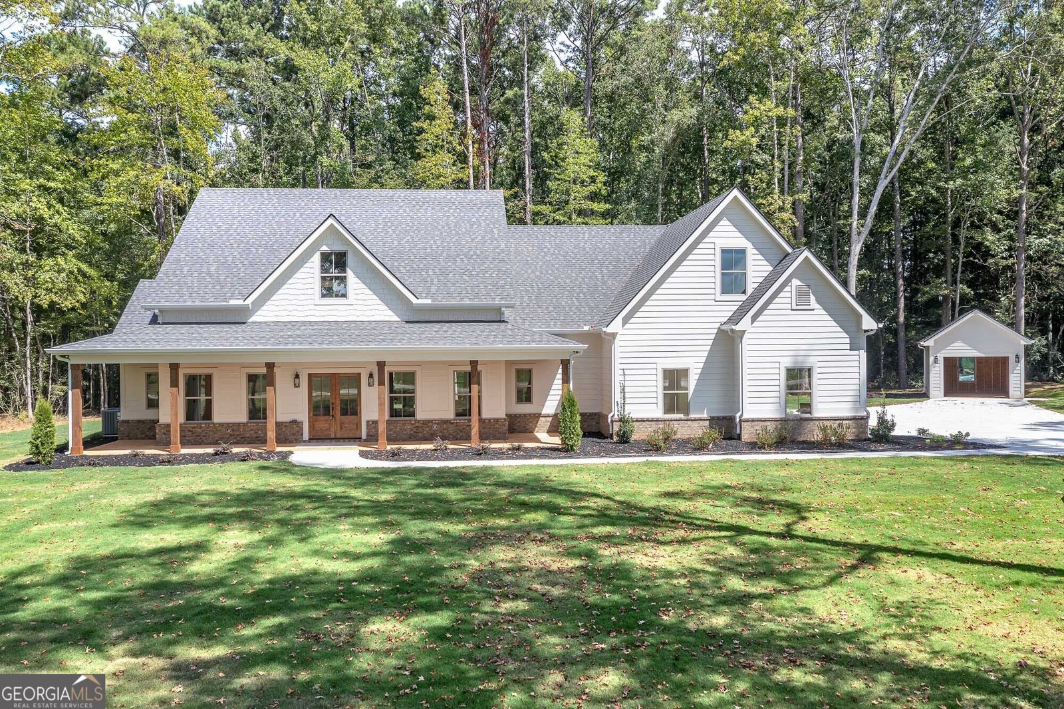
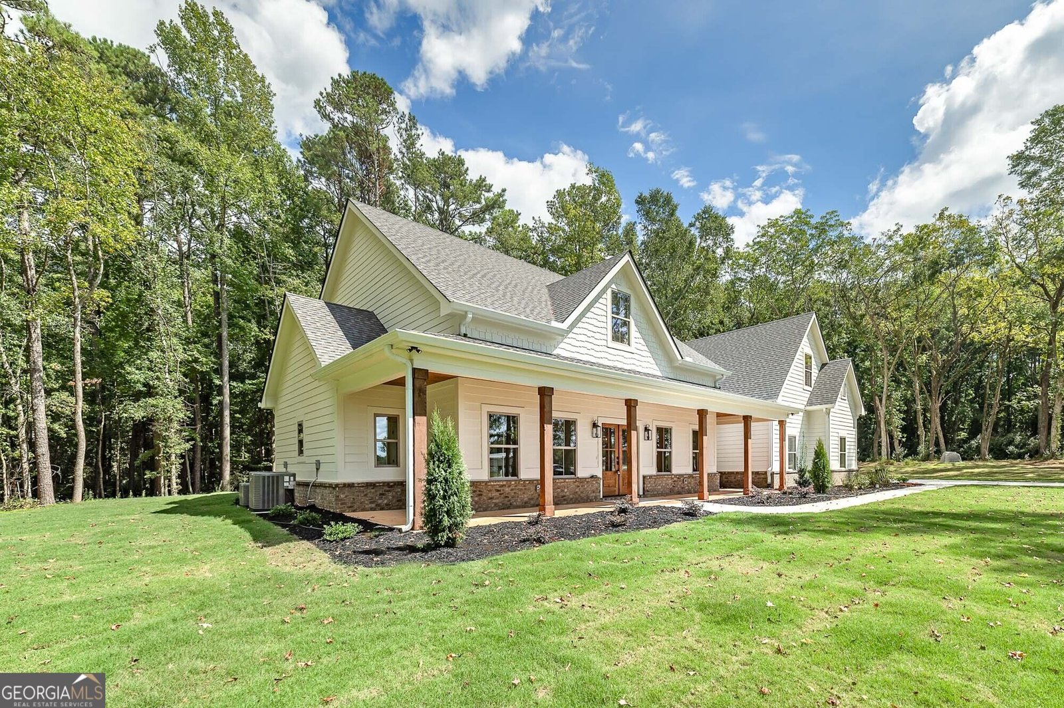
STUNNING, MOVE-IN READY CUSTOM ESTATE ON 5.94 GORGEOUS ACRES IN BELOVED JASPER COUNTY! NOW COMPLETE and ready for its very first owners, this exceptional NEW CONSTRUCTION masterpiece by KHS CUSTOM HOMES offers approximately 4,000 square feet of beautifully designed living space, incredible craftsmanship, and the privacy you've been dreaming of! Perfectly positioned just off Highway 11, this ONE-OF-A-KIND property is surrounded by mature hardwoods, picturesque pasture views, and peaceful countryside! From the moment you step inside, you'll be captivated by the SOARING VAULTED CEILINGS, stunning stained tongue-and-groove details, and magnificent FLOOR-TO-CEILING STONE FIREPLACE anchoring the expansive great room! The showstopping kitchen is truly the HEART OF THE HOME, featuring upgraded quartz countertops, custom cabinetry, an oversized island with prep sink, double wall ovens, gas cooktop, and an incredible walk-in pantry complete with additional cabinetry! The thoughtfully designed main-level PRIMARY SUITE is a private retreat featuring a luxurious spa-inspired bathroom with an oversized dual-head custom tile shower, separate soaking tub, large double vanities with dedicated makeup seating, and an impressive walk-in closet with convenient access to the laundry and mudroom! Two additional spacious bedrooms with a shared private bath and a separate powder room complete the main level. Upstairs offers INCREDIBLE FLEXIBILITY with a SECOND PRIMARY SUITE featuring its own private bath, an additional oversized bedroom, and a generous BONUS/FLEX ROOM perfect for a media room, playroom, home office, or whatever fits your lifestyle! Quality construction and thoughtful upgrades are evident throughout, including spray foam insulation in the roof and attic, added sound insulation between floors, a tankless water heater, buried and OWNED 200-gallon propane tank, gas log fireplace with remote, Hardie Board exterior with matching soffits, and beautiful brick water table detailing! The oversized insulated garage features an upgraded larger garage door, while stained tongue-and-groove ceilings on the front and rear porches add another layer of custom charm! And just wait until you experience the OUTDOOR LIVING! The MASSIVE COVERED GAME DAY PORCH overlooks a peaceful, LEVEL BACKYARD surrounded by gorgeous hardwoods, offering the perfect setting for entertaining, grilling, relaxing, or designing your DREAM POOL! With 5.94 ACRES to enjoy and NO HOA, there's plenty of room for your RV, recreational toys, outdoor adventures, and everything that makes country living so special! Enjoy the PRIVACY AND SPACE OF COUNTRY LIVING without sacrificing convenience! A truly remarkable combination of LUXURY, FUNCTIONALITY, AND ACREAGE that is increasingly hard to find! THIS ONE IS FINISHED, FABULOUS, AND READY TO WELCOME YOU HOME! Schedule your private showing today!
This 5-bed, 3-bath residence in Mansfield offers the flexibility of a non HOA setting while still providing comfortable everyday living. With 3,890 square feet of finished living space, this floor plan offers generous gathering spaces as well as comfortable private retreats. The kitchen was planned for both everyday meals and special occasions, with plenty of room to cook, serve, and connect. The main living areas are filled with natural light and provide an easy flow for hosting friends or enjoying quiet evenings at home. Outside, the property offers approximately 5.94 acres, giving ample room to relax, play, or plan future outdoor projects. With parking available, the home provides flexible options for families and visitors. The location provides quick access to Mansfield amenities while offering the flexibility of living outside a subdivision with no required HOA. With only a few days on the market, this property is a must see for buyers watching the area. With an asking price of $779,900, this property represents an appealing opportunity in the current market.

▾ Show more
164 Henderson Mill - Map & Directions
view in Google Maps
Facts & features
School District Information
High School
Middle School
Elementary School
Additional Information about
None
Association
No
Additional Information about
164 Henderson Mill
County
Neighborhood
Year Built
2026
Appliances
Dishwasher
Electric Water Heater
Microwave
Oven (Wall)
Stainless Steel Appliance(s)
Tankless Water Heater
Architectural Style
Craftsman
Foundation
Slab
Construction Materials
Concrete
Cooling
Ceiling Fan(s)
Central Air
Electric
Heat Pump
Zoned
Dining Room Features
Dining Rm/Living Rm Combo
Fireplace Features
Factory Built
Family Room
Flooring
Hardwood
Laminate
Tile
Heating
Central
Electric
Forced Air
Heat Pump
Home Warranty
Yes
Interior Features
Double Vanity
Master On Main Level
Separate Shower
Soaking Tub
Split Bedroom Plan
Tile Bath
Vaulted Ceiling(s)
Walk-In Closet(s)
Kitchen Features
Breakfast Area
Breakfast Bar
Kitchen Island
Pantry
Solid Surface Counters
Walk-in Pantry
Laundry Features
In Kitchen
Levels
One and One Half
Financing Available
Cash
Conventional
FHA
VA Loan
Other Structures
Second Garage
Patio and Porch Features
Patio
Porch
Selling Status
New Construction
Roof
Composition
Rooms
Bonus Room
Great Room
Laundry
Security Features
Carbon Monoxide Detector(s)
Smoke Detector(s)
Sewer Type
Septic Tank
Total Finished Area
3,890
Total Fire Places
1
Utilities
Electricity Available
High Speed Internet
Phone Available
Water Source
Well
Window Features
Double Pane Windows
New Construction
Yes
Master on the Main
Yes
Land Information
Lot Size
More than 5 Acres
Lot Features
Level
Private
Lot Size Estimated
5.94
Garages and Parking Information
Parking Features
Attached
Detached
Garage
Garage Door Opener
Kitchen Level
Off Street
Parking Pad
Side/Rear Entrance
Detached Garage
Yes
Tax Information
Taxes
Unknown
Tax Year
2025
Tax ID Number
015 003
▾ Show more
listed by real estate agent cindy carter and blue door associates, llc